3 Bedroom Semi-Detached House Sold in Portsmouth, PO2
| Reference | 27574 |
| Address |
Madeira Road, Portsmouth, Hampshire (Map Location) |
| Beds | 3 |
| Baths | 2 |
| Type | Semi-Detached house |
| Tenure | Freehold |
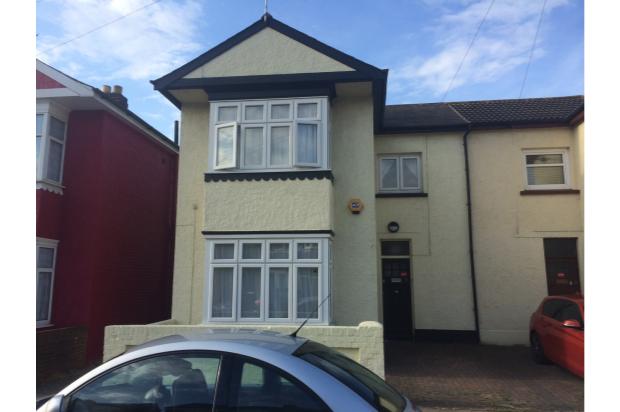
Well presented Three Bedroom Double Bay & Forecourt Semi Detached House offering two reception rooms, Upstairs Shower Room, Downstairs Bathroom, Gas central heating, Double Glazing, South facing Garden & off road parking
Description
A well presented and extended family home located in the sought after area of Hilsea, with fantastic road links in and out of the city, close to good bus routes and all amenities and a great school catchment area.
The property has been decorated throughout, was extended in 2006 and had cavity wall insulation fitted in 2008.
Traditional obscure wooden Front door leading to:-
Entrance hall: smooth plaster and coved ceiling, radiator, picture rail, stairs leading to first floor, under stairs storage cupboard, doors leading to:-
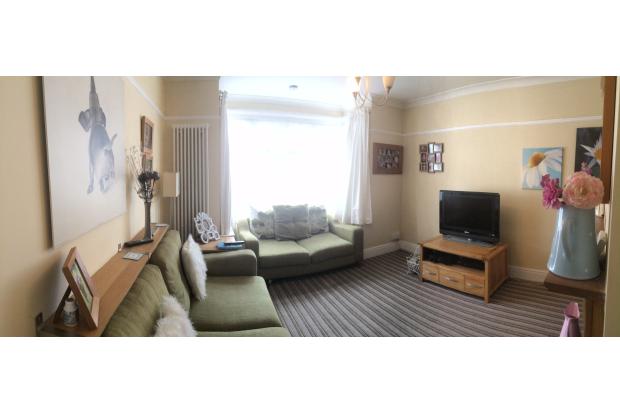
Lounge 14'2 x 11'11 (4.32m x 3.63m): box bay double glazed window to front aspect, smooth plaster and coved ceiling, vertical column radiator, picture rail, feature fireplace with gas fire, TV aerial point, cable TV point, carpeted floor.
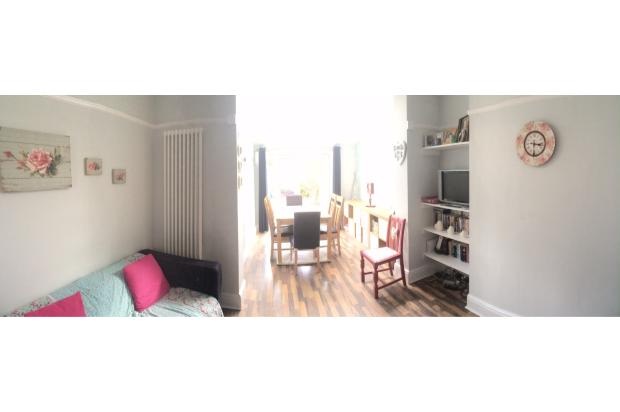
Family Room/Dining Room 19'9 x 11'8 reducing to 8'6 (6.01m x 3.55m reducing to 2.58m): UPVC double glazed French doors to rear garden, velux window, smooth plaster and coved ceiling, vertical column radiator, picture rail, TV aerial point, laminate floor.
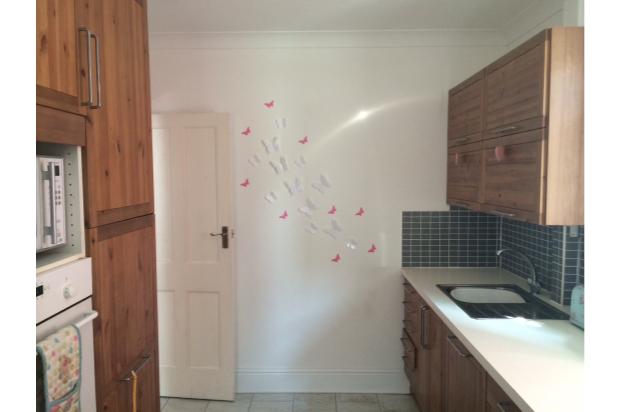
Kitchen 13' x 8'8 (3.96m x 2.64m): double glazed window to side aspect, smooth plaster and coved ceiling, radiator, modern fitted kitchen comprising of a range of base and wall level units, with square edge work top surfaces, built in mid level oven and hob with overhead extractor, integrated dishwasher, sink and drainer unit, space for fridge/freezer, door leading to:-
Utility Room: smooth plaster ceiling, radiator, plumbing for washing machine, space for tumble dryer, shoe and coat wall storage racking, velux window, UPVC double glazed door to rear garden, door leading to:-
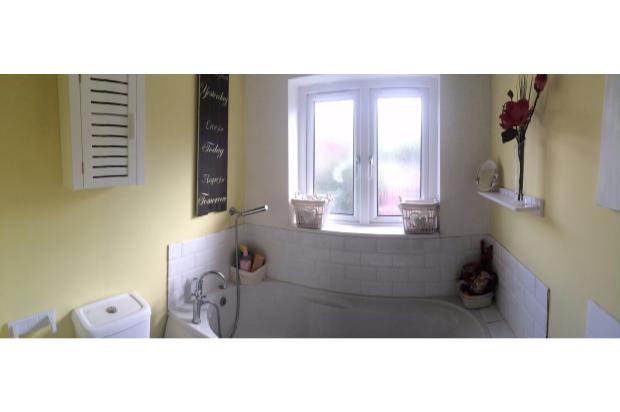
Bathroom: double glazed obscure window to rear aspect, smooth plaster ceiling, radiator, fitted bathroom suite comprising of low level wc, pedestal wash hand basin, panel enclosed bath with shower attachment, tiled to principal areas, laminate floor.
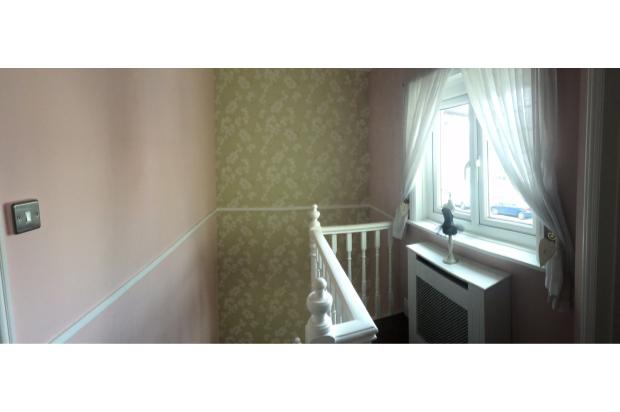
First Floor Landing: double glazed window to front aspect, smooth plaster and coved ceiling, radiator, feature wall, carpeted floor, doors leading to:-
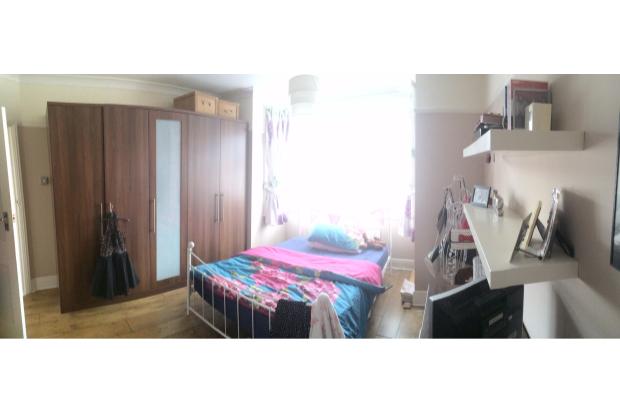
Bedroom One 14'8 x 11'8 (4.47m x 3.56m): box bay double glazed window to front aspect, smooth plaster and coved ceiling, radiator, picture rail, laminate floor.
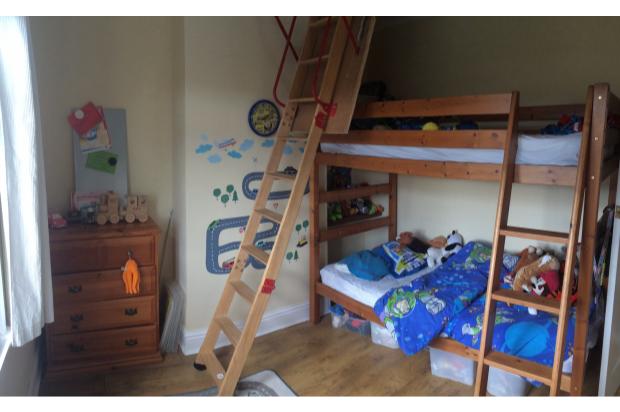
Bedroom Two 11'7 x 9'10 (3.53m x 3.00m): double glazed window to rear aspect, radiator, access to loft playroom, laminate floor.
Bedroom Three 8'8 x 7'4 (2.64m x 2.24m): double glazed window to rear aspect, radiator, picture rail, cupboard housing condensing combi boiler (Worcester 28i Junior Combi - new 2013), laminate floor.
Shower Room: double glazed obscure window to side aspect, fitted suite comprising of low level wc, pedestal wash hand basin, quadrant shower enclosure with thermostatic shower, radiator, laminate floor.
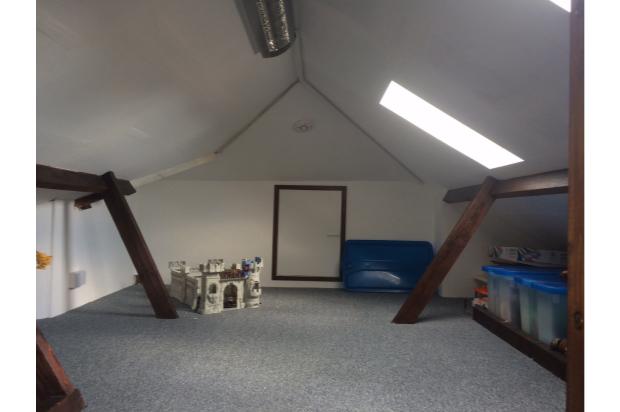
Loft/playroom: wooden folding wide tread loft ladder with double hand rails, insulated and plaster boarded walls, 2 x fenstro skylights to rear aspect, lighting and power, capered floor.
Outside:-
Front walled forecourt, OFF ROAD PARKING for one car.
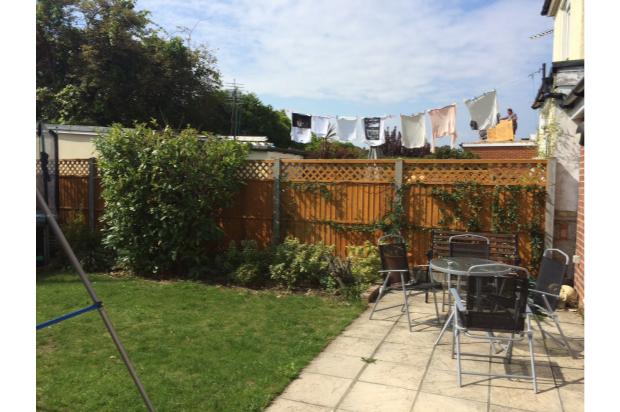
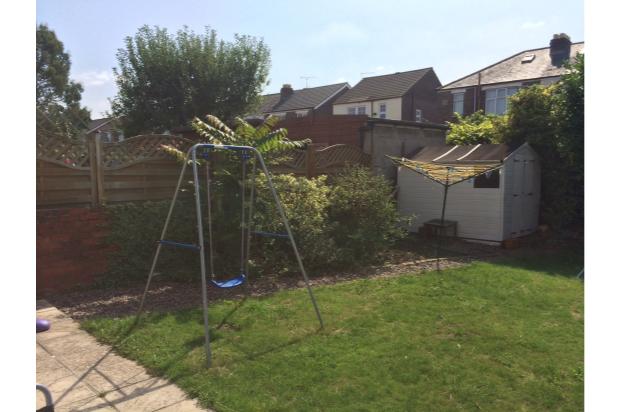
Rear Garden: mainly laid to lawn, patio area, shrub borders, outside tap, gate for side pedestrian access, hard standing area for wooden shed, mulched play area.
The information provided about this property does not constitute or form part of an offer or contract, nor may be it be regarded as representations. All interested parties must verify accuracy and your solicitor must verify tenure/lease information, fixtures & fittings and, where the property has been extended/converted, planning/building regulation consents. All dimensions are approximate and quoted for guidance only as are floor plans which are not to scale and their accuracy cannot be confirmed. Reference to appliances and/or services does not imply that they are necessarily in working order or fit for the purpose.