4 Bedroom Detached House Sold in Amersham, HP7
| Reference | 27433 |
| Address |
Crofters, 96 Station Road, Amersham, Buckinghamshire (Map Location) |
| Beds | 4 |
| Baths | 2 |
| Type | Detached house |
| Tenure | Freehold |
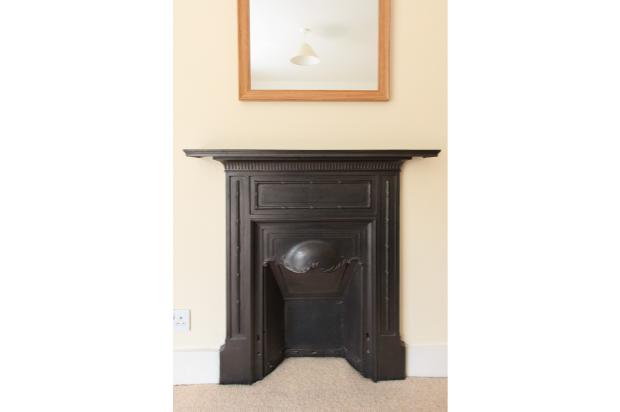
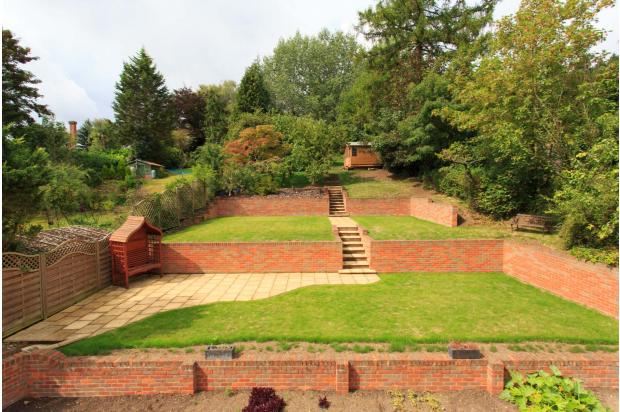
4 bedrooms, bathroom & shower room Period features, incl. original Georgian fireplaces Designer kitchen, solid walnut units & granite worktops Landscaped gardens Click 'Request Details' for immediate contact 24/7
Description
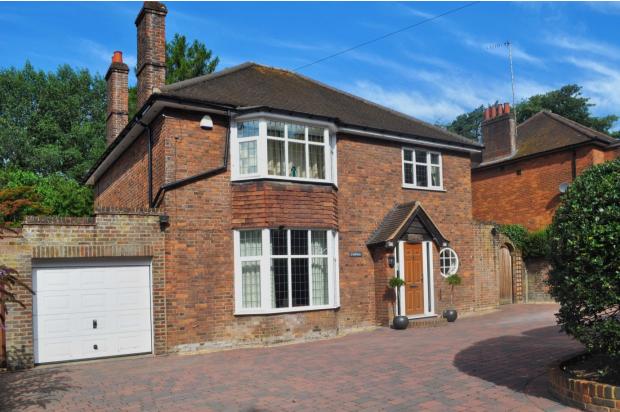
An attractive character family home sat in 1/4 acre plot and within easy walking distance of both Amersham train station and Amersham Old Town, as well as being in the catchment area for Dr. Challenor’s boys’ and girls’ grammar schools.
Crofters was built in 1923 and has recently undergone a comprehensive programme of improvement and refurbishment to an exceptionally high standard. This well-proportioned property is presented excellently, combining character with sympathetic contemporary styling.
Opportunity for further development, subject to necessary consents.
Period features include:
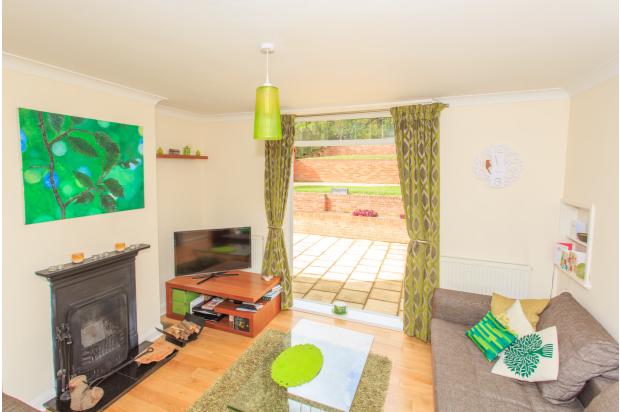
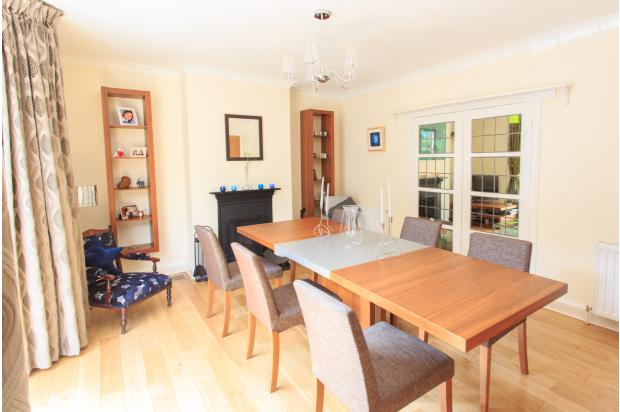
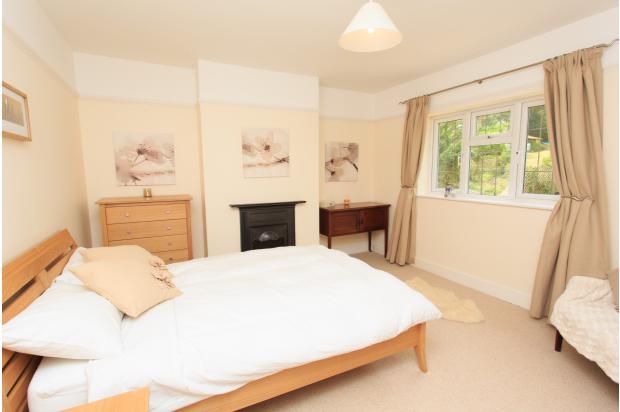
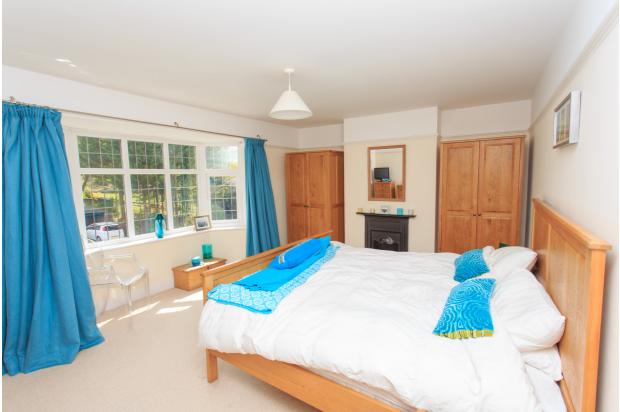
• Four open and original fireplaces
• Coving & picture rails
• Large bay windows
• Leaded double glazing
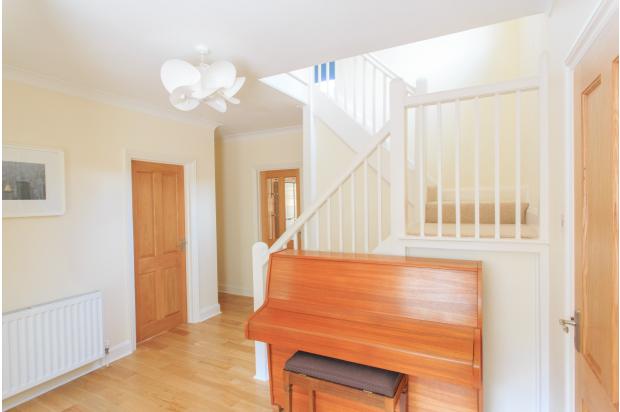
• Double height stairwell
• High ceilings in all rooms, creating a light and airy feel
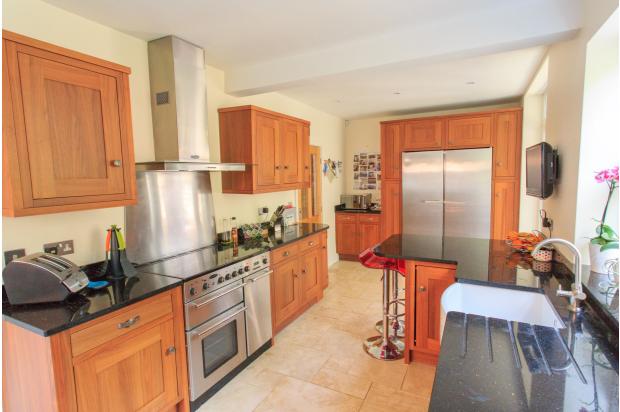
The high quality interior finish has been rounded off with solid oak flooring and oak doors to the downstairs, reclaimed Georgian pine doors upstairs and premium electrical fittings throughout. The kitchen is one of many highlights, with designer solid walnut kitchen units and granite work surfaces.
A viewing is essential to appreciate the attention to detail.
Interior features:
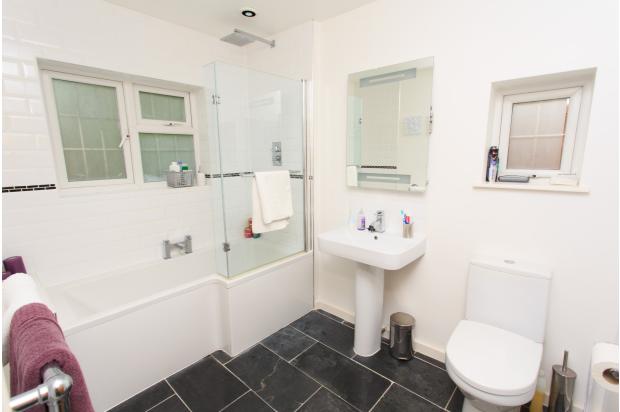
Four well-sized bedrooms; well appointed family bathroom plus shower room
Two reception rooms, plus large reception hall with double height stairwell
Large kitchen
• Charles Rennie Mackintosh solid walnut units
• Granite work surfaces
• Bowed butler sink
• Travertine floor tiles
• Fitted pantry
Porch
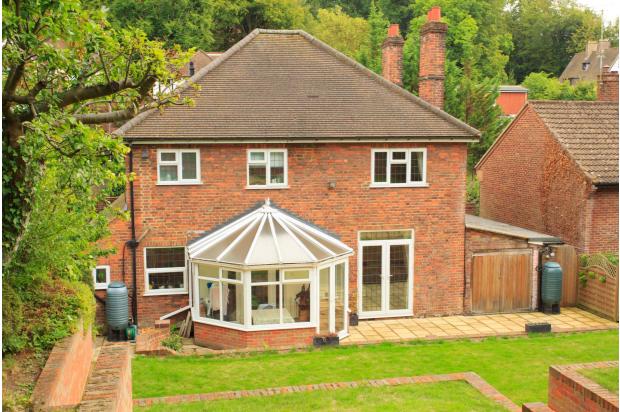
Conservatory
Plenty of storage – fully boarded and ventilated loft; large under-stairs cupboard with fitted shelving
Full replacement gas fired central heating system with modern radiators to all rooms and unvented hot water cylinder
Security:
• Professionally installed alarm incorporating 2 panic buttons and 3 heat/smoke detectors
• Alarm remote monitoring equipment with telephone notification
• Security lighting around exterior of house
Outside:
• Approximately ¼ acre plot
• Block paved drive with parking for several vehicles
• 1 ½ tandem brick built garage with electrically operated door
• Gated side access to both sides of the property
• 2 large patios
• 180ft extensively landscaped gardens with flat lawns
• Fruit orchard
• Summerhouse