3 Bedroom Semi-Detached House Sold in Burgess Hill, RH15
| Reference | 27425 |
| Address |
31 Chanctonbury Road, Burgess Hill, West Sussex (Map Location) |
| Beds | 3 |
| Baths | 1 |
| Type | Semi-Detached house |
| Tenure | Freehold |
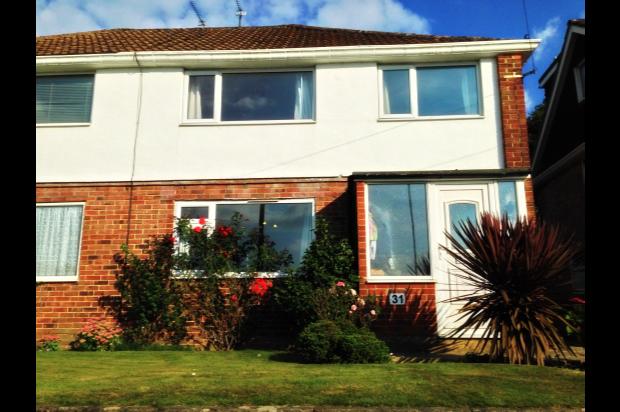
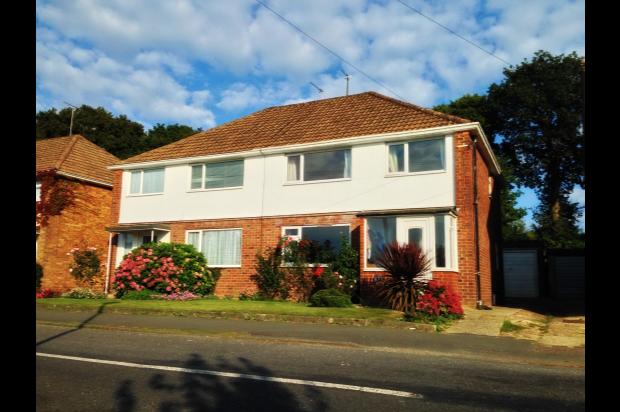
Recently modernised three bedroom semi detached house situated in this popular and convenient location - only a short walk from Burgess Hill mainline station, town centre and primary and secondary schools.
Description
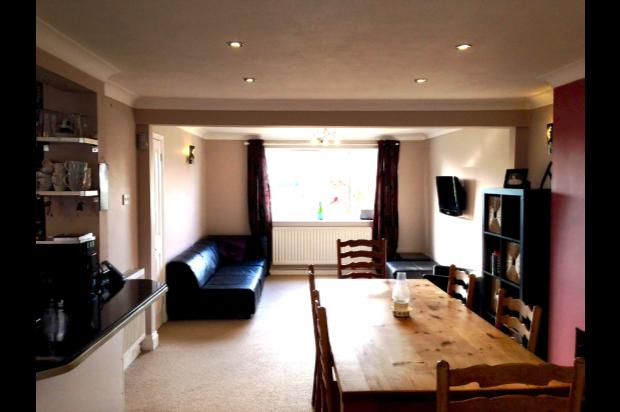
A well presented three bedroom semi detached house, situated in a sought-after location, within close proximity of town centre and mainline railway station. The property has been significantly modernised and well maintained by the current owners. The contemporary open plan layout makes it easy to keep an eye on little ones during the day, as well as providing the perfect setting for entertaining guests.
The generous sized accommodation comprises of a porch, large hallway, 23ft lounge/dining room, sun lounge, kitchen, three bedrooms, bathroom, front and rear gardens, garage and shared driveway.
The accommodation in more detail comprises of:
PORCH
uPVC double glazed opaque door and windows, vinyl flooring, painted brick.
HALLWAY
12'9ft x 7'8ft (3.95m x 2.4m) Radiator. Telephone point. Stairs to first floor. Understairs storage (with access to gas/electric meters). Digital timer control for central heating and hot water. Karndean flooring.
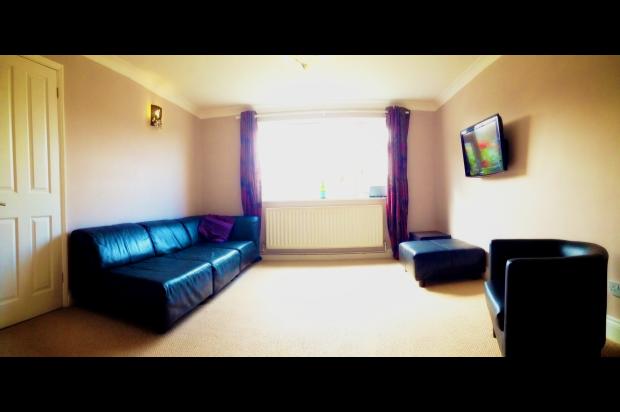
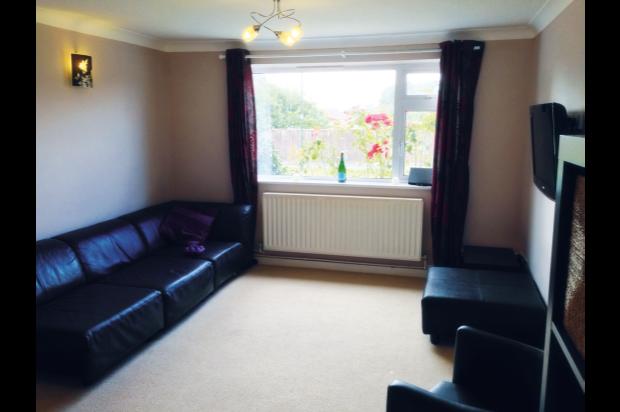
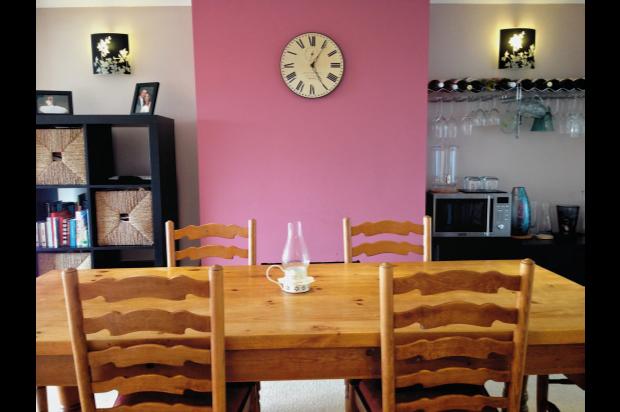
GOOD SIZED LOUNGE/DINING ROOM
LOUNGE
11'4ft x 11'4ft (3.5m x 3.5m) Radiator. Wall light. Coved ceiling. Fitted carpet. uPVC double glazed window to front. Integral wiring for wall mounted flat screen television. TV/Sky aerial socket/cabling.
DINING ROOM
11'4ft x 12'1ft (3.5m x 3.7m) Radiator. Two Wall Lights. Six recessed downlights. Coved ceiling. Fitted carpet. Feature wall with fireplace. Double glazed uPVC sliding patio doors to sun lounge.
SUN LOUNGE
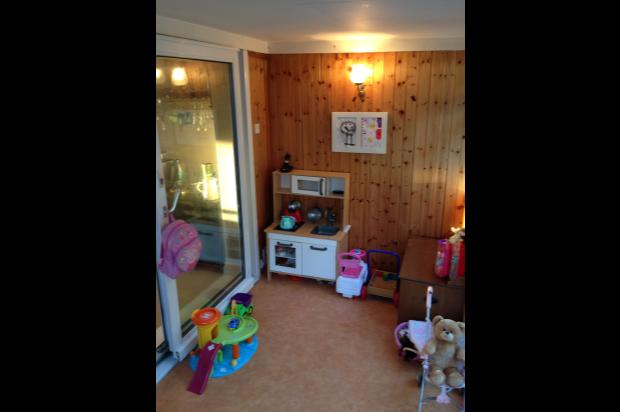
10'10ft x 5'9ft (3.3m x 1.8m) Part wood panelled walls. uPVC double glazed casement doors and windows to rear garden. Vinyl floor covering. Wall light.
KITCHEN
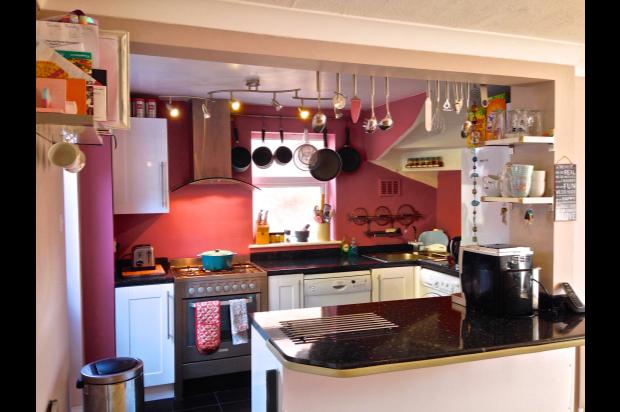
10'6ft x 7'8ft (3.25m x 2.4m) Large breakfast bar with fitted cupboards and draws. Wall mounted cupboard units. Stainless steel corner sink. Space and plumbing for washing machine and dishwasher. Space for upright fridge freezer. Five hob, single oven range cooker with chimney hood. uPVC double glazed window to side. Glazed door to rear garden.
FIRST FLOOR
Stairs to landing. uPVC double glazed window to side. Hatch to loft space.
BEDROOM 1
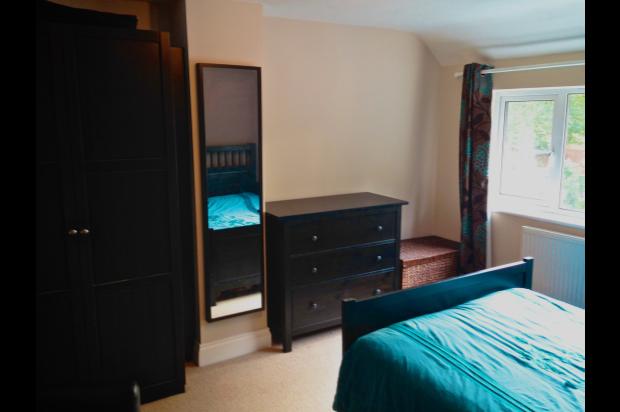
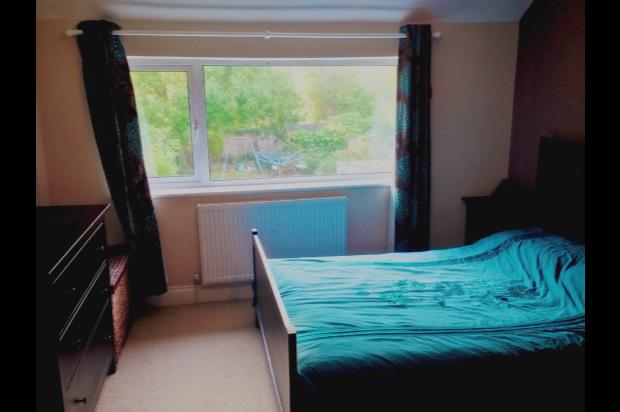
3.8m x 3.6m uPVC double glazed window over looking rear garden. Radiator. Coving to ceiling. Fitted carpet.
BEDROOM 2
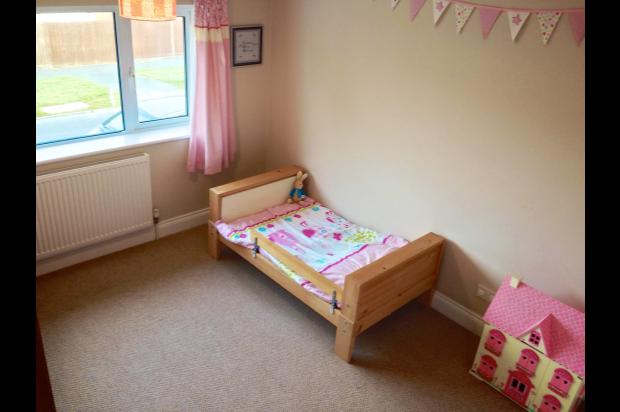
3.4m x 2.95m uPVC double glazed window to front. Radiator. Coving to ceiling. Fitted carpet.
BEDROOM 3
2.75m x 2.35m uPVC double glazed window to front. Radiator. Coving to ceiling. Fitted carpet.
BATHROOM
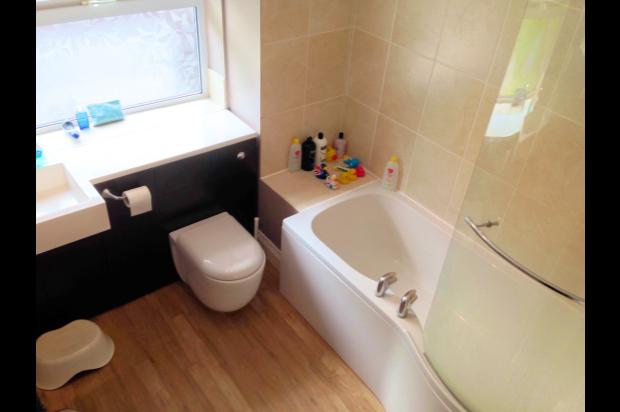
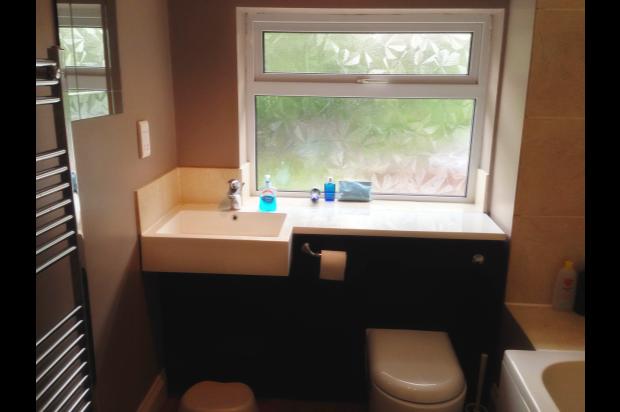
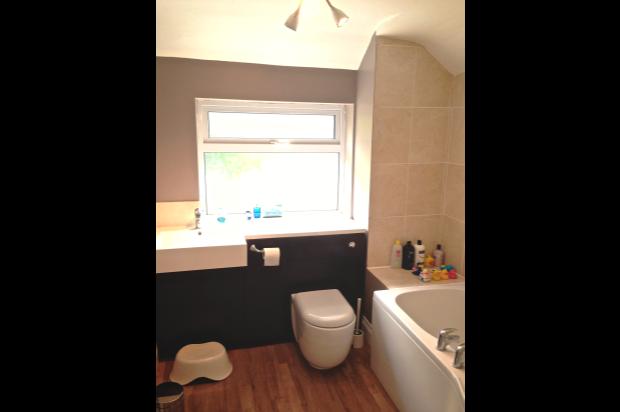
uPVC double glazed window to rear. Heated towel rail.. Karndean flooring. Contemporary bathroom suite: WC with integral water tank, modern basin with fitted cupboard. Curved shower-bath with thermostatic shower, central taps and glass shower screen. Halogen lighting with dimmer switch.
FRONT GARDEN
Laid mainly to lawn with shrub borders.
Shared driveway leading to:
DETACHED GARAGE
15'4ft x 8'5ft (4.67m x 2.57m) Up and over door with power and light.
SECLUDED REAR GARDEN
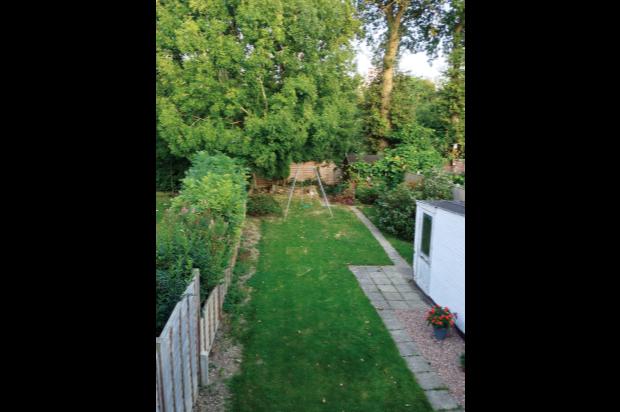
Approx. 65ft. Paved patio area. Path to garden shed. Mainly laid to lawn with borders. Side gate. Well fenced. Garden tap. Outdoor power sockets.
INFORMATION
Council Tax Band: D
Much care has been taken in the preparation of our particulars, but we cannot guarantee that the information given is accurate. Property details are issued as a general guide only and may not form any part of an offer or contract. We recommend that intending purchasers check details personally.