2 Bedroom Semi-Detached House Sold in Rushden, NN10
| Reference | 27399 |
| Address |
104 Wharf Road, Higham Ferrers, Rushden, Northamptonshire (Map Location) |
| Beds | 2 |
| Baths | 1 |
| Type | Semi-Detached house |
| Tenure | Freehold |
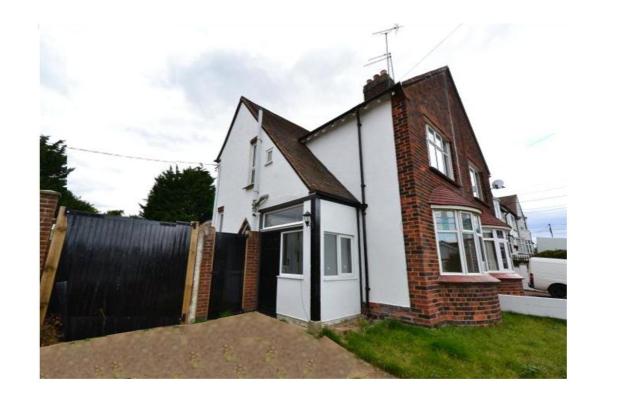
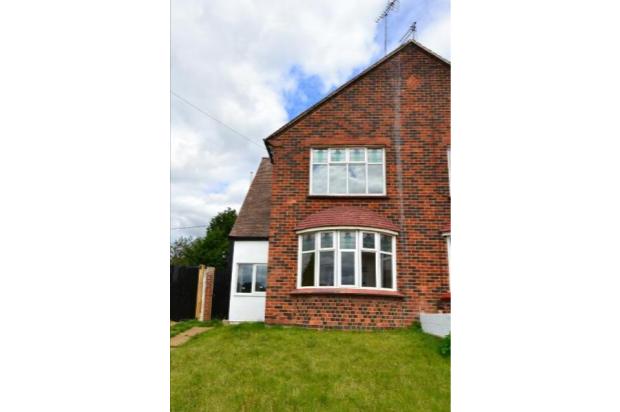
An outstanding semi detached property situated in one of Higham's premier locations which has undergone an extensive and sympathetic refurbishment to the highest standards, whilst keeping the original features
Description
An outstanding semi detached property situated in one of Higham's premier locations which has undergone an extensive and sympathetic refurbishment to the highest standards, whilst keeping the original features and giving a modern feel to the property. Giving you a TRULY UNIQUE HOME. This amazing semi-detached house is a 'must see' and boasts a brand new fitted kitchen, brand new three piece bathroom suite, ample off road parking, fully enclosed rear garden, brand new boiler, re-plastered and newly decorated in neutral colours throughout, ready for you to add your personal touch, no upwards chain and so much more that must be appreciated with a viewing. In brief the accommodation comprises; porche/ entrance hall, lounge, dining room, kitchen/diner, Utility Room, cloakroom with WC, two bedrooms, bathroom, separate wc. Development potential, to extend, whilst habitable. Viewing is essential and can be arranged by contacting Visum at the earliest opportunity.
Entrance Porch
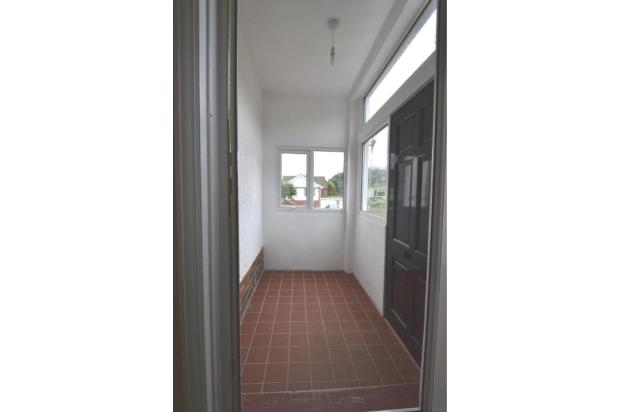
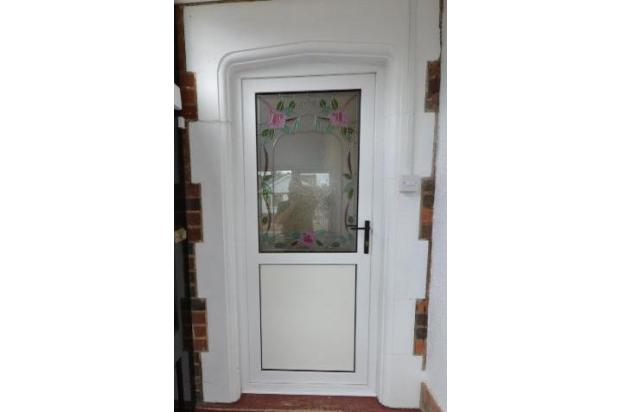
New External Lighting. Door to side, with double glazed windows and double glazed door leading into the first reception room. Newly Fitted Red Quarry Tiles and painted white.
1st reception Room/dining room
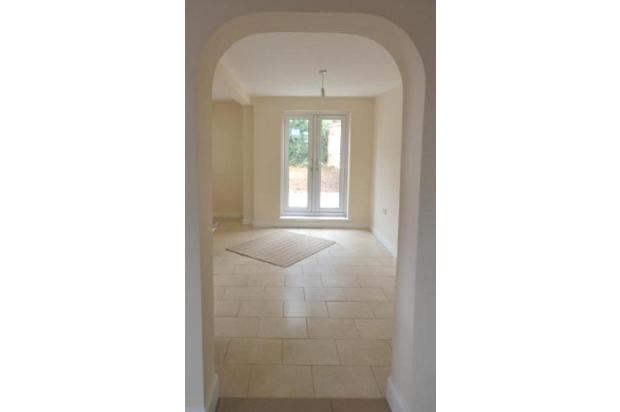
17` x 9`11 (5.18m x 3.02m) Double glazed picture window to side. NEW Coir matwell. Radiator. Stairs to first floor. Archway to kitchen/diner. Sliding doors to lounge. NEW Mayfield Super Maxim Carpet.
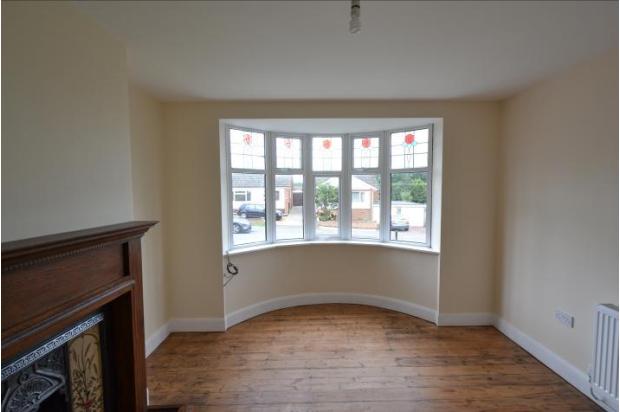
Lounge
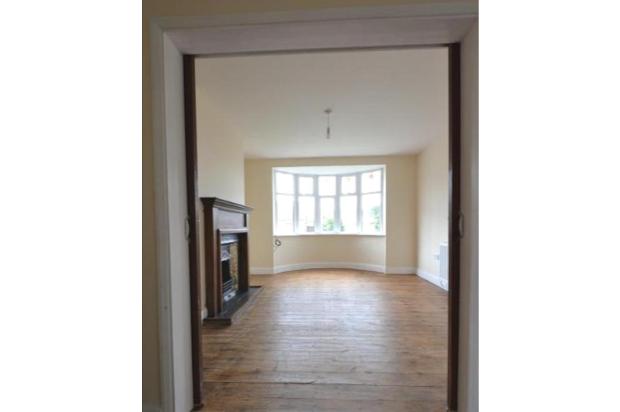
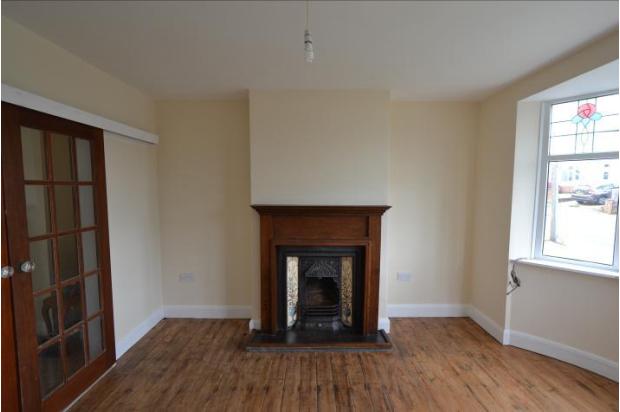
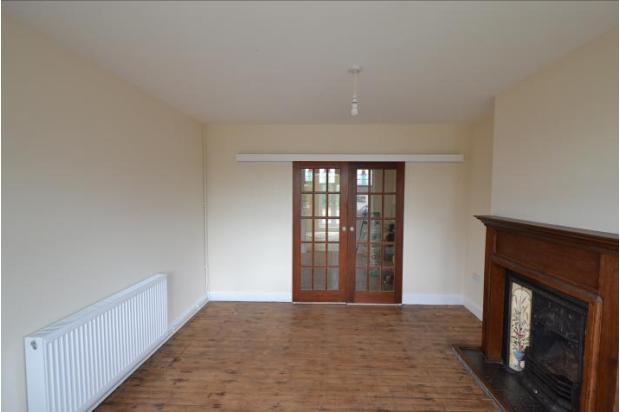
14`4 x 11`11 (4.37m x 3.63m) Double Glazed Bay window to front. Open Fireplace with Surround. Original Floorboards sanded and stained.
Kitchen/Diner
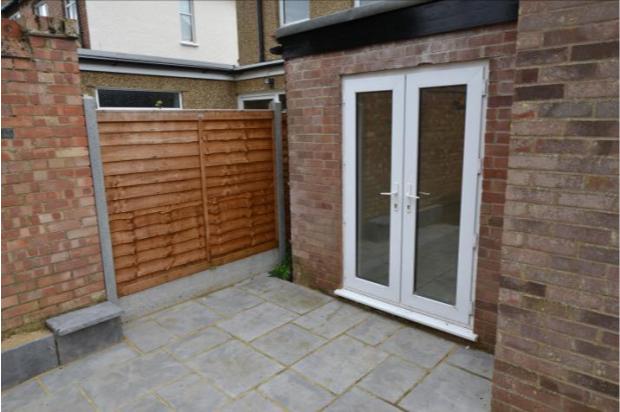
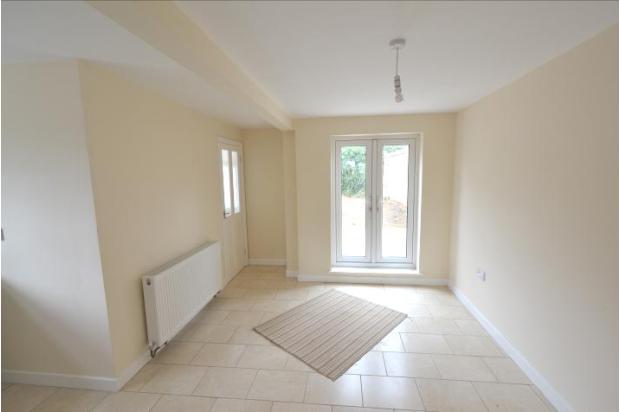
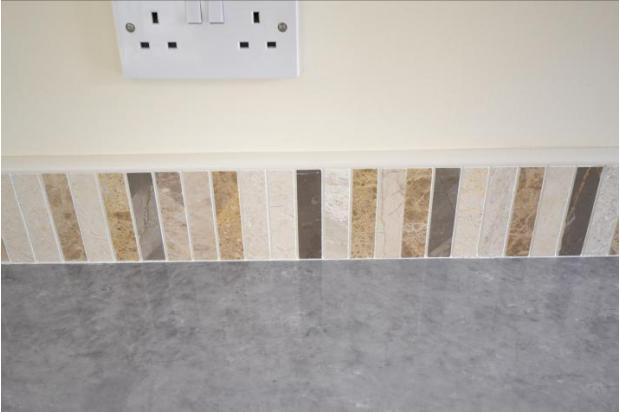
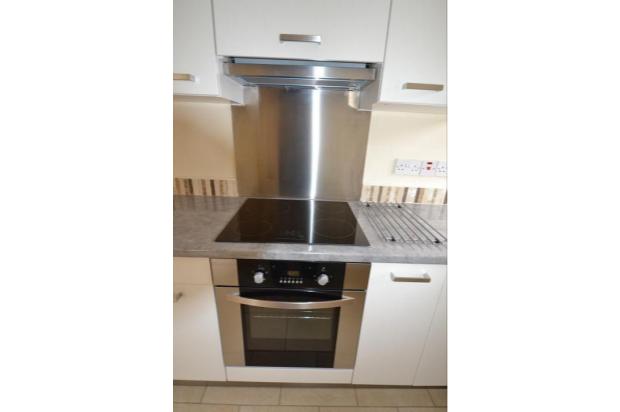
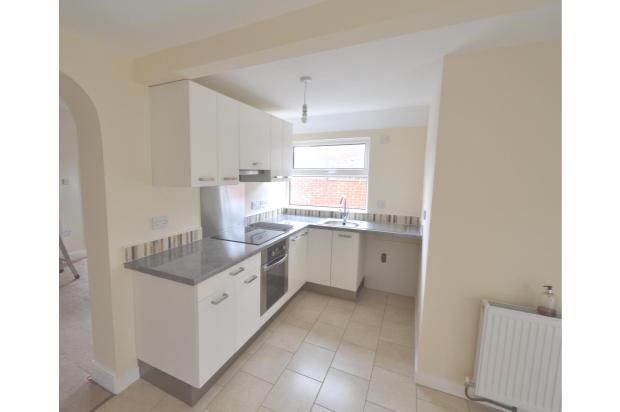
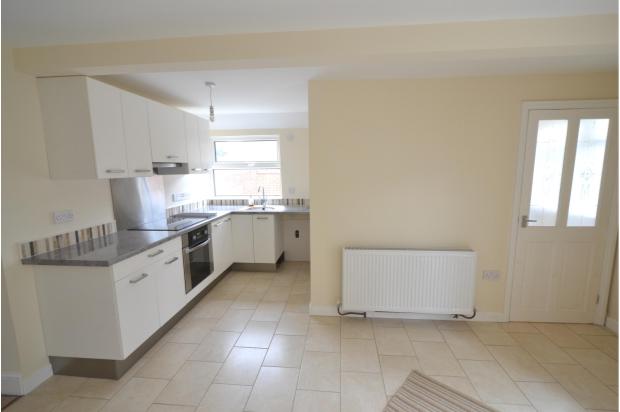
15`3 down to 9`11 x 13`3 down to 5`11 (4.65m/3.02m x 4.04m/1.80m) L shaped room. Double Glazed window to side. Double glazed French doors to patio and garden. Radiator. Door to utility. NEW Ikea Kitchen with built in hob/oven and pull out extractor. Corner unit with carousel. Space for full size dishwasher, with integrated door to match units available. Ceramic Tile Flooring.
Utility
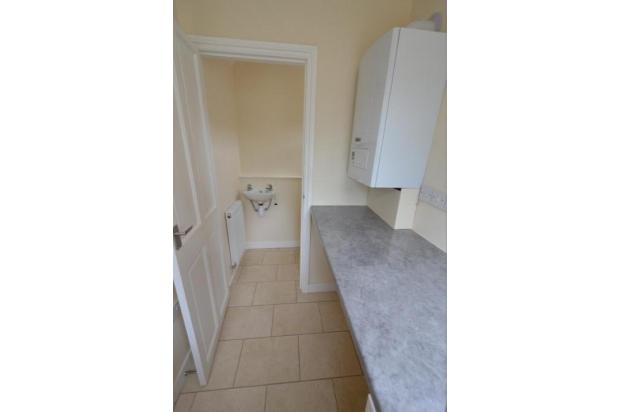
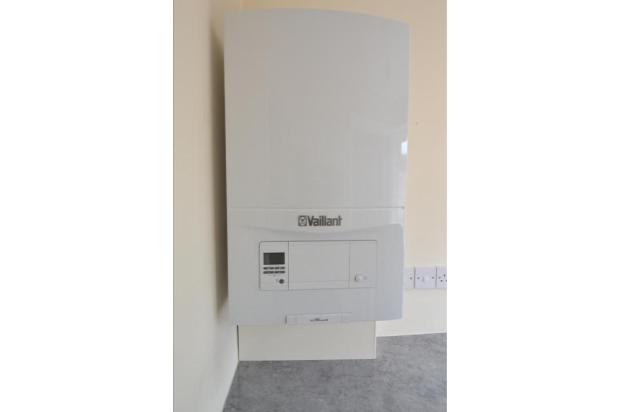
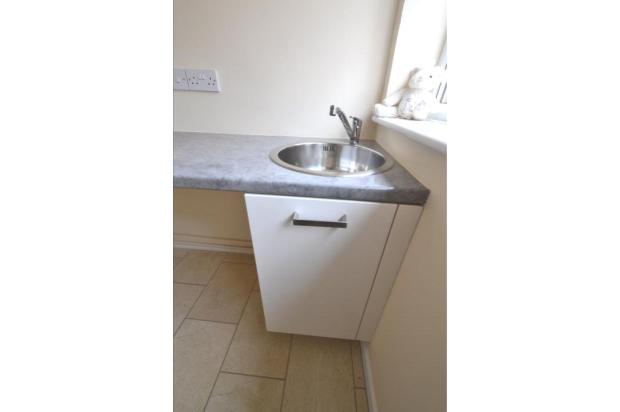
Double glazed window to rear. Plumbing for washing machine. Space for tumble Dryer. Sink with cupboard and worktop over. Door to cloakroom. Boxed in pipes for NEW Valiant Boiler.
Cloakroom
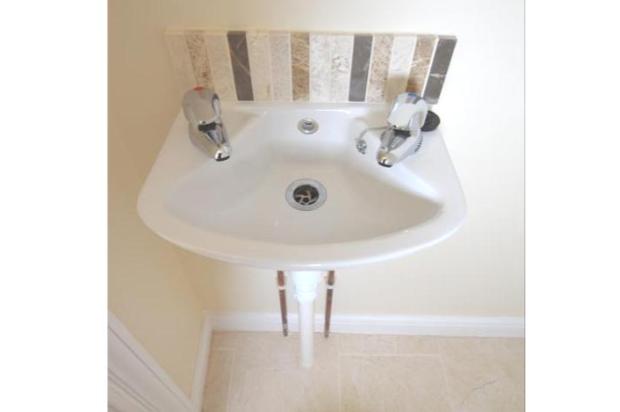
Double glazed window to side, Radiator, new sink and new WC.
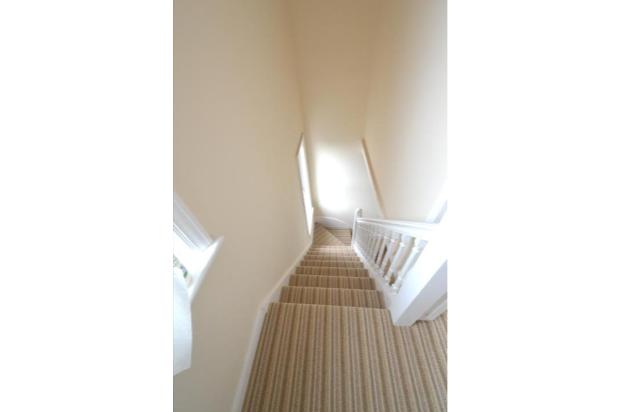
First Floor landing
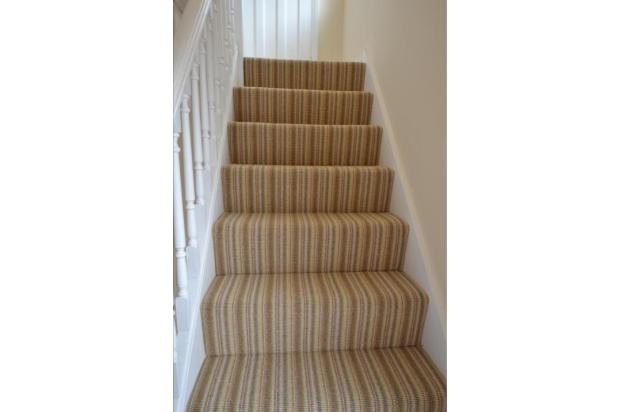
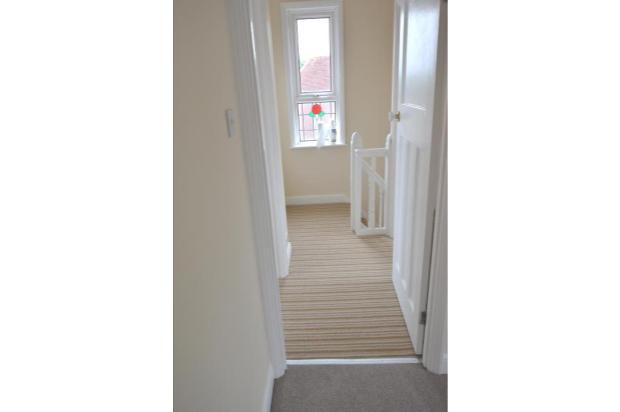
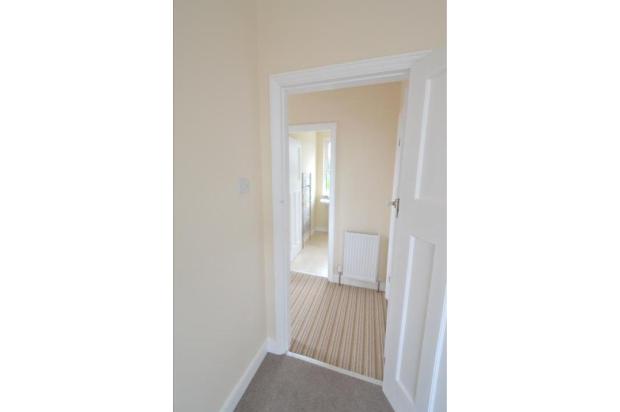
Two double glazed ornamental windows to side . Doors to Bedrooms, bathroom & WC. Carpeted in NEW Crucial Trading Mississippi Willow oatmeal.
Bedroom One
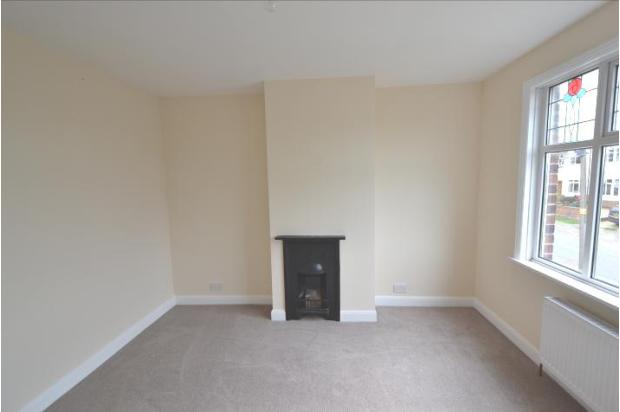
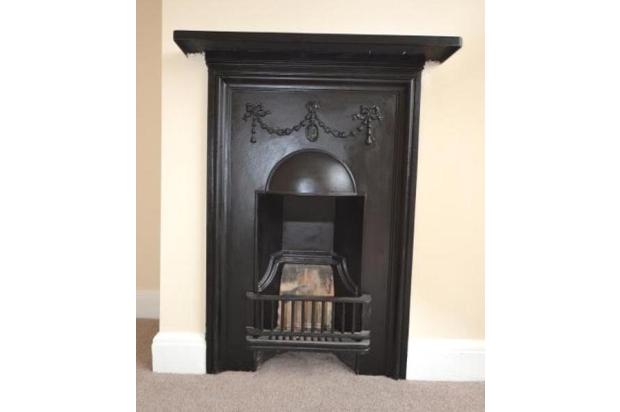
12`3 x 11`11 (3.73m x 3.63m) Double glazed ornamental window to front. Radiator. Original Cast Iron Fireplace, Carpeted in Wool Manx Pandora 50 oz Taupe
Bedroom Two
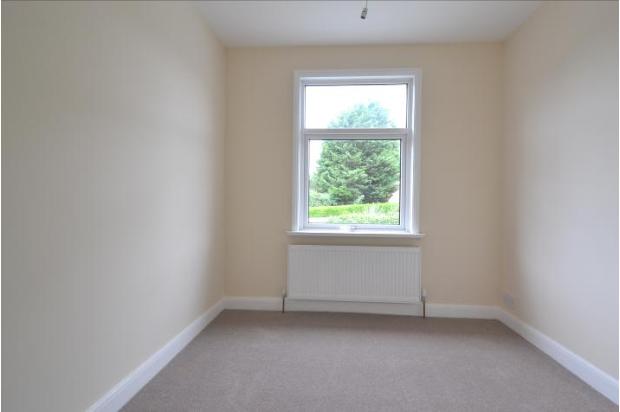
10` x 8`5 (3.05m x 2.57m) Double Glazed window to rear. Radiator. Carpeted in Wool Manx Pandora 50 oz Taupe
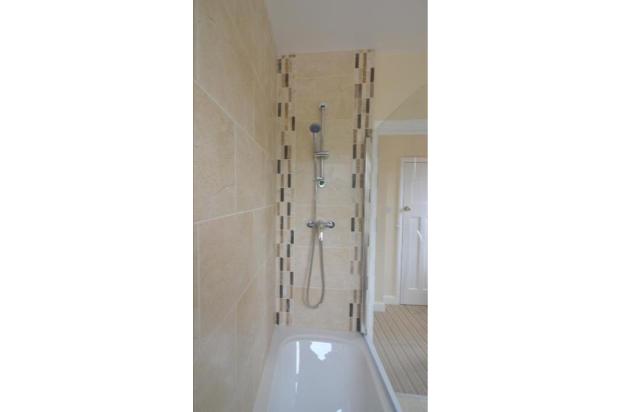
Bathroom
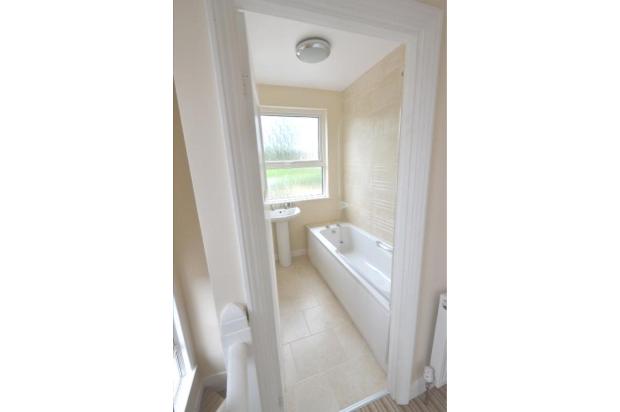
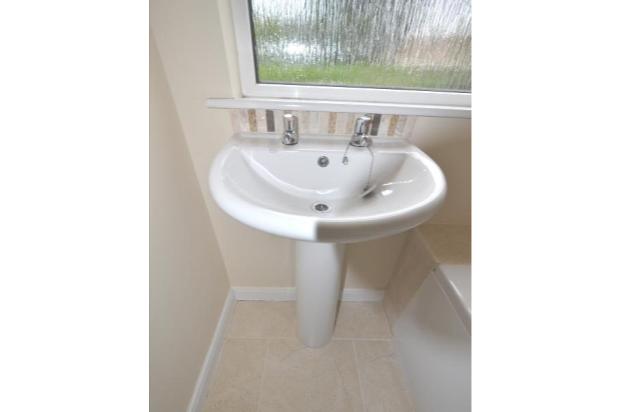
Double Glazed window to rear. Fully tiled. Fitted Shower with Screen. Heated Towel Rail.
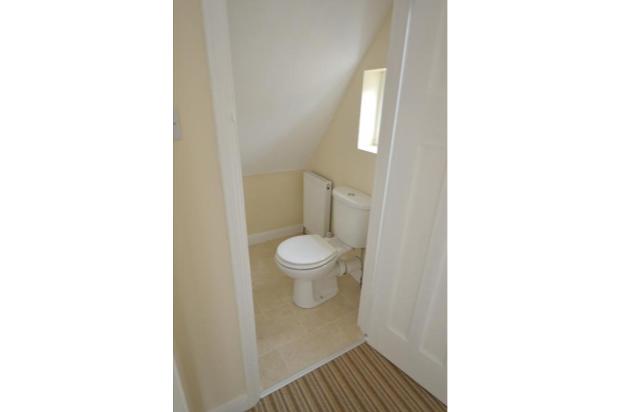
WC
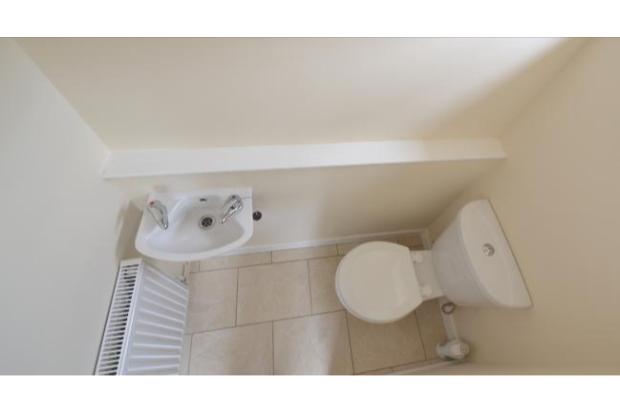
Double Glazed window to side. Radiator. Sink & WC.
Front
Driveway leading to Double Gates and side Gate. Leading to Garage. Giving off road parking for several vehicles. Front garden laid to lawn.
Rear Garden
Good size rear garden fully enclosed by brick wall and timber fencing. NEW Patio and NEW lawn.