3 Bedroom Detached House Sold in Slough, SL3
| Reference | 27379 |
| Address |
Grasholm Way, Langley, Berkshire (Map Location) |
| Beds | 3 |
| Baths | 2 |
| Type | Detached house |
| Tenure | Freehold |
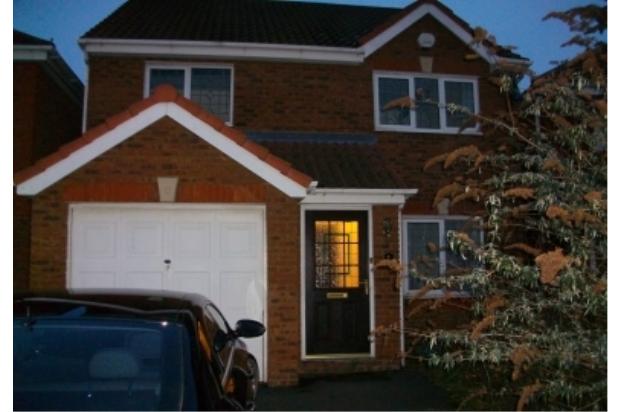
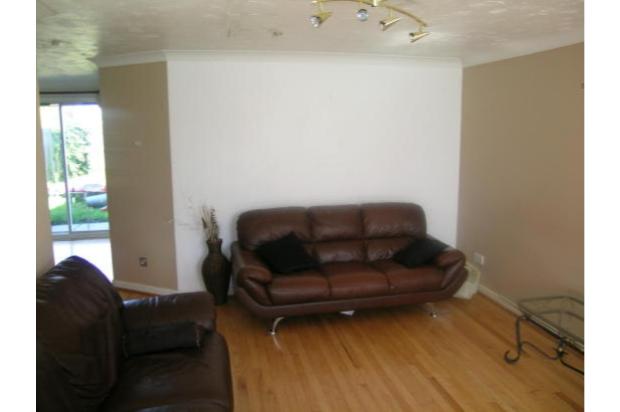
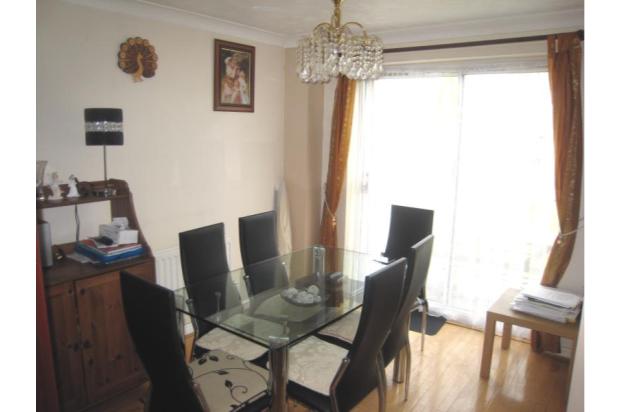
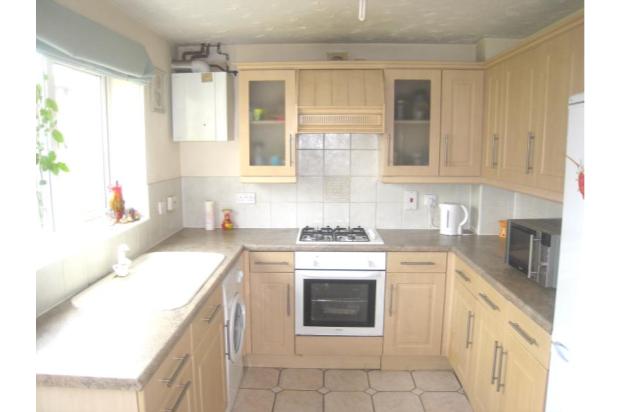
A rarely available 3 bedroom detached house on a popular modern development in Langley. Master bedroom with ensuite, 2 further bedrooms, modern kitchen, dining area linked to L shaped lounge, Garage & off-street parking
Description
Accommodation comprising
Entrance Hall:
Wooden flooring, radiator, cloaks area, door to:-
Lounge:
15' 7 x 11' 8 (4.75m x 3.55m) Front aspect double glazed window, double radiator, wooden flooring, TV aerial point, power points.
Dining Room:
13' 4 x 9' 10 (4.05m x 3m) Double glazed patio doors to rear garden, stairs to first floor, wooden flooring, power points and door to kitchen.
Kitchen:
Rear aspect double glazed window, single drainer sink unit with mixer taps and cupboards below, further range of matching wall, drawer and base units, laminate work surfaces, built in four ring gas hob and oven with extractor fan above, space for appliances, part tiled walls, power points and door to rear garden.
First Floor
Landing:
Access to loft space, airing cupboard and doors to:-
Master Bedroom:
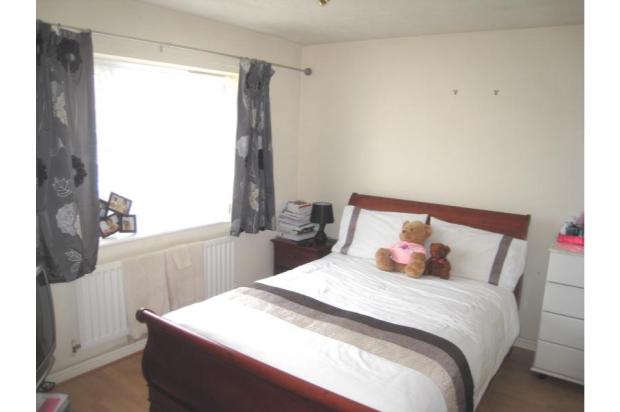
11' 4 x 11' 0 (3.45m x 3.35m) Rear aspect double glazed window, range of built in wardrobes, radiator, wooden flooring and power points.
En - Suite:
Side aspect double glazed frosted window, independant shower cubicle with fitted shower and tiled surround, wash hand basin, low level WC, radiator and extractor fan.
Bedroom 2:
11' 4 x 10' 2 (3.45m x 3.1m) Front aspect double glazed window, wooden flooring, radiator and power points.
Bedroom 3:
8' 8 x 7' 9 (2.65m x 2.35m) Front aspect double glazed window, wooden flooring, radiator and power points.
Bathroom:
Rear aspect double glazed frosted window, white suite comprising of panel - enclosed bath with mixer taps, pedestal wash hand basin, low level WC and radiator.
Outside
Front:
Open plan with flower and shrub borders and pedestrian pathway to front door.
Rear:
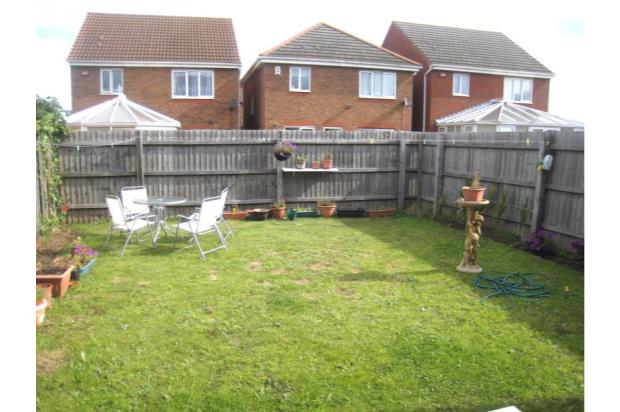
Enclosed by panelled fencing laid to lawn with patio area and side access.
Garage:
Approached via own driveway with up and over door.
Parking:
Own driveway providing off street parking for a number of cars.