4 Bedroom Semi-Detached House Sold in Swindon, SN1
| Reference | 27372 |
| Address |
Stratton Road, Swindon, Wiltshire (Map Location) |
| Beds | 4 |
| Baths | 2 |
| Type | Semi-Detached house |
| Tenure | Freehold |
Unexpectedly back on the market. Large four bedroom, semi detached family home located in Stratton. This property benefits from a 25' living room, large kitchen/dining room, two bathrooms and four double bedrooms.
Description
Lovely family home which is much bigger than it appears to be from outside. Viewing is highly recommended as this is a lot of house for the money.
Entrance Hall .
Doors to front and lounge.
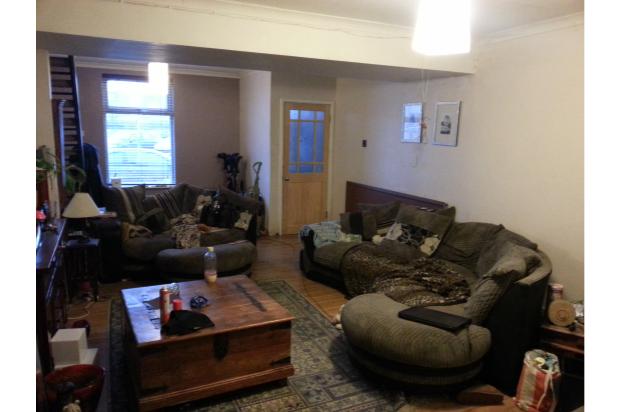
Living Room 25'6 x 13'11 (7.77m x 4.24m)
uPVC double glazed window to front, stairs to first floor landing, granite fireplace with gas fire, cupboard for electric meter, laminate flooring, two radiators, archway to kitchen and door to bathroom.
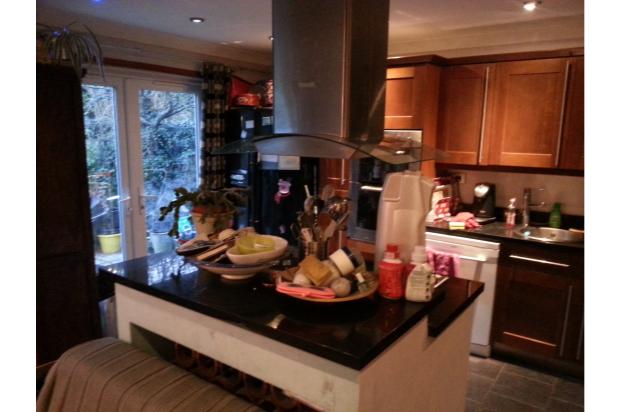
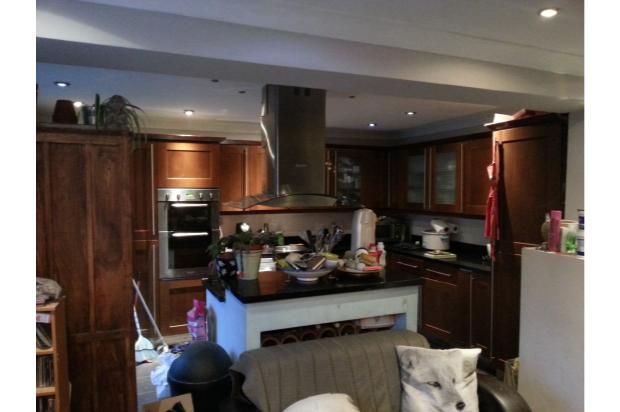
Kitchen/Breakfast Room 16'6 x 14' and 7'2 x 3'8.
uPVC double glazed window to rear, uPVC double glazed french doors to rear, radiator, fully fitted with wall and floor cupboards, granite work surfaces, round stainless steel sink, built in eye level double electric oven, island with glass electric hob and extractor hood and electric barbecue. Plumbing for dishwasher and fridge. Ceramic tiled floor and door to cloakroom.
Cloakroom
Obscure uPVC double glazed window to rear, low level wc, hand basin, radiator and vinyl flooring.
Bathroom 7'2 x 5'7 (2.18m x 1.70m)
Obscure uPVC double glazed window to side, radiator, hand basin, bath with electric shower, part tiled walls and vinyl flooring. Plumbing and space for washing machine.
First Floor Landing
Two loft hatch, airing cupboard and doors to rooms.
Bedroom One 11'2 x 10'8 (3.40m x 3.25m)
Two uPVC double glazed windows to front, built in cupboard and radiator.
Bedroom Two 11'5 x 9'10 narrowing to 6'9
uPVC double glazed window to rear, radiator and built in cupboard.
Bedroom Three 10' x 11'10 (3.05m x 3.61m)
uPVC double glazed window to rear, radiator and built in double wardrobe housing condensing boiler.
Bedroom Four 10'1 x 8'10 (3.07m x 2.69m)
uPVC double glazed window to front and radiator.
Bathroom 8' x 7'1 (2.44m x 2.16m) uPVC double glazed window to side, radiator, low level wc, bath, hand basin, part tiled walls and vinyl flooring.
Front Garden
Driveway to garage, path to front door and side access to rear garden.
Rear Garden
Enclosed non-overlooked, south facing garden. Lawned area and patio. Trees, shrubs and plant borders, children's playhouse, gate to side access.
Garage With up and over door, power, lighting, gas meter.
DIRECTIONS:
Stratton road is found at the bottom of Shrivenham road. From Ocotal way turn onto Shrivenham Road and continue until Stratton Road is reached. The property is located on the right hand side. From Greenbridge roundabout proceed down Drakes Way, at the fourth set of traffic lights turn right into Ocotal, second right into Shrivenham Road which leads into Stratton Road where the property can found.