2 Bedroom Terraced House Sold in Accrington, BB5
| Reference | 27321 |
| Address |
38 Spencer Street, Accrington, Lancashire (Map Location) |
| Beds | 2 |
| Baths | 1 |
| Type | Terraced house |
| Tenure | Leasehold |

Immaculate garden fronted terraced home*Highly desirable location*Spacious and well proportioned accommodation*Two reception rooms*Two Bedrooms*Modern fitted kitchen&bathroom*UPVC DG*GCH*A delightful family home*
Description
Superb garden fronted terraced home situated on the highly desirable Spencer Street within the Peel district only moments from The Coppice local parkland and yet only moments from Accrington and all local amenities. The accommodation is immaculately presented and comprises entrance vestibule, lounge with stairway to first floor, spacious dining room open through to superb modern fitted kitchen, two double bedrooms and modern three piece family bathroom in white. The property enjoys a pleasant enclosed and private garden area to the front and a good sized yard to the rear with double up and over doorway providing off road parking. Fully gas centrally heated and upvc double glazed this is a delightful first or next time home that must be viewed to be appreciated.
Entrance vestibule
Upvc double glazed entrance doorway, laminate flooring and glazed quarter light to lounge.
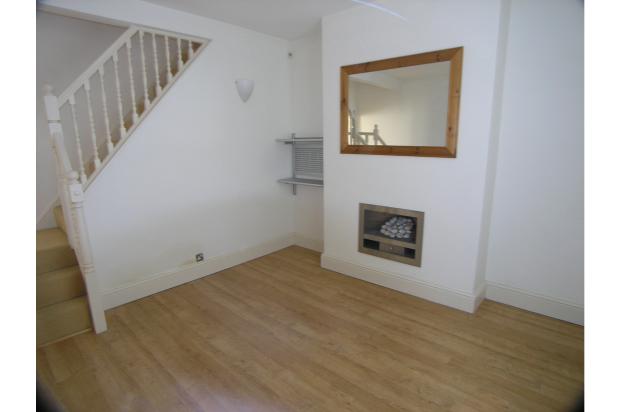
Lounge 4.224 x 3.420
To the front of the property with hole in the wall living flame gas fire finished in a brushed metal effect, open spindled stairway returning to first floor landing, laminate wooden flooring, built in meter cupboards, double radiator behind radiator cover.
Dining room 4.356 x 4.155
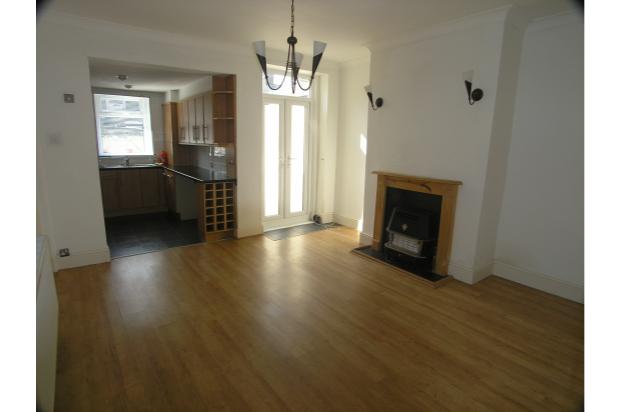
To the rear of the property with upvc double glazed French door to the rear, feature fireplace comprising wooden fire surround marble effect insert and hearth and living flame effect fire, access to under stairs storage closet, laminate wooden flooring, coved ceiling, double central heating radiator and archway to kitchen.
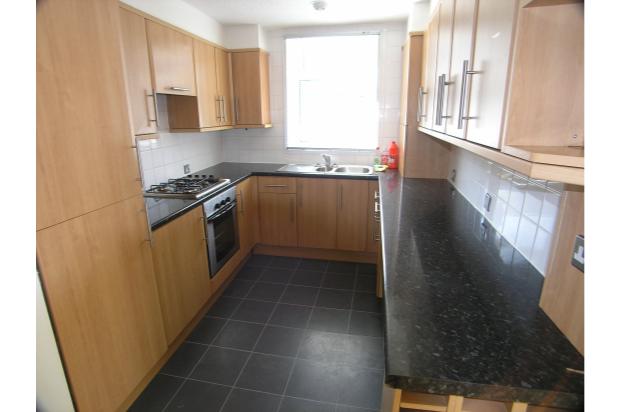
Kitchen 3.005 x 2.398
To the rear of the property with a superb modern fitted kitchen finished in Beech with contrasting black marble effect work surfaces, one and a half bowl wash hand basin, integrated oven, hob and extractor, wine rack, plumbed for washer and dryer, tiled flooring, splash tiled, integrated fridge freezer and upvc double glazing.
First floor landing
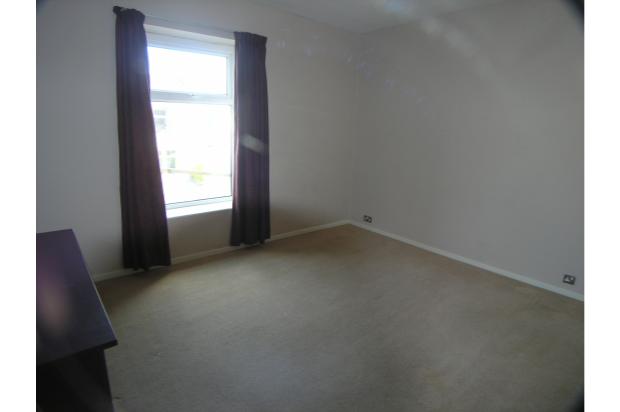
Bedroom 1 4.204 x 3.436
To the front of the property with upvc double glazing and double central heating radiator.
Bedroom 2 4.963 x 2.126
To the rear of the property with upvc double glazing, double central heating radiator, spotlighting and coved ceiling.
Bathroom
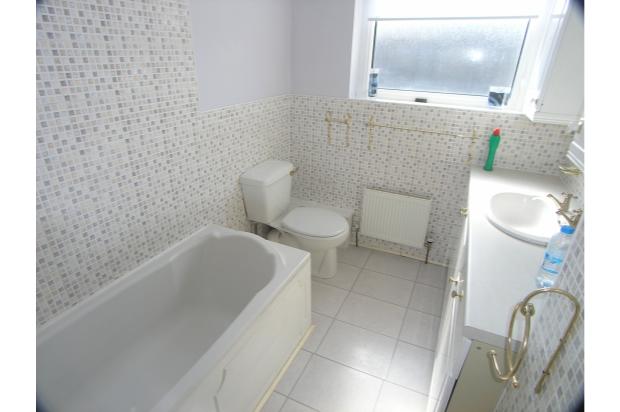
Superb modern three piece family bathroom finished in white and comprising low level w.c, wash hand basin fitted in vanity unit with fitted wall units above and panelled bath with shower over. Modern mosaic tiled walls, tiled flooring, upvc double glazing and heated towel rail.
Outside
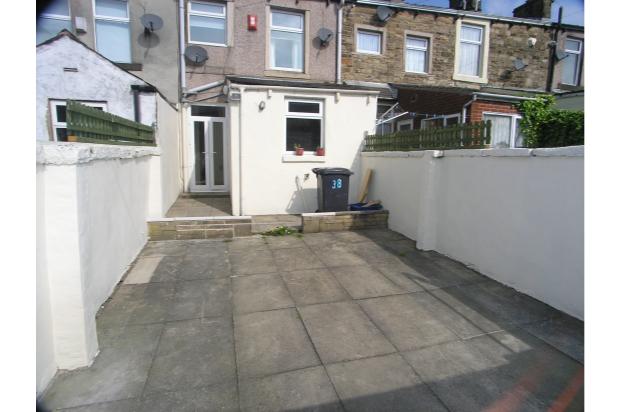
To the front the property enjoys a good sized private enclosed yard area and to the rear a large private yard with double up Andover garage doorway proving access for off road parking.