3 Bedroom Semi-Detached House Sold in Kingswinford, DY6
| Reference | 27305 |
| Address |
19 Essex Avenue, Kingswinford, West Midlands (Map Location) |
| Beds | 3 |
| Baths | 1 |
| Type | Semi-Detached house |
| Tenure | Freehold |
Lovely 3 bedroom, semi detached house in a sort after Cul de sac in Kingswinford. Superbly modernized house. Catchment area for great local schools. Re fitted bathroom. Double glazing and modern gas central heating.
Description
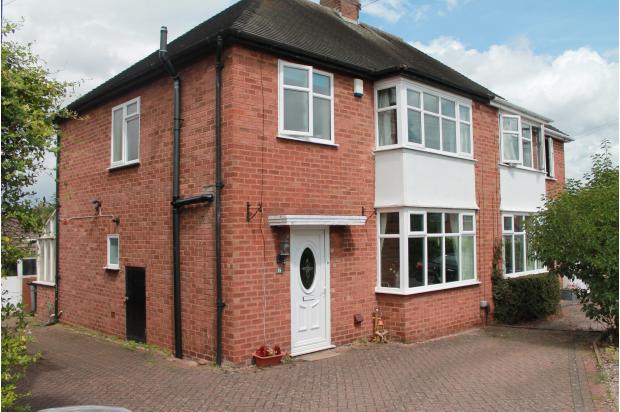
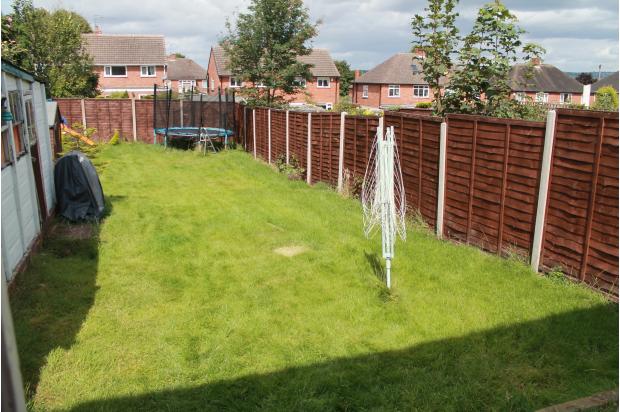
Superbly located within a much sought after cul-de-sac, this IMPRESSIVE MODERNIZED SEMI DETACHED FAMILY HOME enjoys a GENEROUS and WELL PRESENTED layout with RE-APPOINTED BATHROOM and GAS CENTRAL HEATING and MOST UPVC DOUBLE GLAZED. 2 CAR DRIVEWAY PARKING plus GARAGE and LARGE REAR SECLUDED, SUNNY GARDENS.
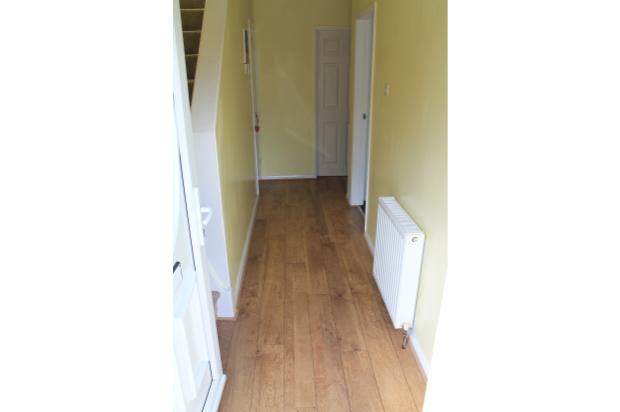
Entrance Hall: With double glazed door to front and window to side, stair rising to first floor, ceiling light point and doors to lounge, dining room and kitchen.
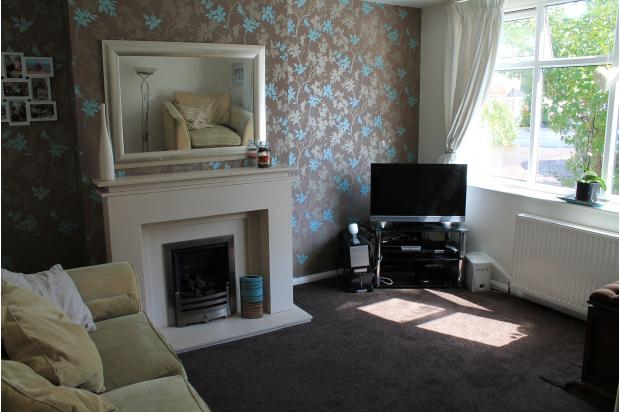
Lounge: 12'10 x 12'10 max (3.91m' x 3.91m'max). With double glazed window to front, ceiling light point and fire surround with living flame gas insert.
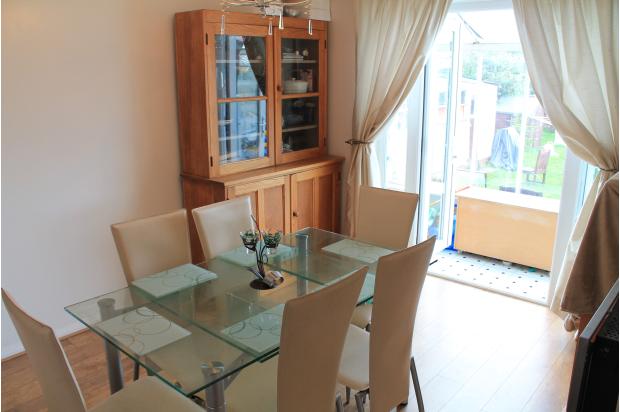
Dining Room: 12' x 11' (3.66m x 3.35m). With double glazed French doors to rear and ceiling light point.
Kitchen: 8'10 x 7'11 (2.7m' x 2.41m'). With double glazed window and door to rear leading into lean-to/utility, ceiling light point, wall, base and draw units, work surfaces over, sink and drainer, integrated oven with hob and extractor over, plumbing for a dishwasher, space for a fridge/freezer and splash back tiles.
Lean-to/Utility With single glazed windows to rear and side, single glazed door to rear leading to garden, wall light point and plumbing for a washing machine.
Landing: With double glazed window to side, ceiling light point and doors to bedrooms and bathroom.
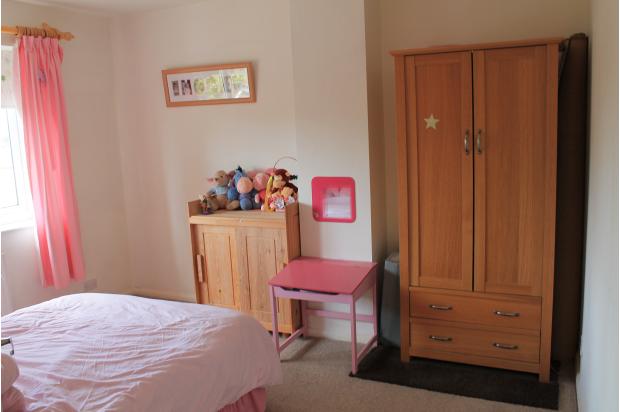
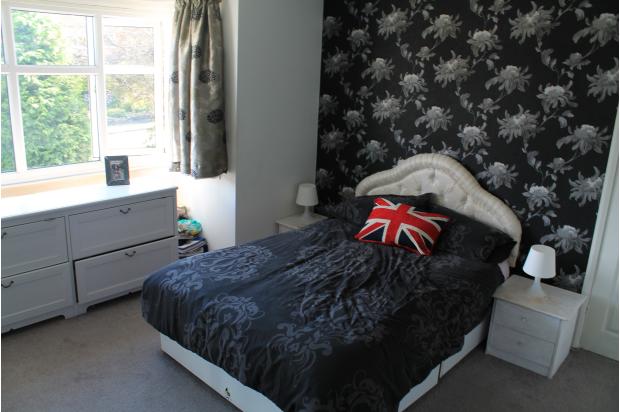
Bedroom One: 13'6 max x 12'9 (4.11m'max x 3.89m'). With double glazed window to the front and ceiling light point.
Bedroom two: 11'10 x 10'10 (3.6m' x 3.3m'). With double glazed window to rear and ceiling light point.
Bedroom Three: 8'10 x 8'8 (2.7m' x 2.64m') With double glazed window to rear and ceiling light point.
Newly re-fitted Bathroom: 6'11 x 6'10 max (2.1m' x 2.08m'max) . With double glazed window to the front, ceiling light point, low level wc, wash hand basin, bath and tiling to splash backs.
Front: Block paved drive, with space for 2 parked cars and lawned fore garden.
Rear Garden: Sizable, well maintained lawned garden.