2 Bedroom Mobile Home Sold in Bromyard, HR7
| Reference | 27294 |
| Address |
Linton Park, Worcester Road, Bromyard, HR7 4DB (Map Location) |
| Beds | 2 |
| Baths | 1 |
| Type | Mobile home |
| Tenure | Freehold |
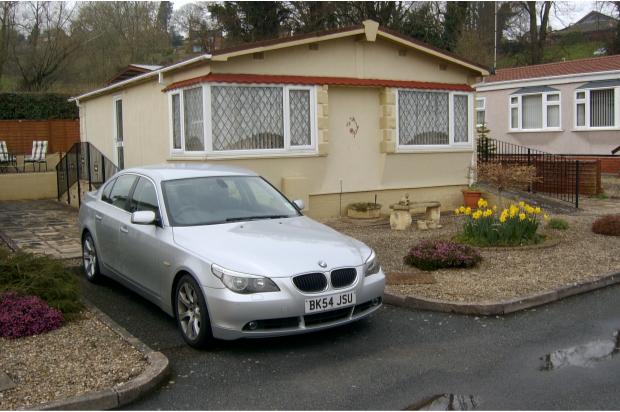
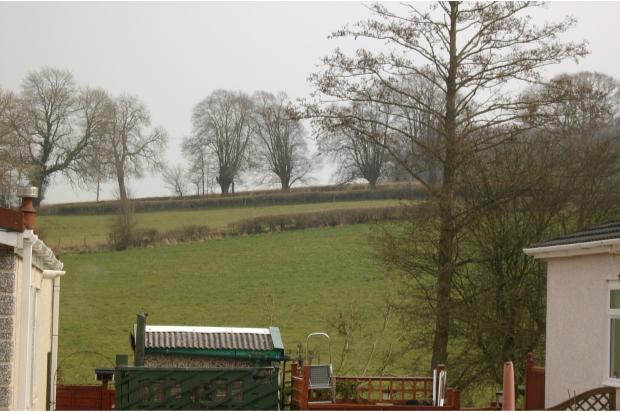
In an excellent position within attractive Linton Park estate with views over Frome Valley to Bromyard Downs. Walking distance of town centre, its amenities and the bus stop for regular Hereford and Worcester service.
Description
In an excellent position within the attractive Linton Park estate with views over the Frome Valley to Bromyard Downs. Within walking distance of the town centre, its amenities and the bus stop for regular Hereford/Worcester service.
A spacious well presented Stately-Albion Two-Bedroom ‘Woburn’ Park Home, approx 32’ x 21’ with Mains Gas Central Heating, uPVC frame Double Glazing and External Doors, Fitted Kitchen and Fitted Wardrobes.
This excellent park home comprises:
16’ Lounge, 17’ Kitchen/Dining Area, Inner Hall, Two Double Bedrooms, Bathroom, Attractive Gardens incorporating private parking space and suntrap Decking Area.
Accommodation includes-
Front Reception Hall (12’2 x 5’6 max.) Radiator, central heating thermostat, cupboard with Worcester ‘Greenstar’ central heating boiler and access to insulated roof storage space.
Doors to Lounge, Bathroom and Two Bedrooms.
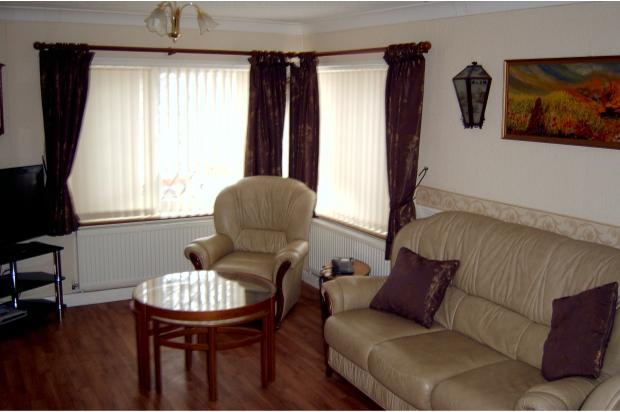
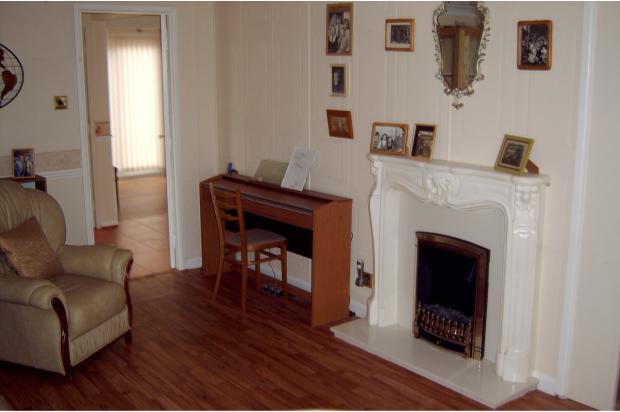
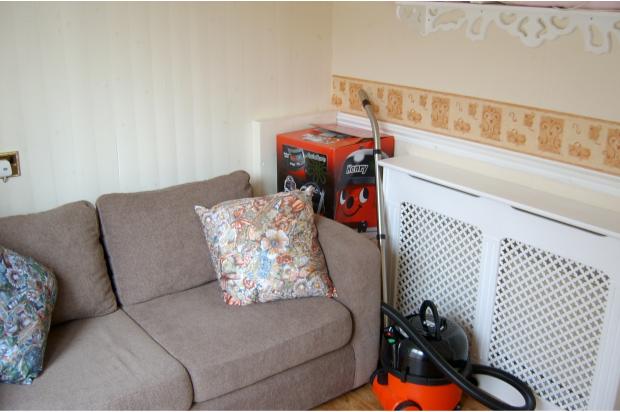
Lounge (16’6 x 10’7 max.) Radiator, wall lights, fire surround and electric fire, bow window to front corner and wide arch to
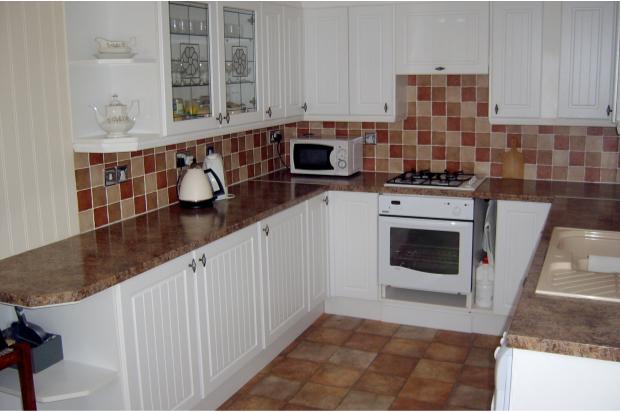
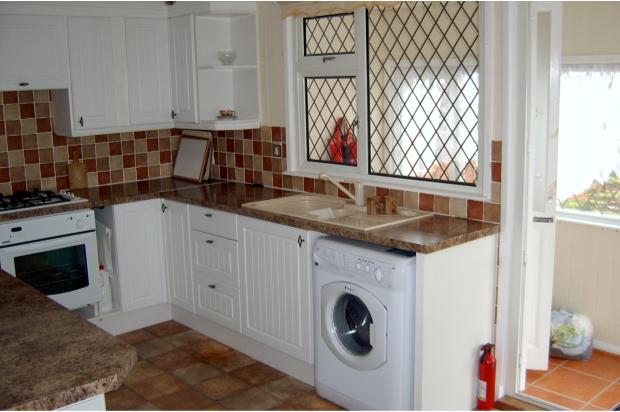
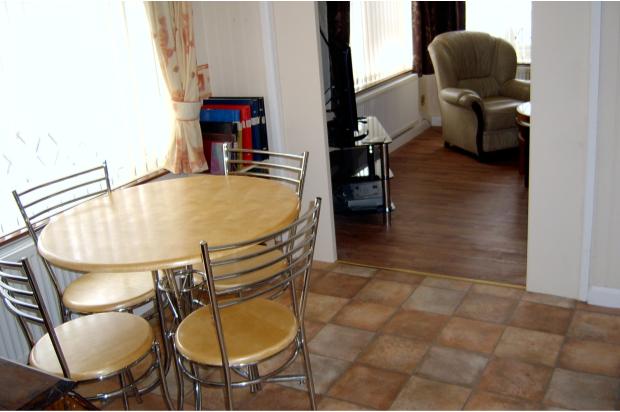
Kitchen/Dining Area (17’1 x 8’4 max.) Range of base and wall units in white with drawers and cupboards. Integrated New World ‘Vision’ electric oven/Whirlpool ‘Generation 2000’ hob/’Ignis’ extractor hood, Indesit fridge and freezer units, laminate work surface with inset 1.5 bowl sink and mixer tap, space and plumbing for washing machine, tiled splash backs, window to porch.
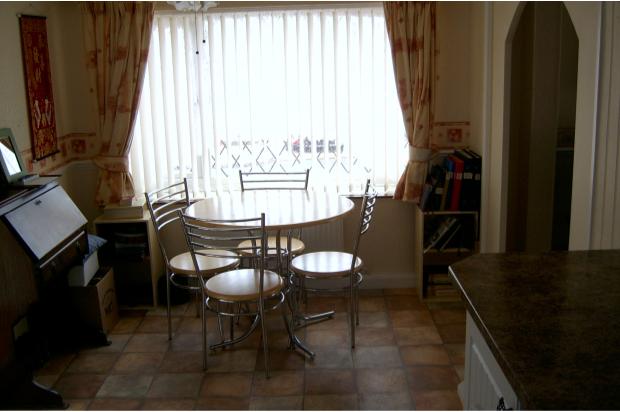
Includes Dining Area (7’3 x 8’4 ) Radiator, window to front and door to
Rear Porch (8’0 x 2’9 ) Ramped access to paved garden area
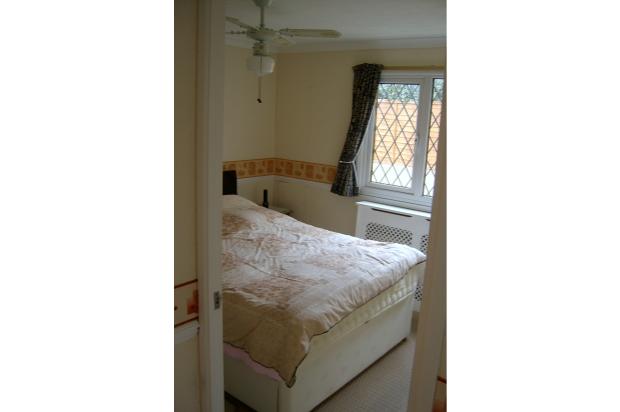
Bedroom One (11’0 x 9’6 max.)Radiator, window to rear garden area.
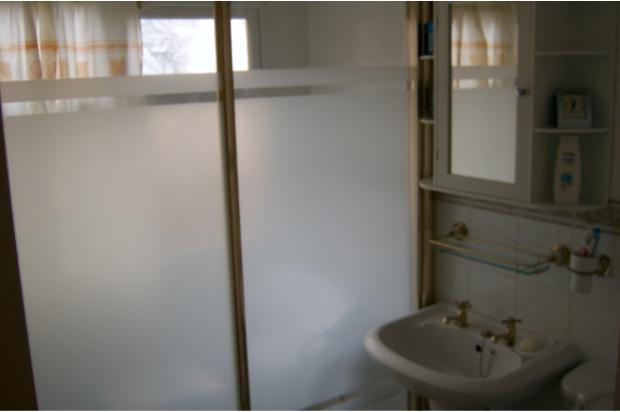
Bathroom (6’8 x 5’6 max.) Walk-in Shower with Mira ‘Zest’ electric unit, sliding door, WC and hand basin, tiled walls, frosted window.
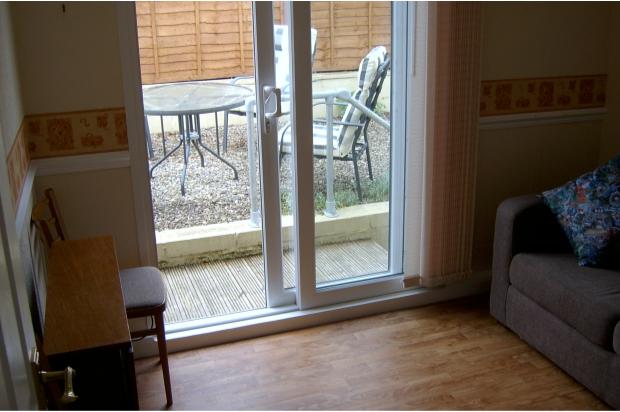
Bedroom Two (9’5 x 8’0 max.) Radiator, Patio Door to rear garden.
Outside
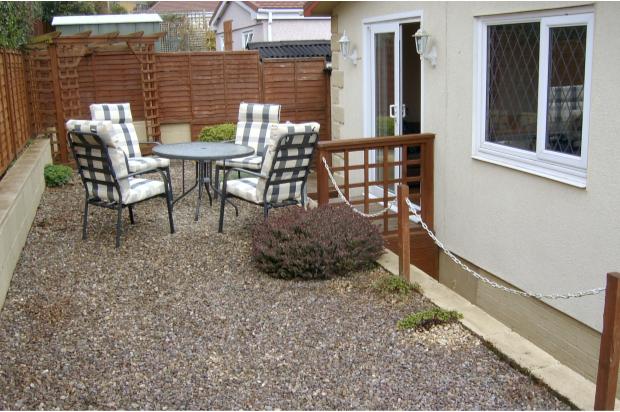
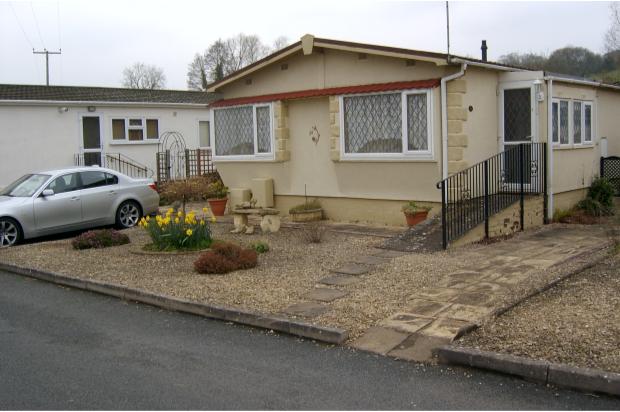
From the tarmac service road, a private parking space leads to ramped access to the front door. A similar ramped access leads to the rear porch door. Wide paved and chipping front garden area with shrubs and potted plants gives access to both sides of the property. Gate to small storage shed, outside tap, private decking suntrap and steps with handrail to patio doors (Bedroom Two) and upper garden with chippings backed by low wall/timber fence and hedge for rear privacy. Open corner garden shelter.
Note - A short walkway between nos 27 & 28 leads to Little Frome Lane, with splendid footpaths and a shortcut to the town centre.
Services Mains electricity and gas. Site drainage and mains water.
Council Tax Band – A
Ground Rent & Maintenance Charge Currently £125.48 per month
Notes
All dimensions quoted are approximate.
Items shown in photographs are not included unless specifically mentioned within the details, but may be available by separate negotiation.