2 Bedroom Semi-Detached Bungalow Sold in Scarborough, YO13
| Reference | 27261 |
| Address |
57 Racecourse Road, East Ayton, Scarborough, North Yorkshire (Map Location) |
| Beds | 2 |
| Baths | 1 |
| Type | Semi-Detached bungalow |
| Tenure | Freehold |
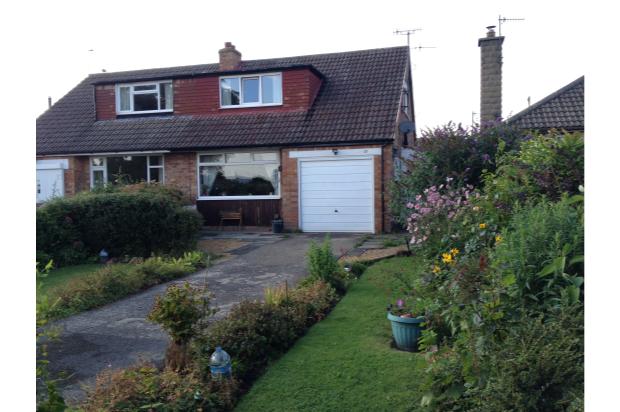
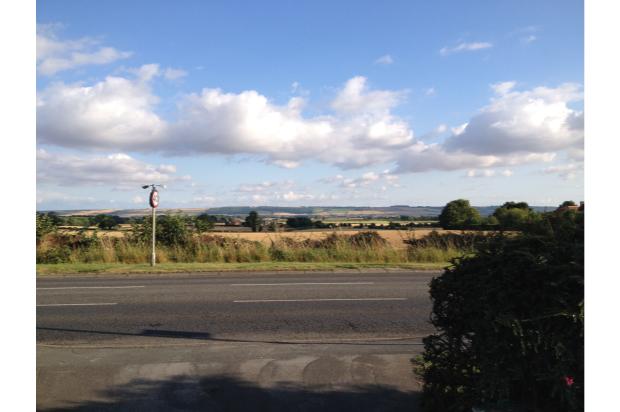
Beautiful 2 bedroom property. Well located in the popular village of East Ayton, with superb unbroken views to the wolds.
Description
Beautiful 2 bedroom property. Well located in the popular village of East Ayton, with superb unbroken views to the wolds.
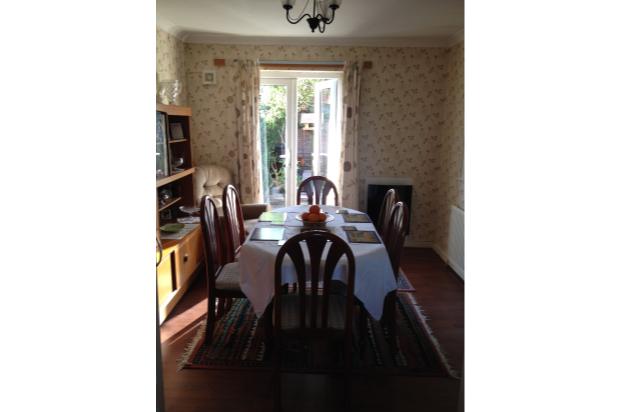
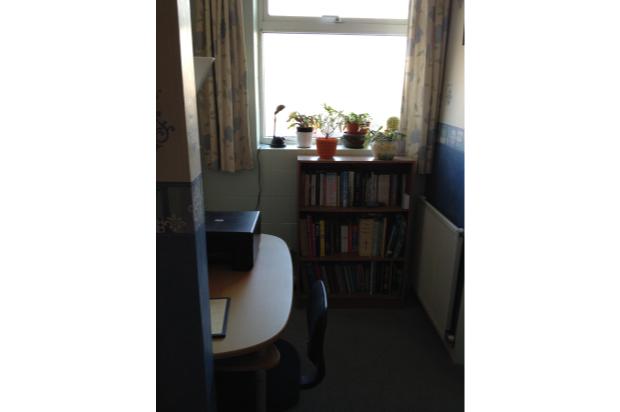
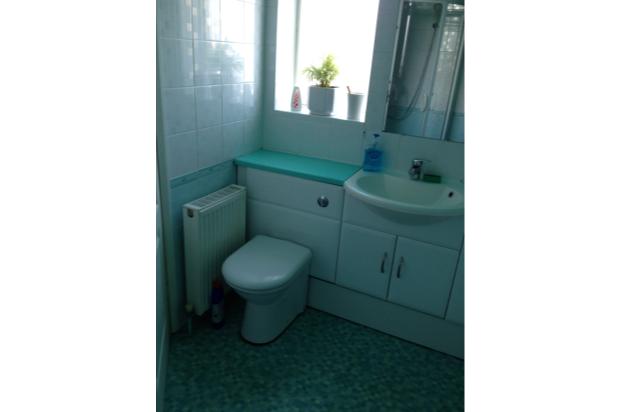
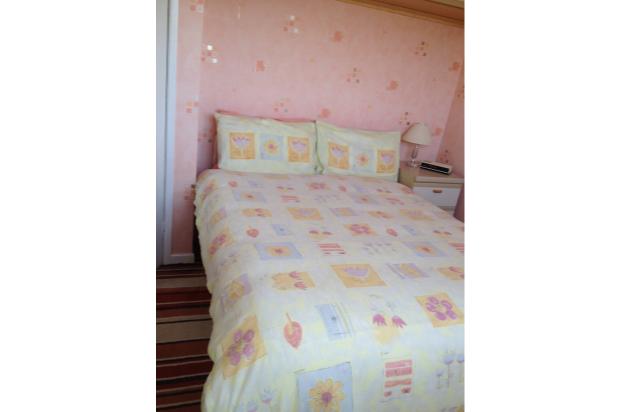
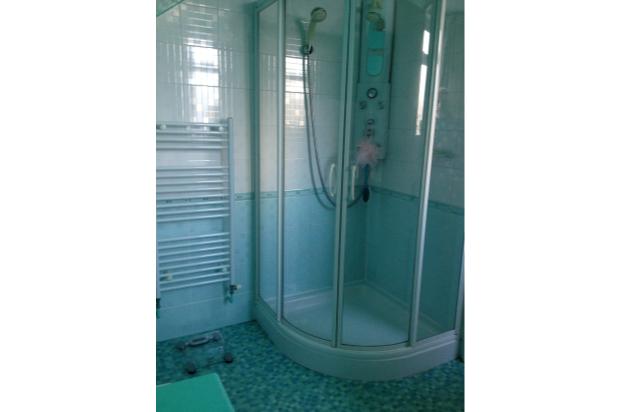
The property briefly comprises a modest conservatory leading to a spacious entrance hall, dining room, lounge, kitchen and a downstairs w/c. To the first floor there are 2 double bedrooms, office area and a family bathroom featuring a w/c, sink and large shower.
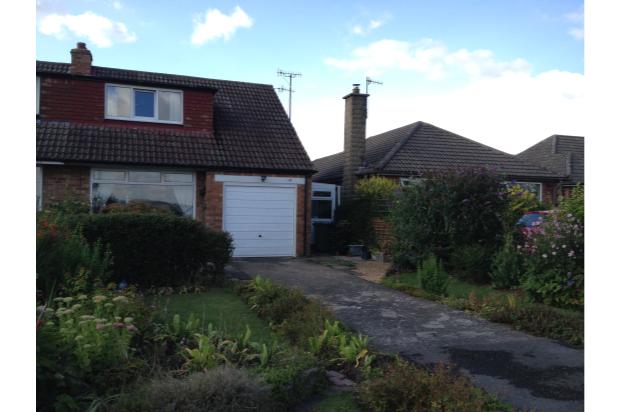
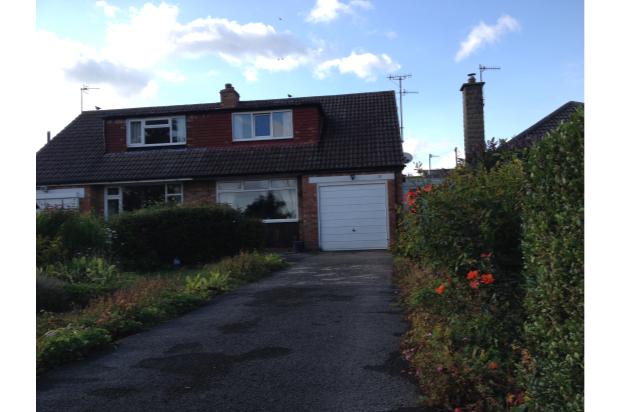
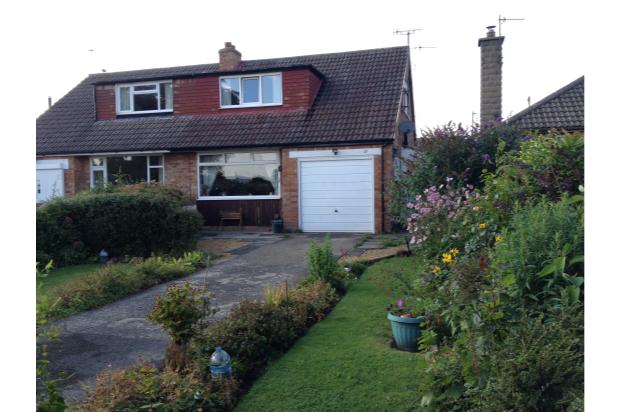
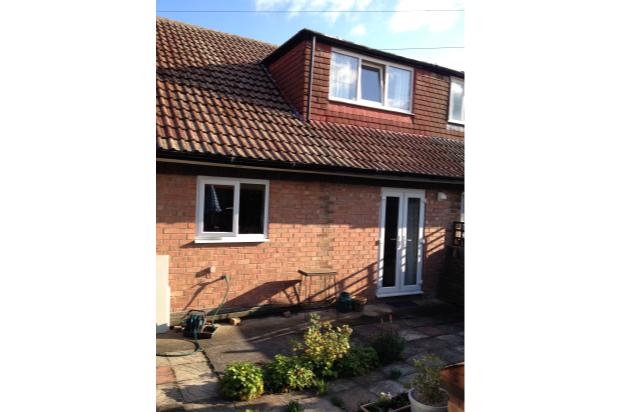
The property is set on a plot with a lawned front garden and paved rear garden. The front of the property features a driveway leading to the garage, providing full off street parking for several vehicles.
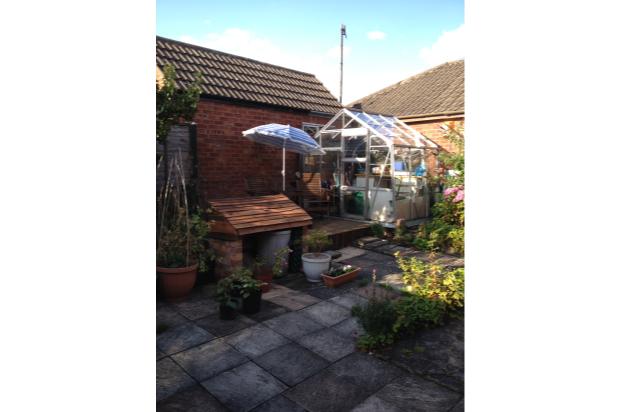
The rear of the property features a large paved area with seating area, greenhouse and mature pear tree.
The property itself is offered to the market 'in our opinion' in good order throughout having been well maintained and updated by the current vendors. Including the gas central heating system and gas fires, UPVC double glazing.
Been located in East Ayton the property offers great access to a good range of amenities including junior school, public house, garage/shop, medical centre, NHS dentist and post office plus it is on the bus route to Scarborough and to Pickering/ Helmsley. Also been situated in East Ayton means great road connections to York and Scarborough.
Internal viewing is a must to fully appreciate the views and the space inside and out on offer with this well presented home.
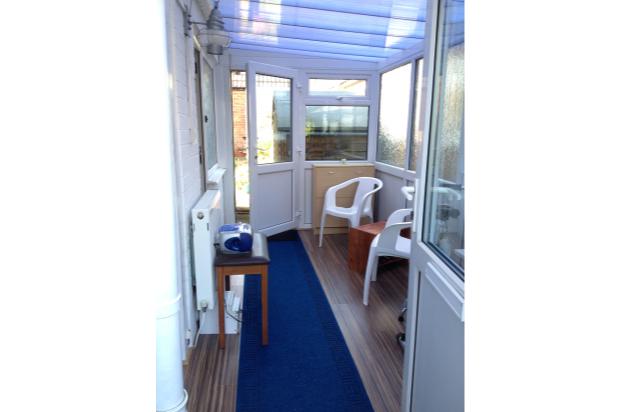
Conservatory:
With double glazed entrance doors, radiator, laminate flooring and double glazed windows.
2m x 4m
Entrance Hall:
With a double glazed door from the conservatory, off the entrance hall you will find the stairs to the first floor, the kitchen, the dining room and the down stairs w/c.
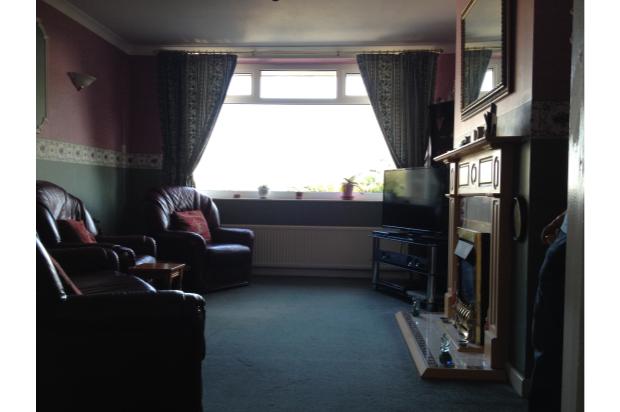
Lounge:
Double glazed window to the front of the property, gas fire and double doors into the dining room.
4.7m x 3.6m
Dining Room:
Double glazed patio doors leading to the rear of the property.
3.8m x 3m
Kitchen:
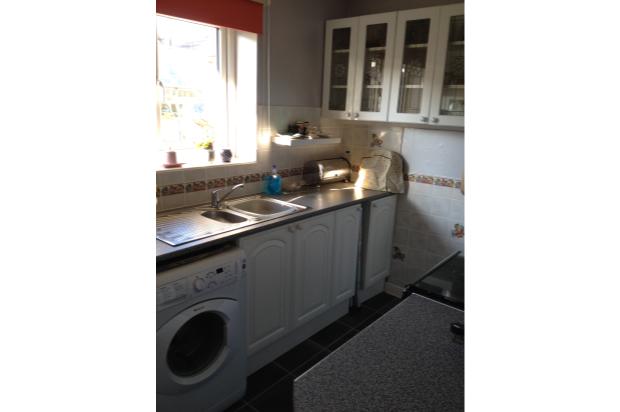
Fitted with a matching range of wall and base units with work surfaces over, single drainer and sink and tiled surround. Double glazed window overlooking the rear garden of the property.
3.1m x 2.1m
Downstairs w/c:
Features a toilet and sink with storage space.
1m x 2m.
FIRST FLOOR
Bedroom 1:
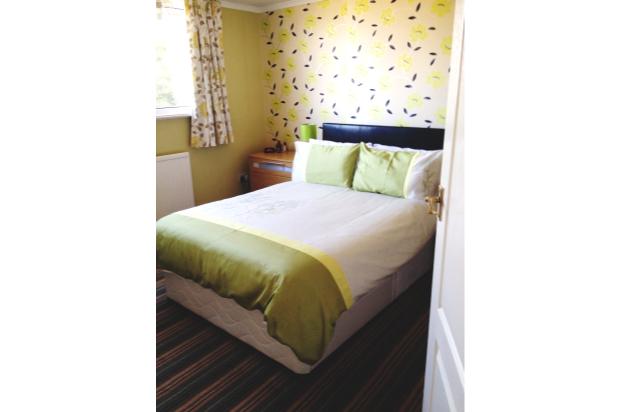
With double glazed windows to the front of the property.
3.6m x 3.8m
Bedroom 2:
With double glazed windows to the rear of the property.
3m x 3.2m
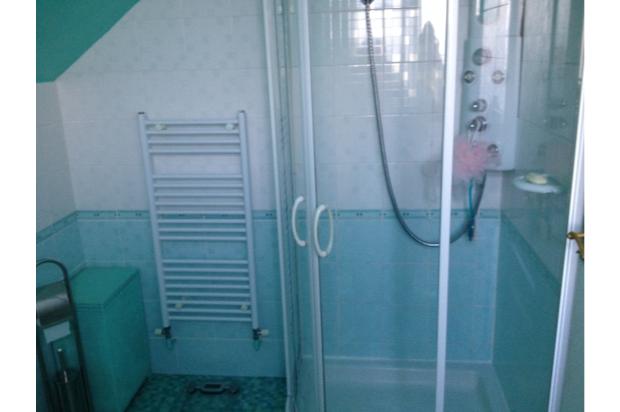
Bathroom:
Featuring a double glazed window to the side of the property, a toilet and sink unit, large shower and towel radiator.
2.5m x 1.9m
Office Area:
A large area at the top of the stairs cleverly used to feature a desk / library space. With a Double glazed window.
1.6m x 1.7m
Outside:
to the front of the property is a lawned area, with hedge and wall boundaries and manicured borders featuring a driveway to the garage providing off street parking for several vehicles. The the rear of the property is a paved area featuring a purpose built seating area, greenhouse and mature pear tree.
Garage:
The garage features an up and over door, light and power and an access door within the conservatory of the property.
Directions:
From the train station in Scarborough, leave Scarborough along Falsgrave and onto Stepney Road following the signs for Pickering/ Helmsley (A170). The first village you come to is East Ayton and you will find the property on the right hand side just after the '30 mph sign'
Nearest train stations:
Seamer - 2.4 miles
Scarborough - 3.2 miles
(Distance is approx and directions are straight line distances.)
Nearest Schools:
East Ayton Community Primary School - 0.4 miles
Seamer and Irton Community Primary School - 1.7 miles
Graham Secondary School - 2.1 miles
Woodlands School - 2.1 miles
St Augustine's Secondary School - 2.1 miles