3 Bedroom Detached Bungalow Sold in Broadstone, BH18
| Reference | 27241 |
| Address |
Fontmell Road, Broadstone, Dorset (Map Location) |
| Beds | 3 |
| Baths | 2 |
| Type | Detached bungalow |
| Tenure | Freehold |
Beautiful 3 double bedroom detached bungalow featuring fabulous open plan kitchen/breakfast room and good sized garden enjoying considerable privacy, moments from the park and within catchment of outstanding schools.
Description
A beautiful and modern three double bedroom detached bungalow featuring a fabulous kitchen/breakfast room and a decent sized garden enjoying considerable privacy. The property is situated in a highly sought after quiet road moments from a large park, within the catchment area of the outstanding OFSTED-rated schools of Broadstone First Primary School and Corfe Hills Secondary School. Poole Grammar School is a five minute walk away. The property is within walking distance of the local shops, GP surgeries etc. Viewings by appointment from 3 September.
Broadstone has a lot to offer: rugged open space (in the form of Canford Heath and the beautiful heathland golf course) ‘on the doorstep’, sandy beaches of Studland Bay, Poole and Bournemouth nearby, and good access to the New Forest, the Jurassic Coastline and beyond with quick access to Southampton and other regions via the A31 (for M27 and M3.
Reception
Inner Hall
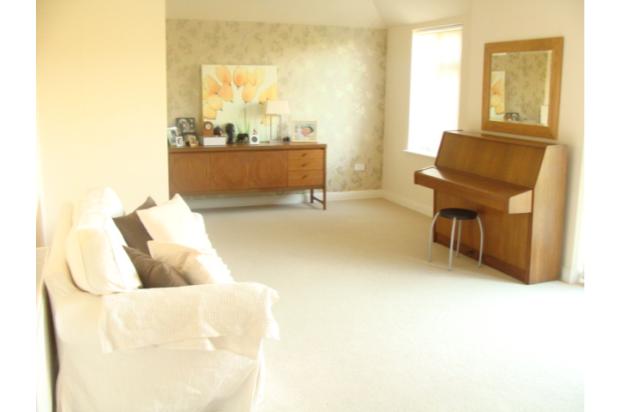
21'6 x 12' Lounge/Diner
18' x 15' Luxury Kitchen/Breakfast Room
Utility Area
Three Bedrooms
En-suite Shower Room
Luxury Bathroom/Shower Room
Front & Rear Gardens
UPVC double glazed front door into RECEPTION. Oak door to bedroom three. Laminate floor. Radiator. INNER HALLWAY Oak doors to bedrooms one and two, bathroom, kitchen/breakfast room and lounge. Built in coats hanging and storage space. Continuation of laminate floor. Loft access. Inset spotlights throughout.
LOUNGE/DINER 21'6 x 12' (6.55m x 3.66m) UPVC double glazed windows and doors overlook the rear garden. Inset spotlights. Two large radiators. TV point.
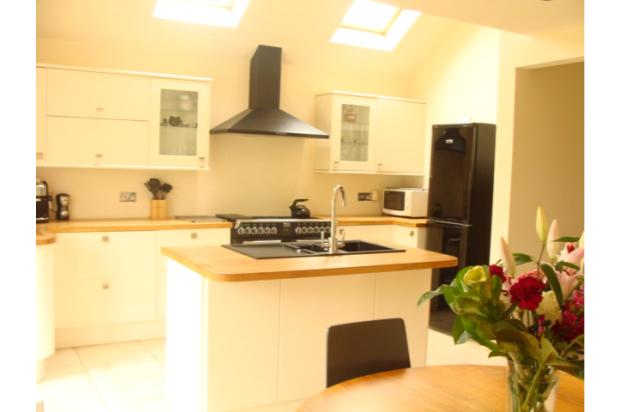
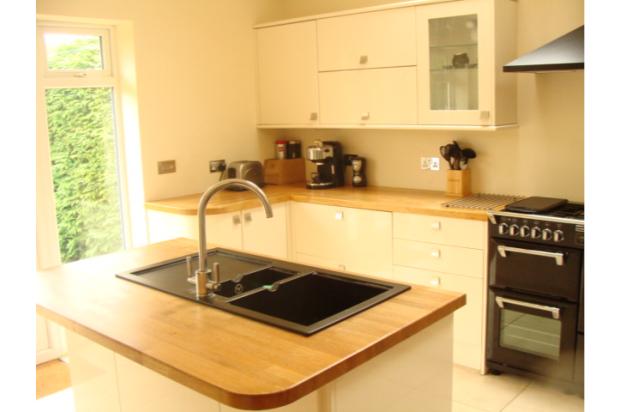
LUXURY KITCHEN/BREAKFAST ROOM 18' (5.49m) into recess x 15' (4.57m) This beautiful, modern room provides excellent family living accommodation. Features vaulted ceiling with 2 recessed Velux skylight windows. Excellent range of cream fronted eye and base level cupboards and drawers with chrome handles. Extensive range of natural wood work surfaces. Matching island unit with single drainer bowl and a quarter sink unit with chrome mixer taps. Seating for three people within the breakfast area of the island. Integrated dishwasher. Stoves range cooker (brand new 2012). Two glass fronted display cabinets. Fully tiled floor. Radiator. Inset spotlights throughout. TV point. UPVC double glazed french doors give access on to the rear garden.
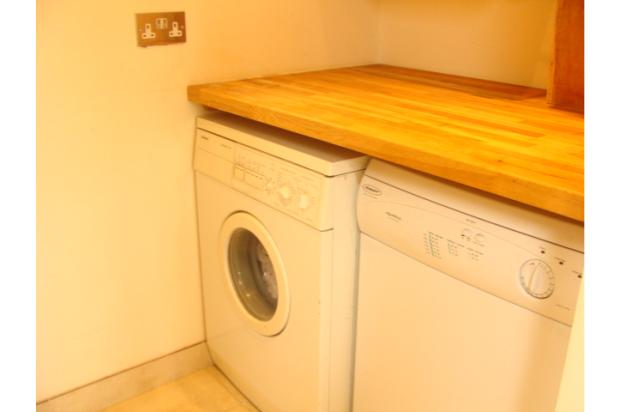
UTILITY AREA Matching eye level unit. Wall mounted Valiant boiler (brand new mid-2013). Plumbing and housing for washing machine. Space for tumble drier. Natural wood work surfaces. Matching flooring. Panelled radiator. Smooth set ceiling. Inset spotlights.
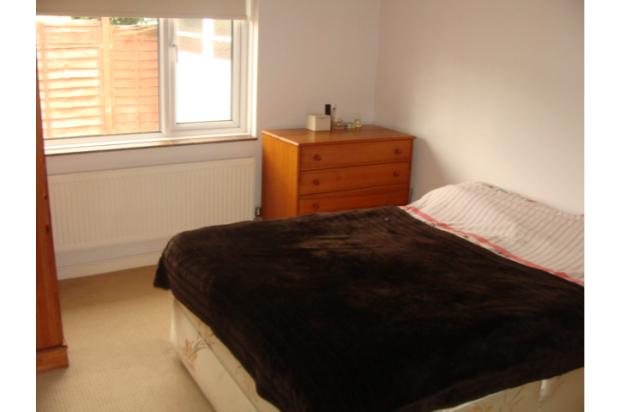
BEDROOM ONE 15' x 10'9 (4.57m x 3.28m) Radiator. Coved and smooth set ceiling. TV point. UPVC double glazed window faces to the front.
EN-SUITE SHOWER ROOM Fully tiled shower cubicle with chrome shower unit. Slimline vanity unit with chrome mixer taps. WC. Fully tiled walls and flooring. Inset spotlights. Extractor. Chrome heated towel rail.
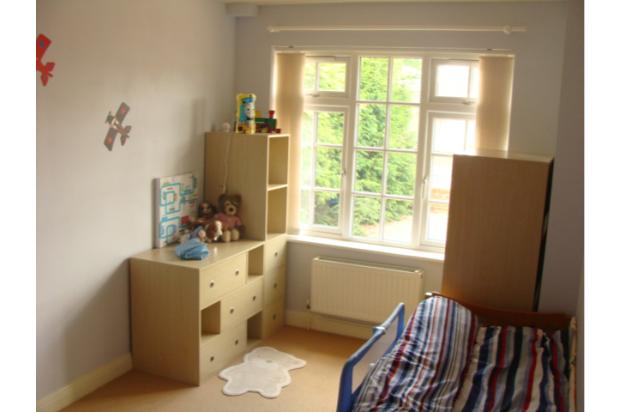
BEDROOM TWO 13' x 10'3 (3.96m x 3.12m) Coved and smooth set ceiling. Light point. Radiator. TV point. UPVC double glazed window to the side. Spotlights.
BEDROOM THREE 14' x 8'7 (4.27m x 2.62m) Smooth set ceiling. Inset spotlights. Radiator. UPVC double glazed window to the front.
LUXURY BATHROOM/SHOWER ROOM Side panelled bath with central chrome mixer taps. Separate shower unit. Shower screen. Fully tiled bath area. Contemporary style double width vanity unit with chrome handles and mixer taps. Tiled splash backs. Slim line WC. Door to airing cupboard. Fully tiled flooring. Radiator. Smooth set ceiling. Inset spotlights. Extractor. Chrome heated towel rail. UPVC double glazed window to the side.
The outside of the property
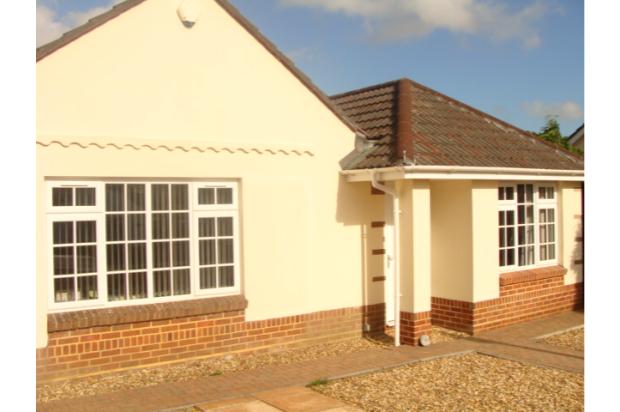
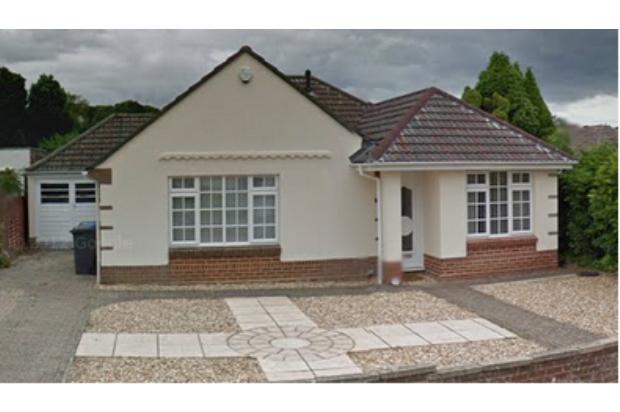
FRONT GARDEN The front garden (shingle for low maintenance) has an attractive patio and brick pathway. There is off road parking for at least 2 vehicles.
Double opening doors to the remainder of the garage which is a storage area as garage was severed to erect the extension to the lounge. Side path to rear of property.
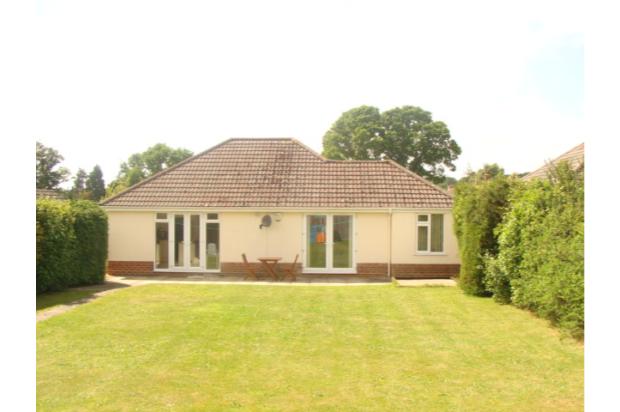
REAR GARDEN A good sized rear garden is firstly laid to a flagstone patio. The remainder of the garden is neatly laid to lawn with hedgerows and close boarded fence to the rear. Timber shed. The garden enjoys a good degree of privacy.
THE PROPERTY MISDESCRIPTIONS ACT 1991
Items shown in photographs are not included unless specifically mentioned within the sales particulars. They may however be available by separate negotiation. Viewings by appointment please.