1 Bedroom Flat Sold in Brighton, BN2
| Reference | 27233 |
| Address |
117-118 Marine Parade, Brighton, BN2 1DD (Map Location) |
| Beds | 1 |
| Baths | 1 |
| Type | Flat |
| Tenure | Share of Freehold |
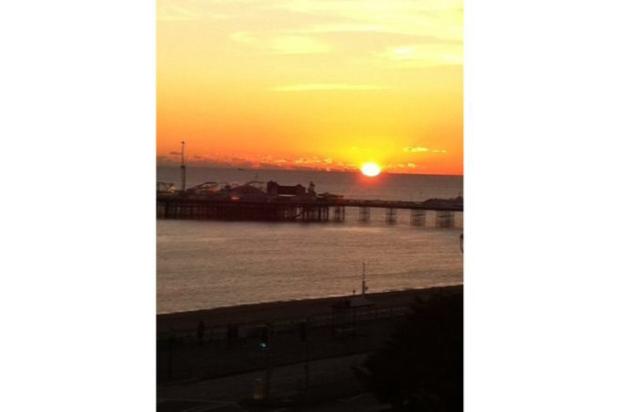
Regency 2nd floor apartment on Brighton seafront - outstanding panoramic sea views - share of freehold - close to local amenities, town & hospital - no chain
Description
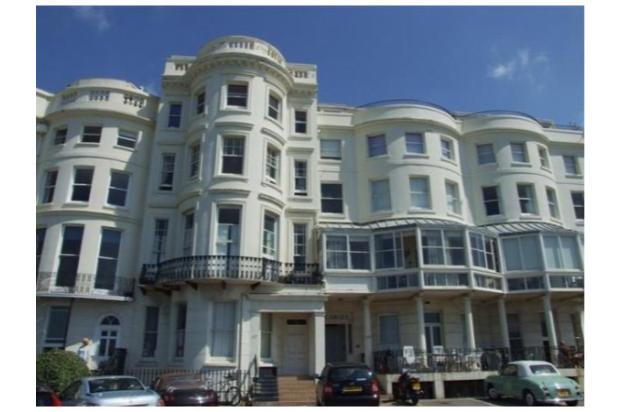
A rare opportunity to purcase a Grade 2 listed regency seafront apartment on kemp town seafront with panoramic sea views. Well proportioned rooms, private car parking, and a lift to all floors. Marine Parade forms part of Kemp Town's celebrated sea front residencies and is also close to Kemp Town village.
-Second floor at front of building
- direct seaviews
- 5 large sea facing windows
-share of freehold
- lift
- private car parking
- high ceilings &sash windows
- entry phone system
- available fully furnished
- close to local amenities and 10 mins walk into town and 5 mins to general hospital
- no chain
- achieves high rental income
Situation:
Marine Parade is the main seafront road leading from Brighton Pier to the Marina and Rottingdean Village.The property is within 5 minutes walk to Brighton General hospital and 10 mins to town. Across the road, access to the seafront is via the Old Promenade Lift, and various stair and slope access.
Approach
period building, communal entrance with sweeping staircases and lift leading to the second floor landing and private front door opening to the entrance hall
Entrance Hall 9'6 x 3'4
Laminate flooring, wall entry phone, doors to reception, bathroom and bedroom
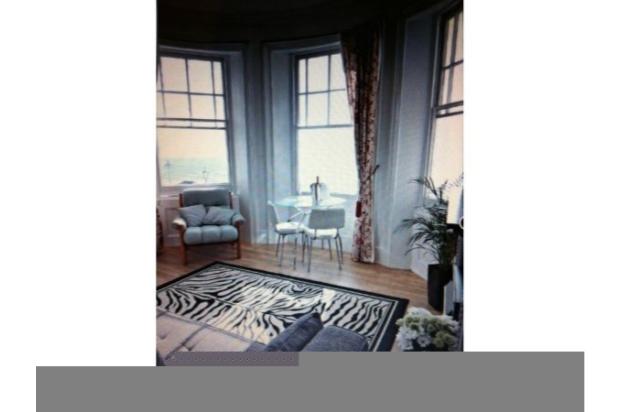
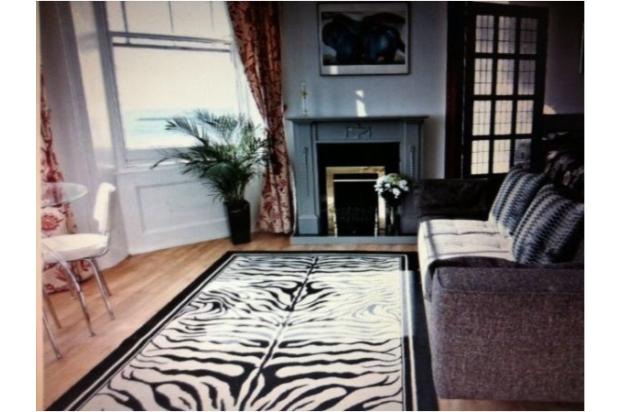
Reception 13'4 x 13'3 ( max)
Feature bay with 3 large sash windows offering panoramic sea and coastal views over the Marina and towards the Pier. Access to kitchen and bespoke fitted oak and glass sliding and folding doors open between the reception and bedroom for open plan living arrangement
Kitchen 8'9 x 7'9 (max)
Front aspect sash window with direct sea views, fitted kitchen with a mixture of wall and base units, the doors are painted cream, laminate work top , butler sink, fitted oven
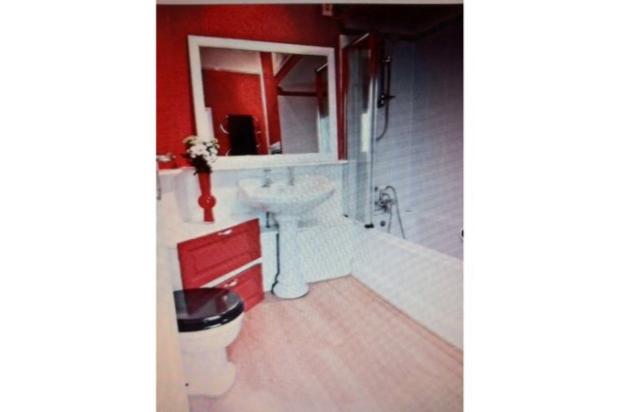
Bathroom 8'7 x 7'6
White traditional bathroom suite comprising of bath with electric shower over, low level WC, double size wash basin, electric towel rail, cupboard with water tank and space for washing machine
Bedroom 17'7 x 12'1
Large double bedroom, with multiple double socket points, large south facing sash window for sea views whilst in bed
Outside
Private residents unallocated car parking at front of building and communal garden.
Other information
Service charge £ 688 bi annually.