3 Bedroom Terraced House Sold in Penryn, TR10
| Reference | 27170 |
| Address |
7 Eastwood Road, Penryn, Cornwall (Map Location) |
| Beds | 3 |
| Baths | 2 |
| Type | Terraced house |
| Tenure | Freehold |
This property is extremely deceptive offering well-proportioned 3 bedroomed accommodation on three levels with stylish, contemporary living and the added benefit of a sunny courtyard and allocated parking space.
Description
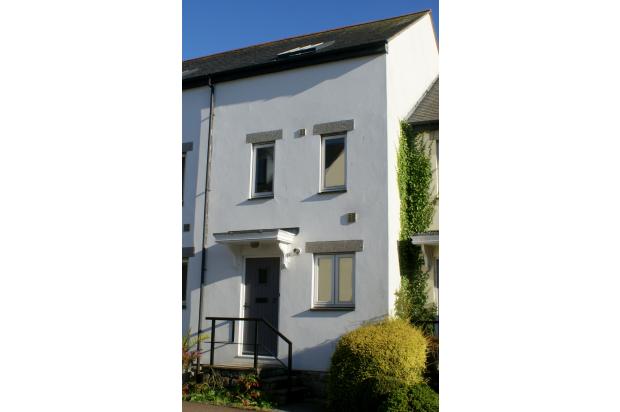
Mid Terraced Property, 7 Eastwood Rd, Penryn, Cornwall TR10 8LA
Key Features:
• Updated and improved modern terrace home
• Three bedrooms with Master en-suite shower room
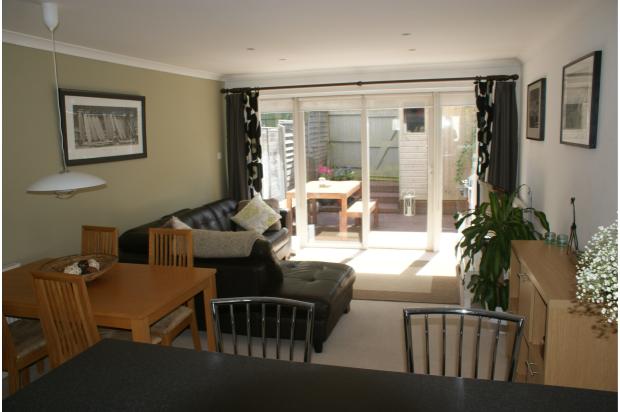
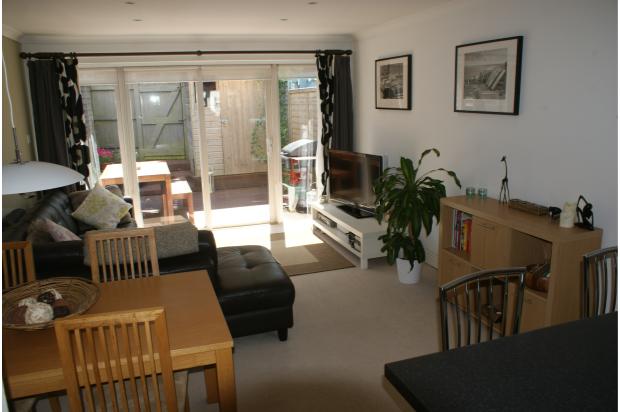
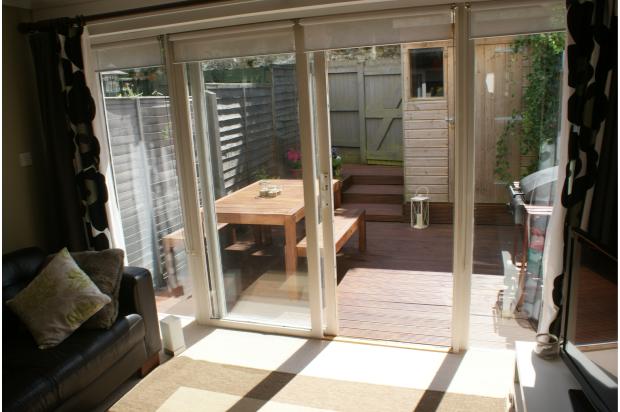
• Comfortable and well specified open plan lounge/kitchen with large patio doors to the rear decked courtyard garden
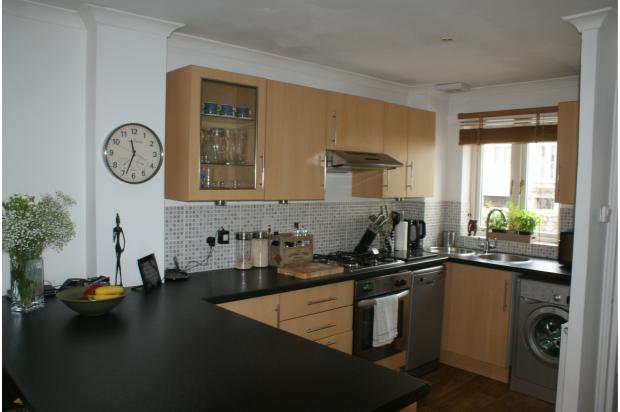
• Modern fitted kitchen with integrated appliances
• Double glazed windows and gas fired central heating system
• Enclosed south facing courtyard garden with useful shed
• Allocated parking space
• A competitively priced and appealing modern home
No. 7 is incredibly deceptive and well-proportioned offering three bedroomed accommodation on three levels. The property has been recently updated and improved and offers stylish, contemporary living with the added benefit of an enclosed, sunny courtyard garden and an allocated parking space. Competitively priced to sell, No. 7 presents an opportunity of a fine home or letting investment.
Early viewing recommended as this property is likely to attract significant interest.
The accommodation comprises (all dimensions are approximate).
Steps with railings lead up to the wooden panelled front door with glazed panel and letter box to;
ENTRANCE PORCH: Power points, telephone point, radiator, ceiling light, fire alarm. Stairs to the 1st floor landing and open to
OPEN PLAN LOUNGE / KITCHEN / DINING ROOM: This is a lovely bright area which has been neutrally decorated to provide an open, socialable living space.
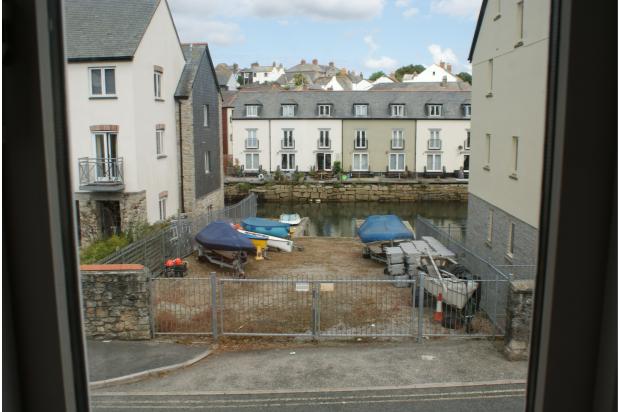
KITCHEN: 3.70m x 2.70m With a modern range of eye level cupboards and drawers including a glass fronted eye level cupboard and under electric oven and gas hob with extractor over, and separate fridge and freezer. Space and plumbing for washing machine and slimline dishwasher if required. Black roll top work surfaces with inset circular stainless steel sink and drainer with swans neck mixer tap over, tiled splash backs, wood effect linoleum floor, ceiling spotlights, central heating thermostat. Double glazed windows to the front towards Penryn’s inner harbour, power points and radiator. Door to very useful under stair storage cupboard also housing meters and trip switches with shelving.
LOUNGE / DINING ROOM: 15.10m x 3.60m With large double glazed full width sliding patio doors to the rear, decked courtyard garden with stylish roller blinds. TV point, power points, radiator, ceiling spotlights. Fabulous entertaining space.
FIRST FLOOR LANDING: Radiator, central heating controls, double glazed window to front overlooking the inner harbour, ceiling light, smoke alarm. Door to useful AIRING CUPBOARD: Housing the hot water tank and shelving.
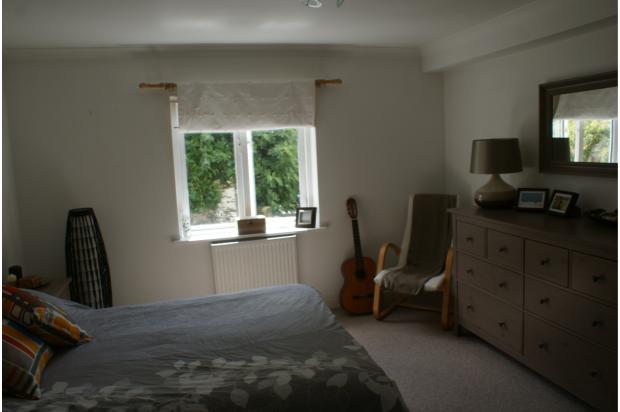
BEDROOM 1: 3.80m x 3.60m A lovely good sized double bedroom with double glazed window to the rear. Radiator, power points, TV point. Ceiling light. Door to;
EN-SUITE SHOWER ROOM: Fully tiled room with shower cubicle, low flush WC, pedestal wash hand basin, ceiling light.
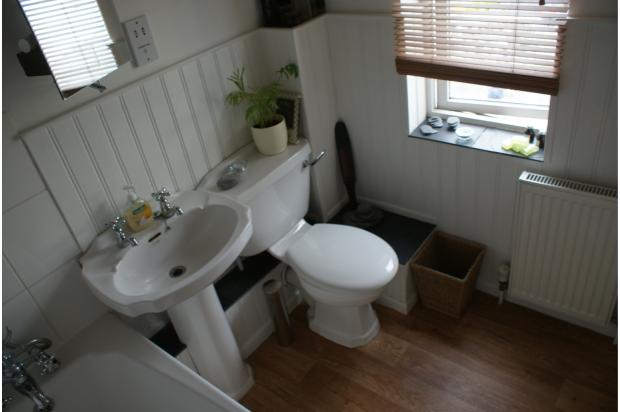
MAIN BATHROOM: Three piece suite in white comprising low flush WC, pedestal wash hand basin, panelled bath with rainfall shower head. Fully tiled around bath area, fitted mirror, shaver point, ceiling light, double glazed window to front.
From the first floor landing stairs lead to the
SECOND FLOOR LANDING: Ceiling light, smoke alarm, doors to bedrooms 3 and
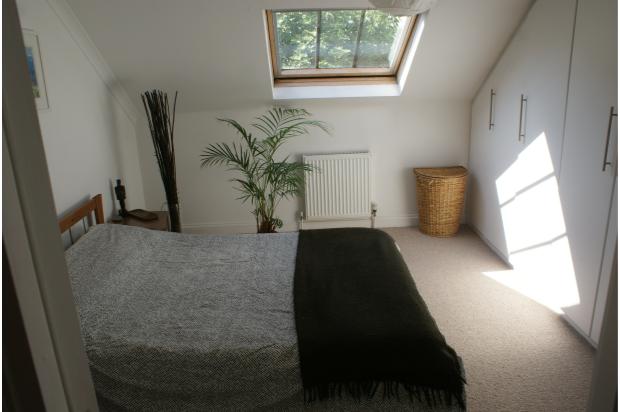
BEDROOM 2: 3.70m x 3.0m (into wardrobe recess). A lovely light and airy room with full length bespoke fitted wardrobes with hanging rails, shelving and drawer units. Large Velux window to rear, ceiling light, power points. Access to loft space.
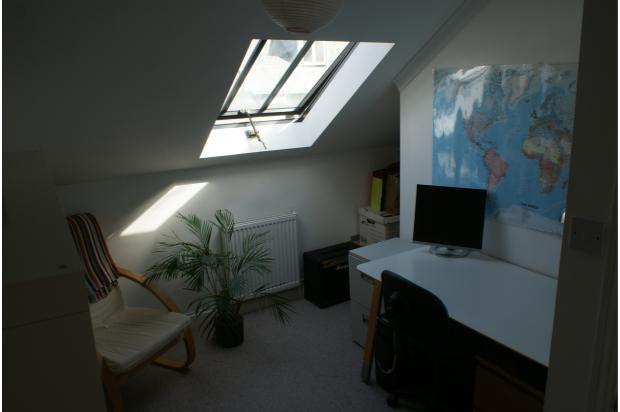
BEDROOM 3: 3.50m x 2.60m Velux window to front, ceiling light, power points, useful recess shelving/ storage. Currently used as an Office.
OUTSIDE: To the rear of the property is an enclosed, sunny, decked courtyard garden with useful shed and access to the rear ALLOCATED PARKING SPACE.
TENURE: Freehold
COUNCIL TAX BAND: C
LOCAL AUTHORITY: Cornwall Council, Carrick House, Pydar Street, Truro, Cornwall.
DIRECTIONS: Travelling from Falmouth to Penryn on the main A39, pass Ocean BMW on your right hand side and before Penryn Bridge turn left into Eastwood Road. Number 7 is on the left hand side and identified with a grey door.