3 Bedroom Semi-Detached House Sold in Liverpool, L22
| Reference | 27167 |
| Address |
Marine Terrace, Waterloo, Liverpool, Merseyside (Map Location) |
| Beds | 3 |
| Baths | 3 |
| Type | Semi-Detached house |
| Tenure | Freehold |
SALE AGREED 19th century listed 3 bedroom semi detached adjacent to Waterloo Seafront in a much sought-after area. Secure gated-access allocated parking, GCH, Period Features.
Description
SALE AGREED
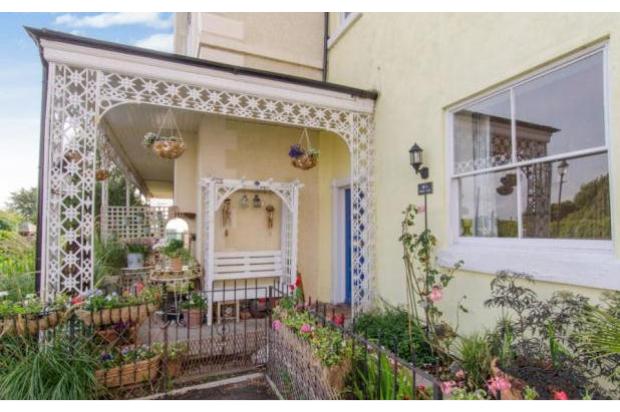
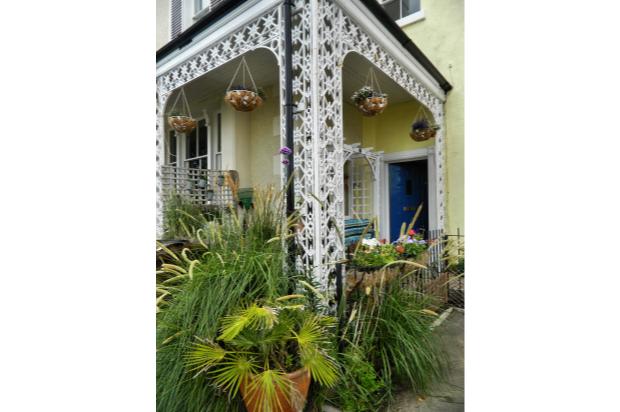
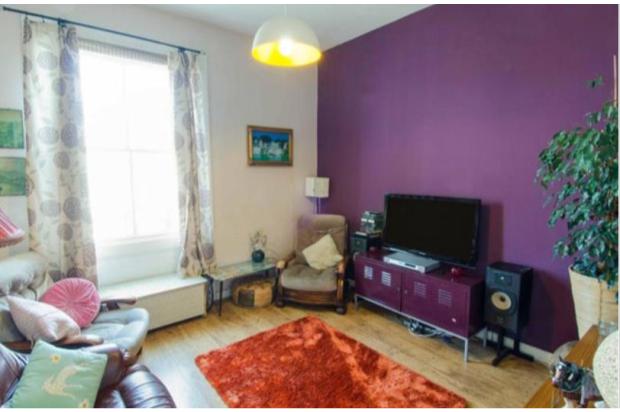
Now for sale with NO ONGOING CHAIN, a 19th century listed three bedroomed semi detached house adjacent to Waterloo Seafront and Marine Gardens in a much sought-after conservation area. This is an extremely spacious property with secure electric gated access, allocated parking and external covered veranda patio area with original ironwork with contained manageable outdoor paved seating area. Viewing of this property is essential to appreciate its unique character, charm and spacious interior.
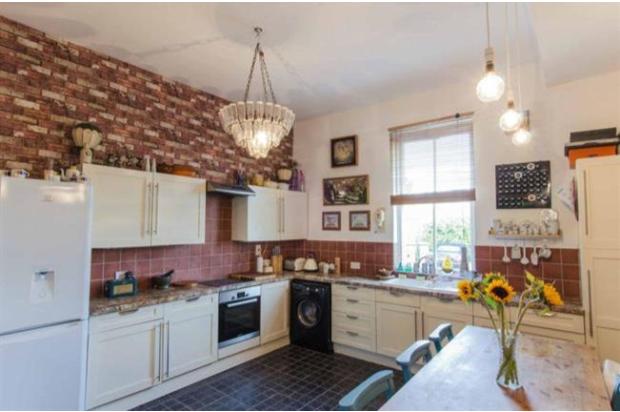
The property benefits from high ceilings and period sash window features. The large living area is tastefully decorated and extends into hallway leading to an extensive kitchen diner with recently refurbished worktops, lighting and units. A downstairs WC also adjoins this area. Whilst the whole property is gas central heated, this area also benefits from underfloor heating.
The open spiral staircase leads to the landing area and Master Bedroom with en suite and large walk-in shower unit, a second double bedroom which is currently used as an upstairs lounge and a third single bedroom currently used as a walk-in wardrobe area and study. The large main bathroom comprises modern white suite.
All upstairs rooms benefit from views onto Liverpool Freeport, Marine Gardens and Crosby Marina Lake.
The property is ideally placed for Waterloo and Crosby Marina as well as a host of local amenities and public transport. Local schools are amongst the best in Merseyside.
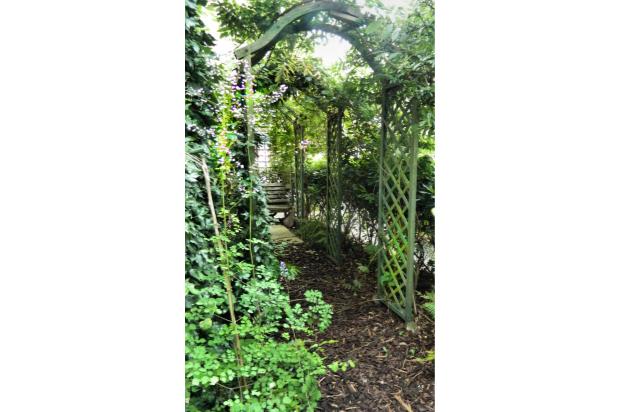
The property also benefits from loft storage space and a shared basement area for more extensive storage. There is also a small shaded private seating area to the rear of the property.
This is a rare opportunity to own a spacious house in this area at an affordable price.
PROPERTY DETAILS
Entrance Hall
Entrance door and door leading into:
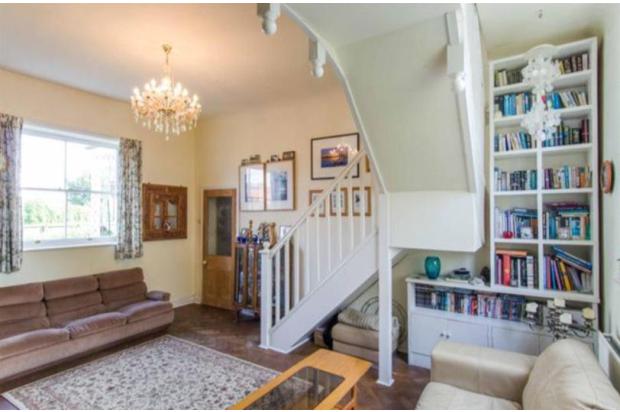
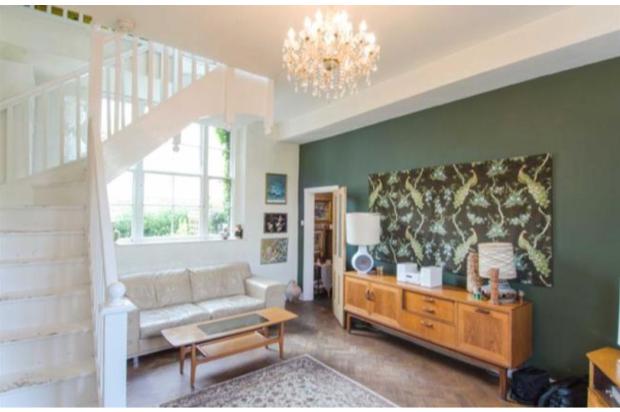
Lounge 17'11 x 13'5 (5.46m x 4.1m)
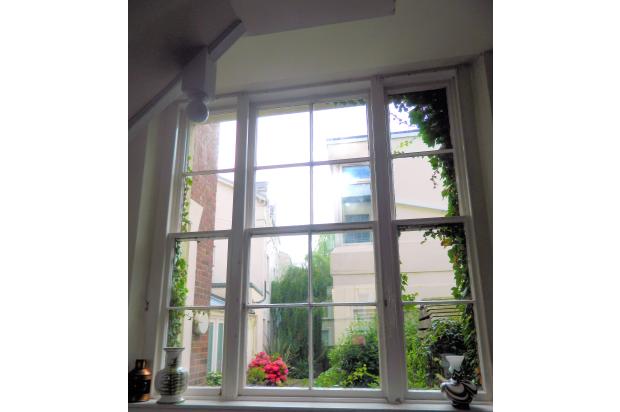
Large original feature window, central heating radiator and wood parquet floor. Stairs rise to the first floor.
Inner Hallway
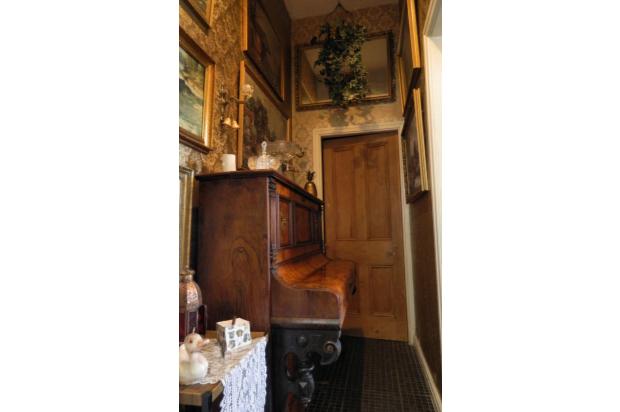
Tiled flooring with underfloor heating and door leading into:
Kitchen Diner 13'9 x 13'9 (4.2m x 4.2m)
Fitted with a comprehensive range of wall and floor mounted kitchen units with complementing work surfaces, white ceramic belfast style sink unit with drainer, electric hob, built in oven and housing for washing machine and fridge freezer. Tiled flooring with under-floor heating and original sash window.
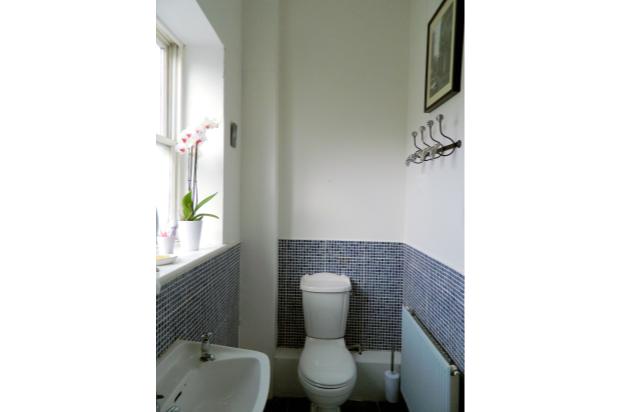
Downstairs WC
Tiled flooring with underfloor heating, wash hand basin and WC.
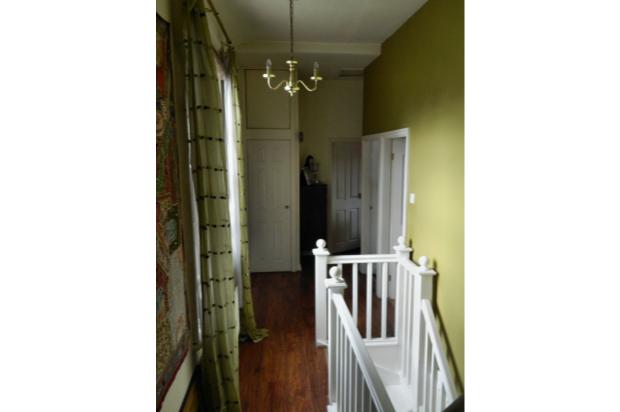
Landing
Large feature window, central heating radiator and wood laminate flooring.
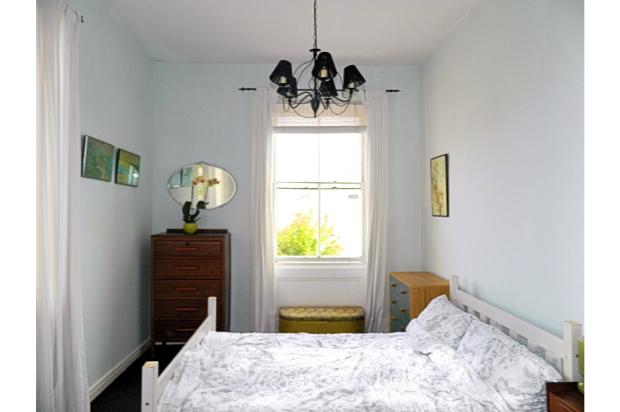
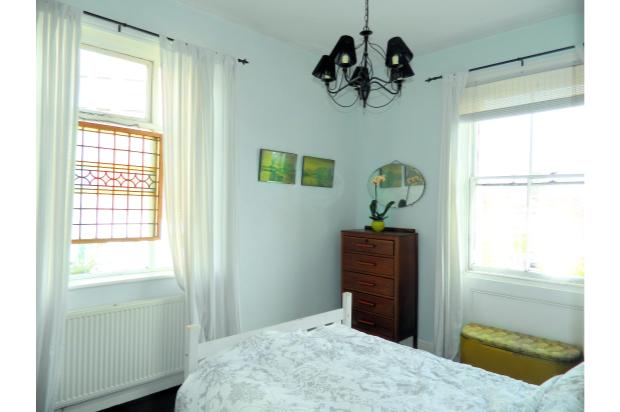
Master Bedroom 13'3 x 9'8 (4.04m x 2.95m)
Double bedroom with sash windows to the front and side and central heating radiator. Door leads into:
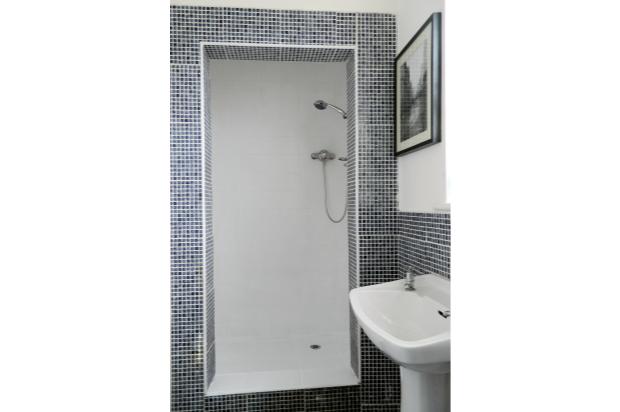
En Suite Shower Room
Three piece bathroom suite comprising: WC, hand basin and walk in shower cubicle.
Double Bedroom Two 11'9 x 11'9 (3.58m x 3.58m)
Original window to the front, central heating radiator and wood laminate flooring.
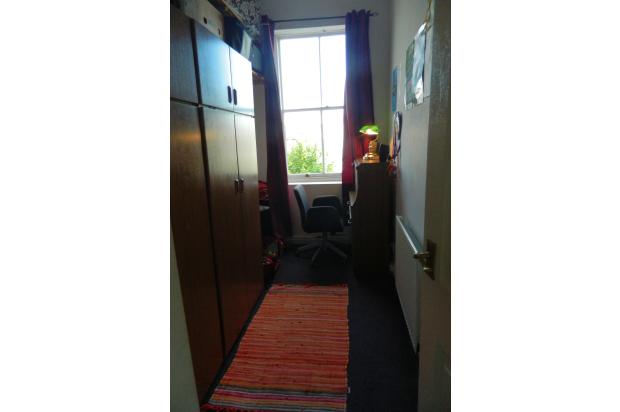
Bedroom Three 10'3 x 5'9 (3.12m x 1.75m)
Sash window and central heating radiator.
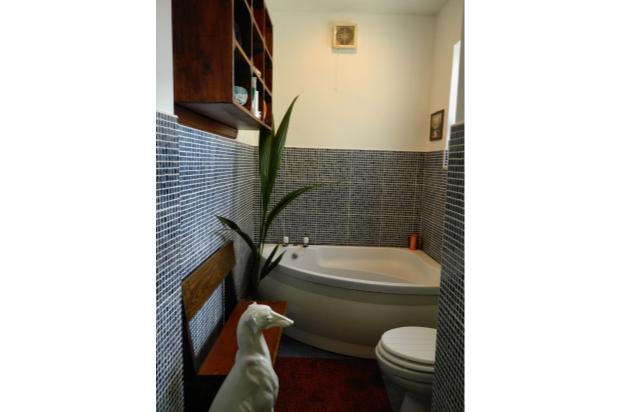
Bathroom 11'10 x 5'3 (3.6m x 1.6m)
Three piece bathroom suite comprising: WC, wash hand basin and corner bath. Window, central heating radiator and tiled floor.
Loft Storage Space. The property also benefits from shared use of a basement storage facility.
OUTSIDE
The property benefits from secure allocated parking with electric gated access. There is a patio and fenced area to the front of the property with covered seating veranda and original 19th century ironwork. There is also a private covered seating area to the rear.
http://themarinecottage.wordpress.com/