3 Bedroom Terraced House Sold in West Bromwich, B71
| Reference | 27155 |
| Address |
Gorsty Close, West Bromwich, West Midlands (Map Location) |
| Beds | 3 |
| Baths | 1 |
| Type | Terraced house |
| Tenure | Freehold |
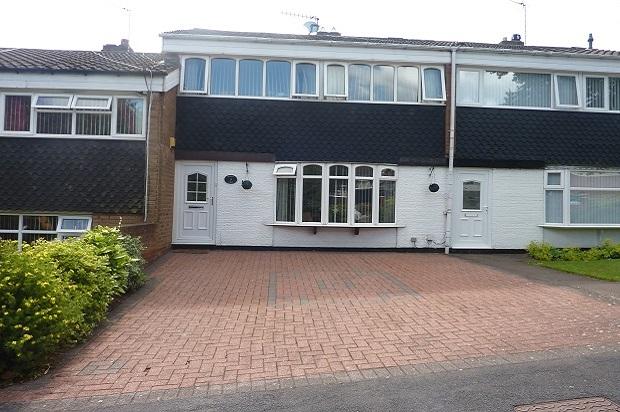
**Viewing Essential** For sale 3 bedroom mid terrace property with off road parking & garage. Comprising of lounge, kitchen diner, utility, 3 bedrooms, family bathroom, double glazed & central heating. EPC rating 72 (C)
Description
Vestibule
With double glazed white UPVC door, carpet and panelled door into
Reception Hall
With contemporary decor, central heating radiator, stairs to first floor, door into
Rear Hall / Utility
With recess for tumble drier and plumbing for washing machine, wall mounted central heating boiler, carpet and double glazed white UPVC door into rear garden.
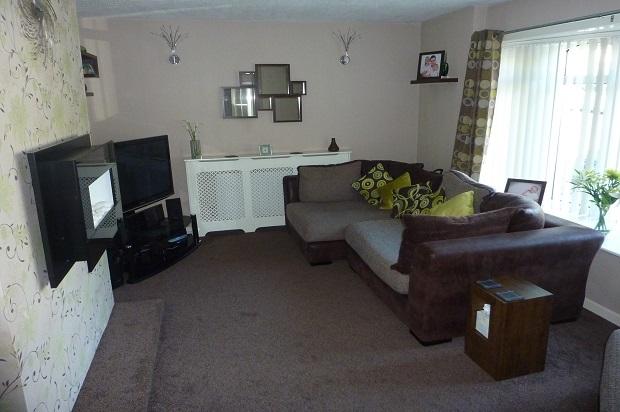
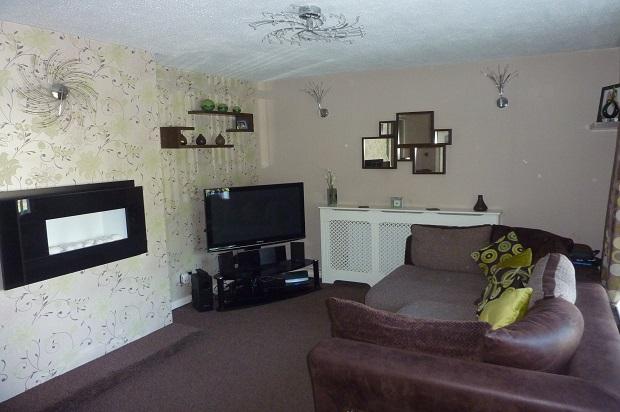
Lounge 15' 11 x 11' 1 (4.85m x 3.37m)
With modern feature wall mounted electric fire, understairs recess, two radiators, double glazed bay window with vertical blinds to front elevation, carpet, satellite TV and telephone point.
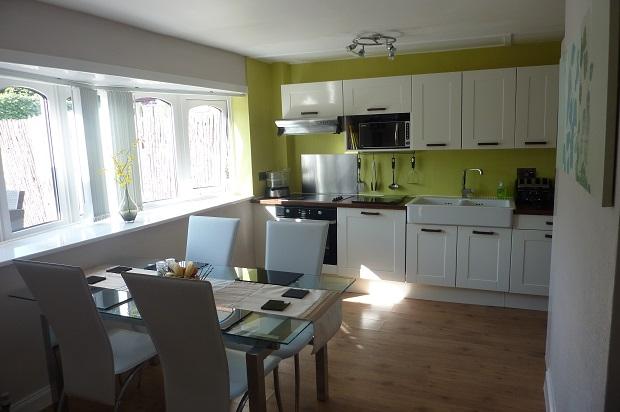
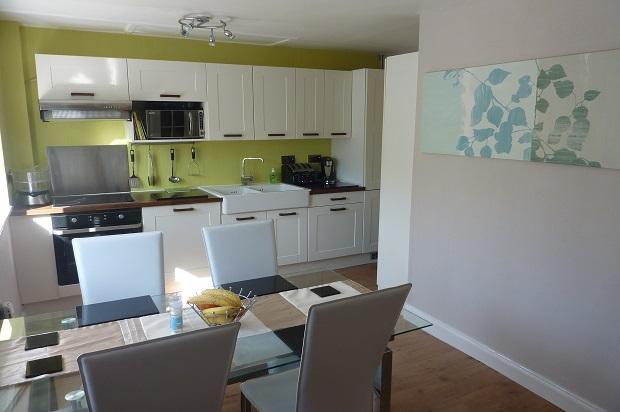
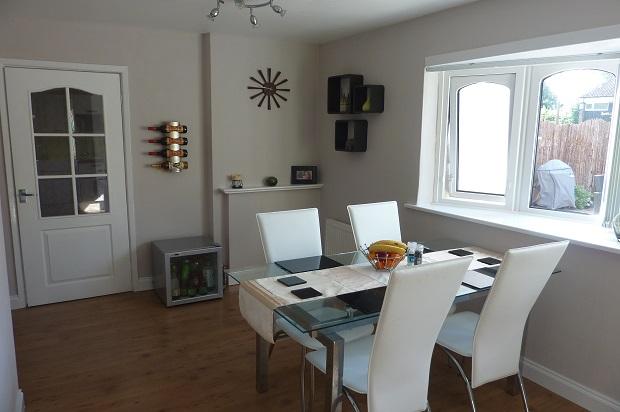
Kitchen Diner 11' 6 x 15' 9 (3.51m x 4.80m)
With base units, wall units, wooden worktops with stainless steel splash-back and extractor fan, integrated appliances (dishwasher/fridge freezer/oven & hob), double belfast sink with mixer tap, wooden flooring, radiator, double glazed bay window with vertical blinds to rear elevation.
Landing
With contemporary decor, carpet, loft access and airing cupboard.
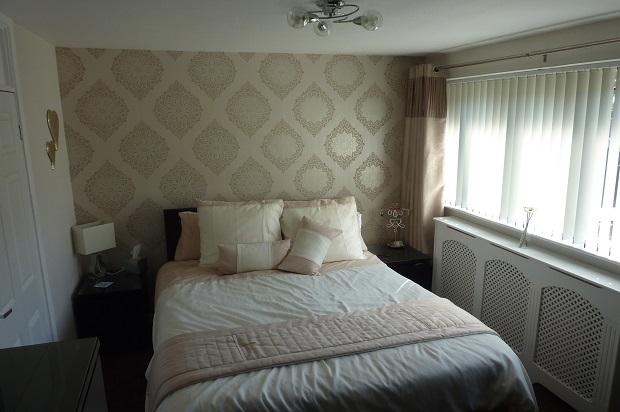
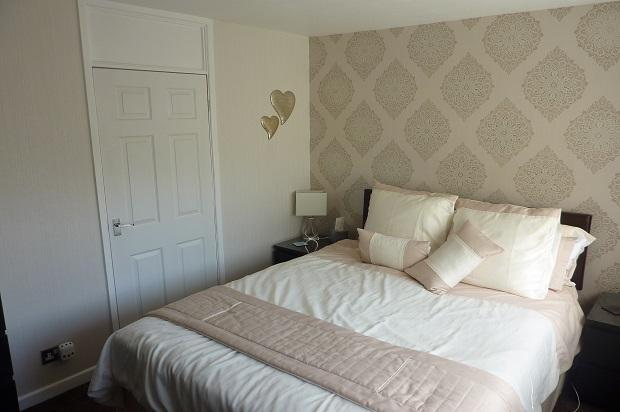
Bedroom One 13' 4 x 9' 4 (4.06m x 2.84m)
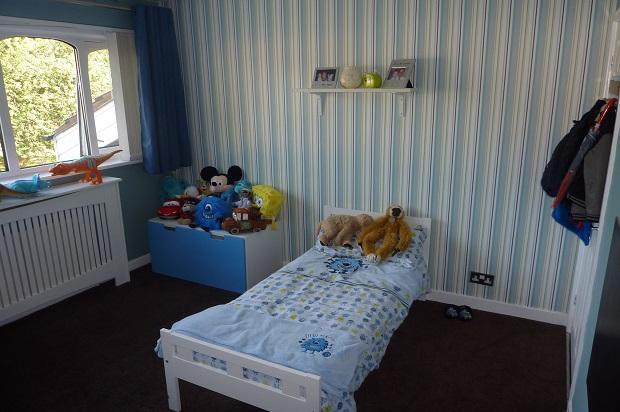
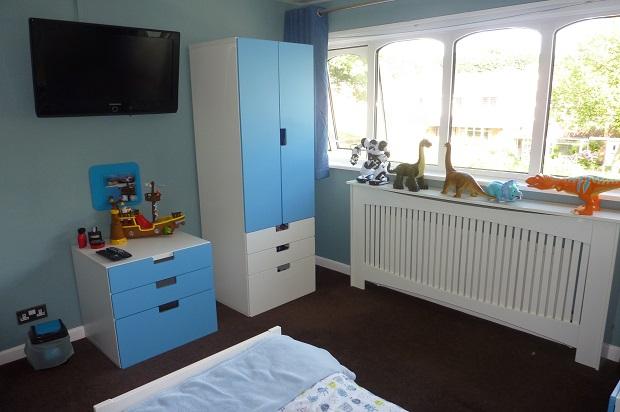
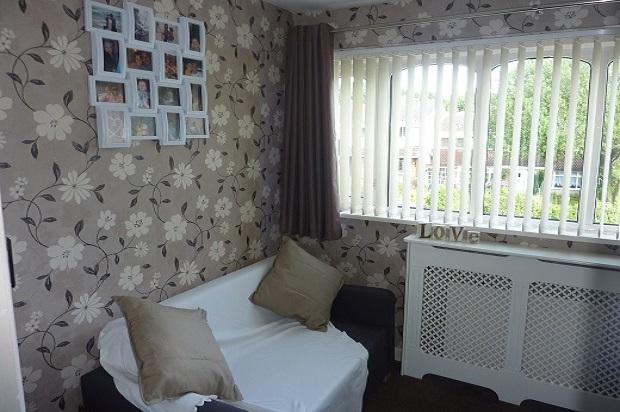
With storage cupboard, carpet, radiator and double glazed window with vertical blinds to rear elevation.
Bedroom Two 10' 3 x 10' 0 (3.13m x 3.04m)
With storage cupboard, carpet, satellite TV and ethernet point, radiator and double glazed window with vertical blinds to front elevation.
Bedroom Three 7' 4 x 9' 0 (2.24m x 2.74m)
With storage cupboard, carpet, radiator and double glazed window with vertical blinds to front elevation.
Bathroom
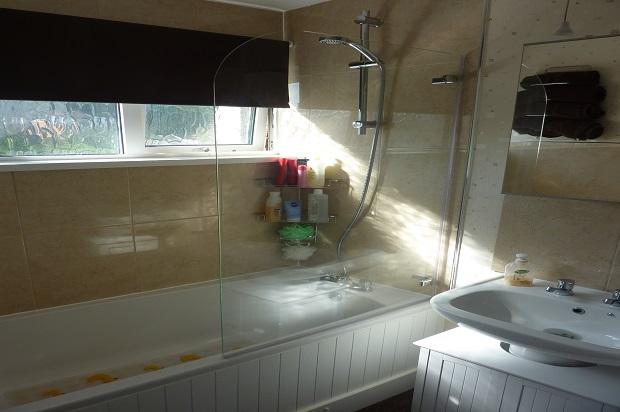
White suite comprising panelled bath with mixer taps and shower, pedestal wash hand basin, part tiled walls, carpet & radiator.
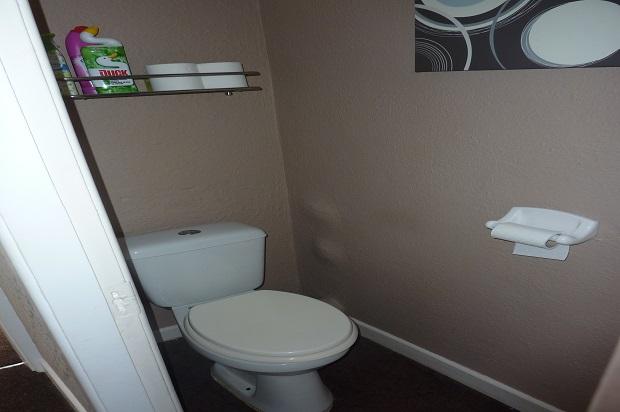
Seperate WC
With WC, carpet and shelving.
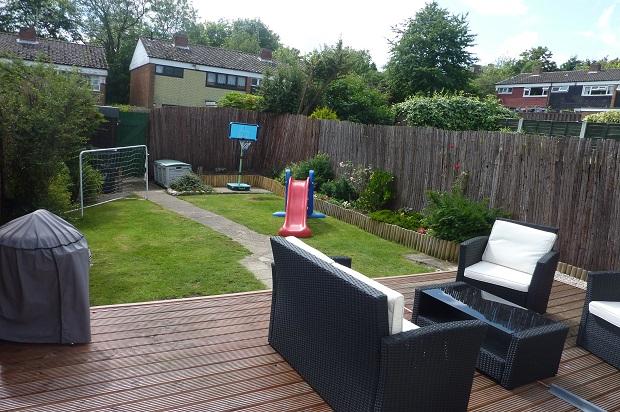
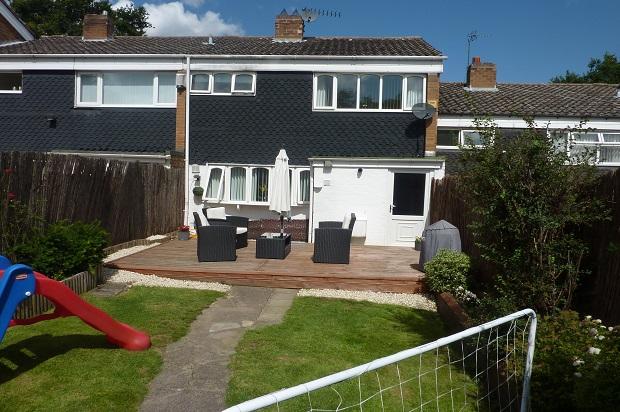
Outside
To the front of the property is a block paved driveway offering ample parking for 2 cars. The rear garden has large decked patio area, shed, lawn, gated access from rear, SINGLE GARAGE in separate block