2 Bedroom Apartment Sold in Birmingham, B1
| Reference | 27147 |
| Address |
Qube, 71 Edward Street, Birmingham, West Midlands (Map Location) |
| Beds | 2 |
| Baths | 2 |
| Type | Apartment |
| Tenure | Leasehold |
A very desirable, centrally located two double bedroom, two bathroom apartment in the Qube, Edward Street. Spacious open plan living/dining room, sunny balcony and parking.
Description
Full description
Tenure: Leasehold
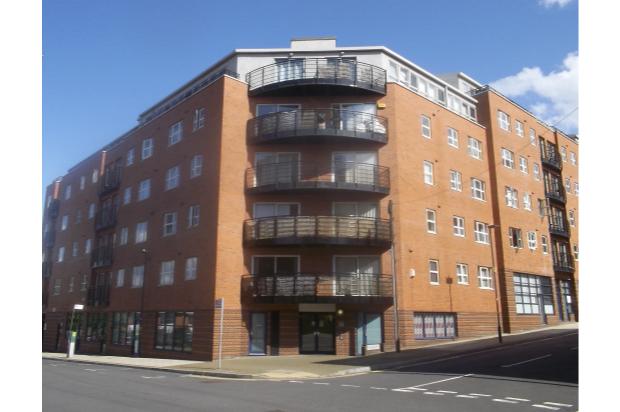
In the heart of the city's Convention Quarter, you will find this very well presented two double bedroom, two bathroom apartment for sale on the second floor close to the canal. The accommodation comprises a spacious open plan living/dining area leading to a very sunny South-West facing balcony, a rare separate kitchen with fitted appliances, two double bedrooms with built in wardrobes and two bathrooms, one of which is en-suite to the master bedroom. The apartment comes with a secure, allocated parking space and commands a fabulous corner position that benefits from a South-West facing sunny disposition for a large part of the afternoon and early evening.
The Qube is centrally located (just behind the new library) and a short walk to the buzz of the city, the pubs and nightclubs of Broad Street, the restaurants of Brindley Place and the Mailbox, the NIA, Snow Hill and New Street train stations, the Jewellery Quarter and also benefits from easy access to the tranquility of the canal path network. A must see for aspiring city living apartment owners. I would highly recommend viewing this property to appreciate the full features and sought after location of this desirable city apartment.
Full details
Communal Entrance Hall
Security entry system with CCTV, lift to all floors, stairway and lighting.
Personal Entrance Hall
Solid wood front door with spyhole, security video intercom system, tiled flooring, doors off to accommodation and storage with water heater.
Lounge/Dining area
21'3 x 12'0 (6.49m x 3.6m)
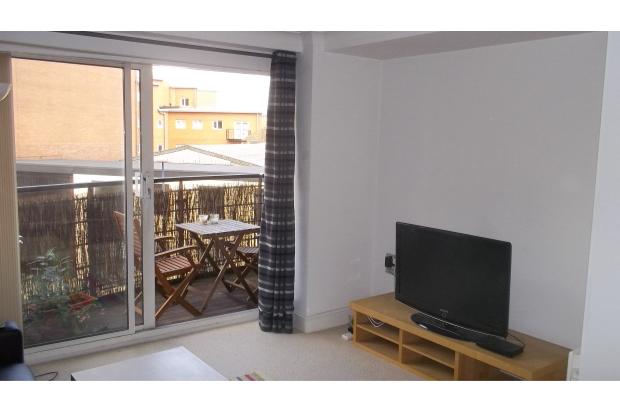
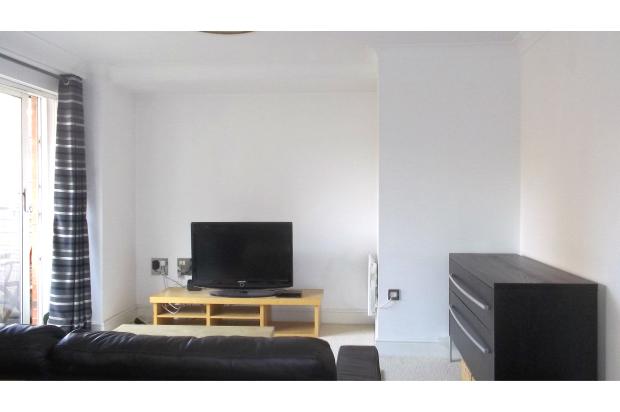
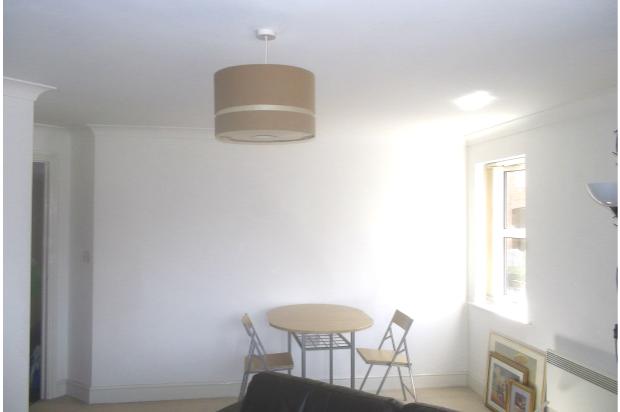
A very well proportioned double-aspect lounge/diner with sliding doors to a good sized sunny balcony, double glazed window, two wall mounted electric heaters, TV and phone points, double wall sockets, carpeted, excellent natural light levels.
Balcony
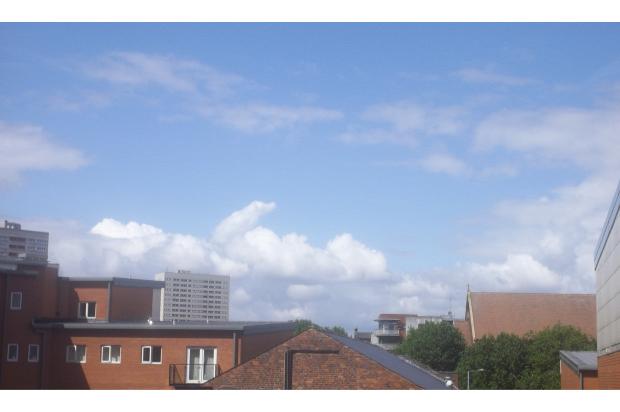
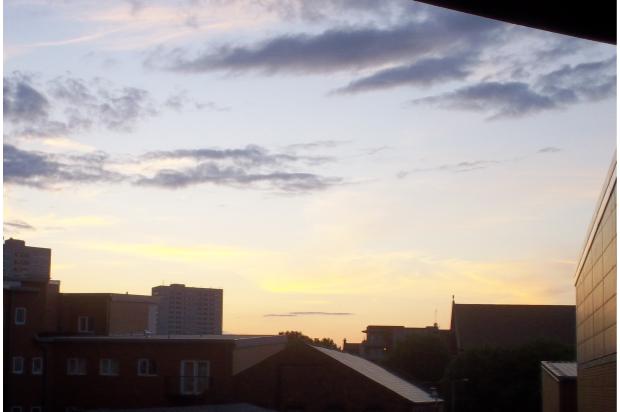
Timber decked balcony with a fantastic South-West facing aspect and railing surround. Ample space for a table and two or more chairs with far reaching views across the city skyline.
Kitchen
10'4 x 6'1 (3.16m x 1.85m)
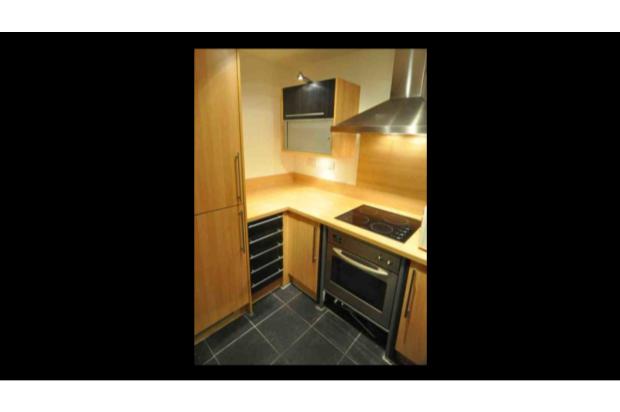
Range of fitted base and wall units with inset 1 1/2 bowl stainless steel sink and drainer unit with mixer tap, inset four ring Electrolux ceramic hob with extractor canopy over, built-in Electrolux fan oven, under-unit lighting and spotlights, integrated fridge freezer and washer dryer, double wall sockets, tiled flooring.
Master Bedroom
11'9 x 10'0 (3.62m x 3.04m)
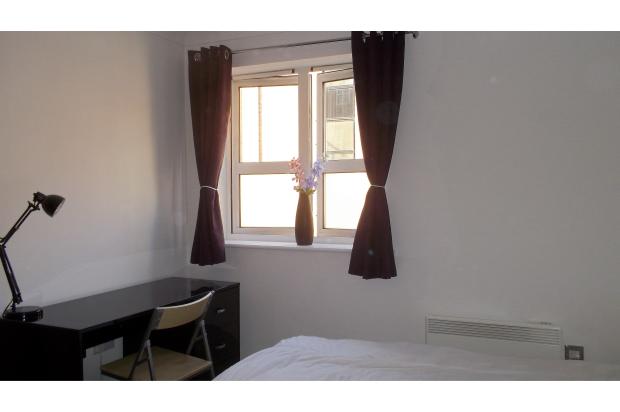
Double glazed window giving excellent natural light levels, wall mounted secure intercom access, wall mounted electric heater, built-in wardrobe with hanging space and shelving, TV and phone points, double wall sockets, carpeted, leading to:
En-suite Shower Room
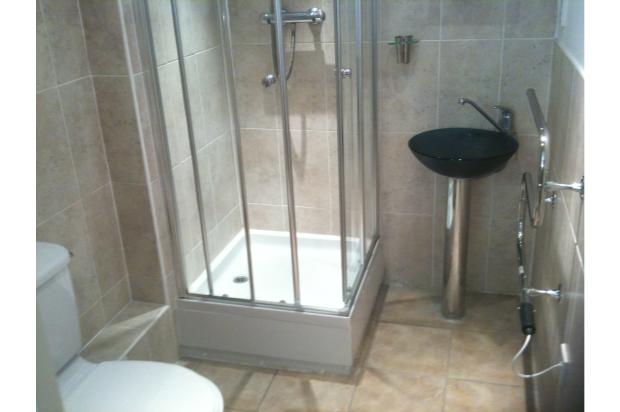
Three piece suite comprising built-in shower cubicle with wall mounted power shower over, contemporary glass wash hand basin, low level WC, shaver point, heated towel rail, inset spotlighting, tiled splash areas and tiled flooring.
Second Bedroom
9'10 x 9'9 (2.80m x 3.01m)
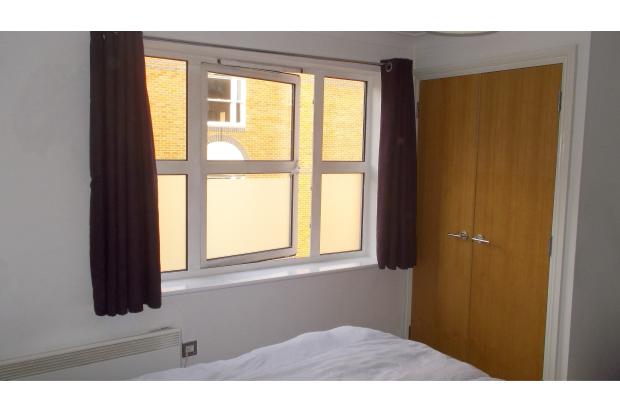
Double glazed window giving excellent natural light levels, wall mounted electric heater, built-in wardrobe with hanging space and shelving, TV and phone points, double wall sockets, carpeted.
Bathroom
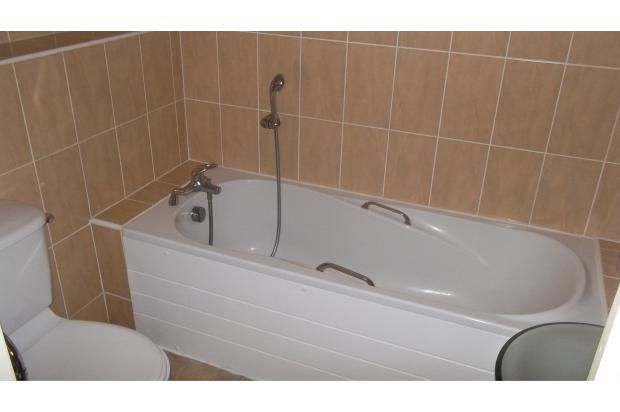
Three piece suite comprising white panel bath with power shower attachment, low flush WC, contemporary glass wash hand basin, tiled splash areas, tiled flooring, heated towel rail.
Parking
One allocated secure parking space.
Caretaker
The development benefits from a daytime property caretaker.
Services - Mains water, mains electricity and mains drainage.
Service charge - £1,450 p/a
Ground rent - £150 p/a
Council Tax Band - E
Local Authority - Birmingham City Council
Weekend or evening viewings also very welcome. Contact Visum today to arrange a viewing.