3 Bedroom Apartment Sold in Folkestone, CT19
| Reference | 27075 |
| Address |
Julian Road, Folkestone, Kent CT19 5HP (Map Location) |
| Beds | 3 |
| Baths | 1 |
| Type | Apartment |
| Tenure | Leasehold |
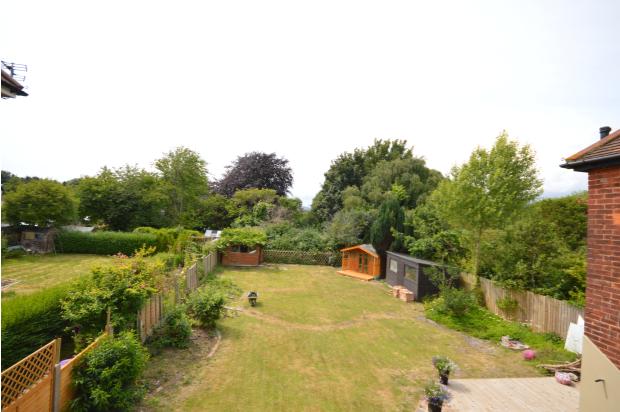
* 3 Double Bedrooms * Very Spacious Accommodation * Just Refurbished * 57 Minutes to Central London by Train * 999 Year Lease * Vacant Possession * No Onward Chain * Low Maintenance
Description
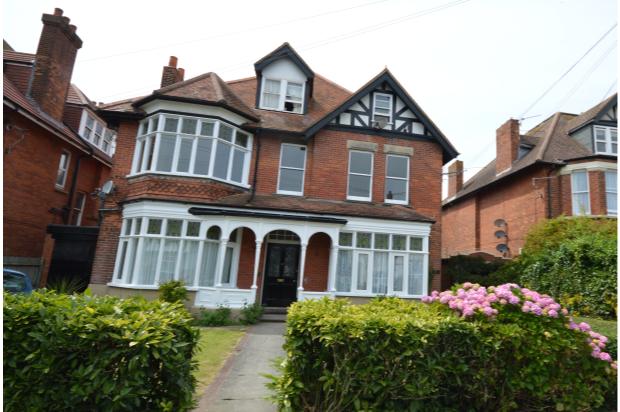
This is an extremely light and spacious first floor apartment full of character, consisting of nearly 1,300 sq. feet. It is situated in the popular Radnor Park area of Folkestone.
Folkestone is a popular seaside town offering an abundance of leisure, educational and shopping facilities. The recent creation of the high speed link from nearby Ashford means that residents in this area can now be in London within 57 minutes by train from the Central Station which is a short walking distance from this property.
This totally refurbished property is offered with no chain, full gas central heating, a 999 year lease (949 years remaining) and low maintenance costs.
ACCOMMODATION
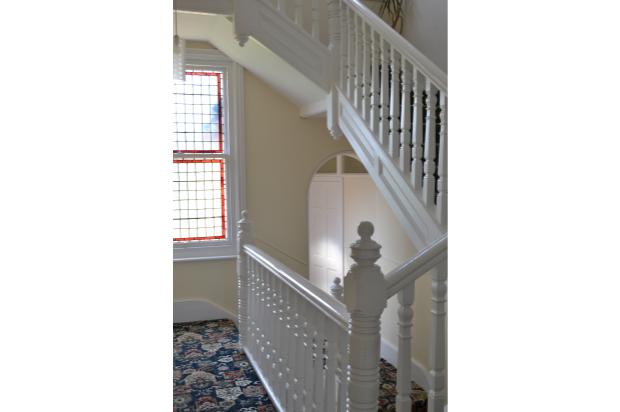
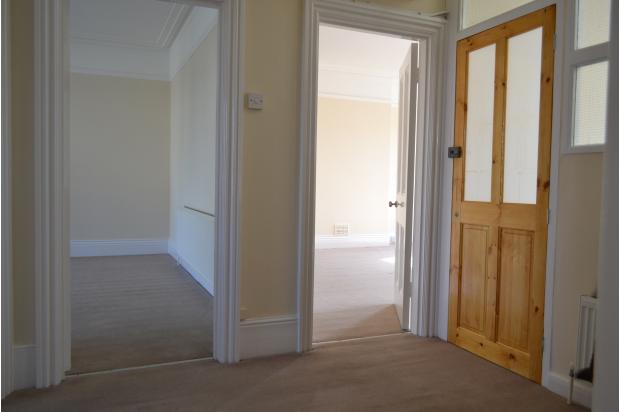
Entrance via the side of the building. A newly fitted part-glazed 6 point locking uPVC door and frame leads you to a galleried staircase and landing and thereafter to the entrance of the apartment situated on the first floor. This area is fully carpeted. The inviting hallway with fitted carpet gives access to the spacious living accommodation consisting:-
LOUNGE/DINER
23’8 x 13’11 (7.22m x 4.24m)
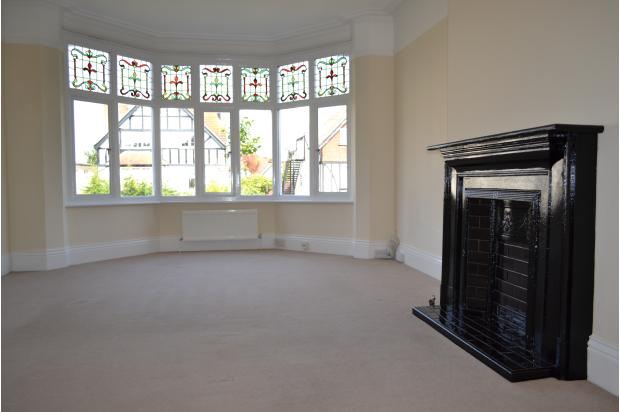
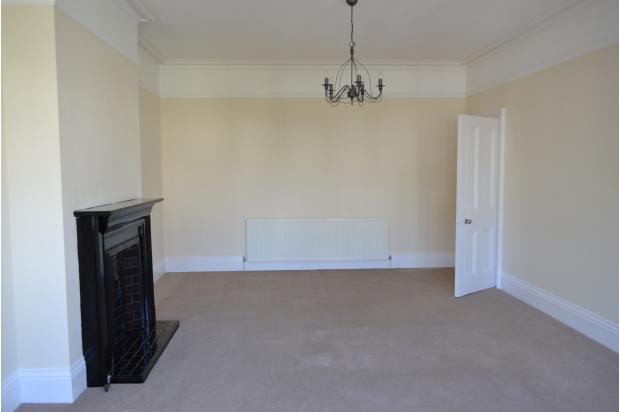
This is a very spacious lounge consisting high ceiling with period coving, ornate fireplace and fitted carpet.
BEDROOM 1
16’11 x 13’11 (5.16m x 4.24m)
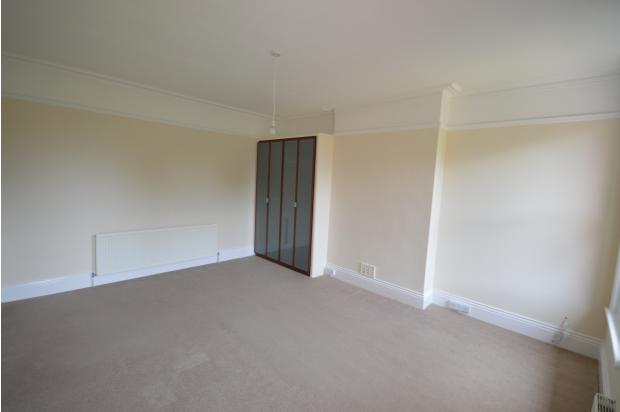
This extremely spacious bedroom consisting high ceiling with period coving comes complete with a fitted double wardrobe. The south facing windows offers an especially light and delightful view.
BEDROOM 2
19’8 x 12.7 (6.00m x 3.84m)
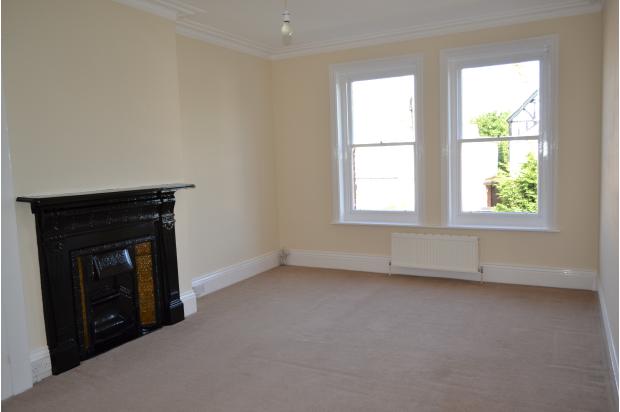
This extremely spacious bedroom consisting high ceiling with period coving and ornate fireplace comes complete with a fitted double wardrobe and faces out to the front of the property.
BEDROOM 3
16’11 x 8’7 (5.16m x 2.62m)
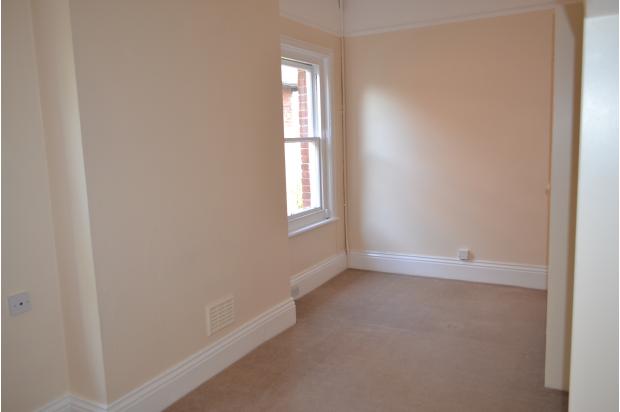
Another double bedroom which has a number of fitted units also has fitted carpets and windows facing out to the side of the building.
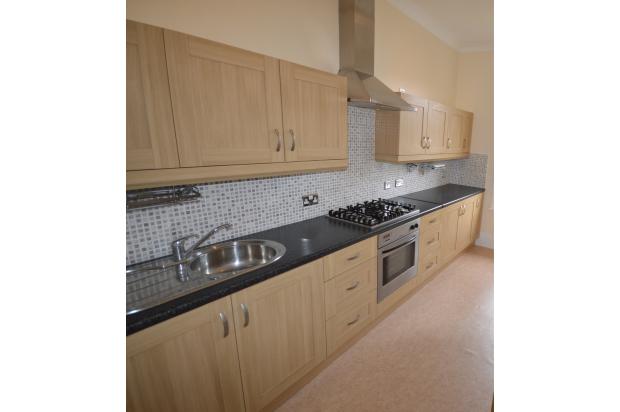
KITCHEN
15’6 x 7’4 (4.73m x 2.24m)
Spacious galleried style kitchen with a number of fitted cupboards, five point gas hob and electric oven built-in. Vinyl floor covering.
HALL & UTILITY AREA
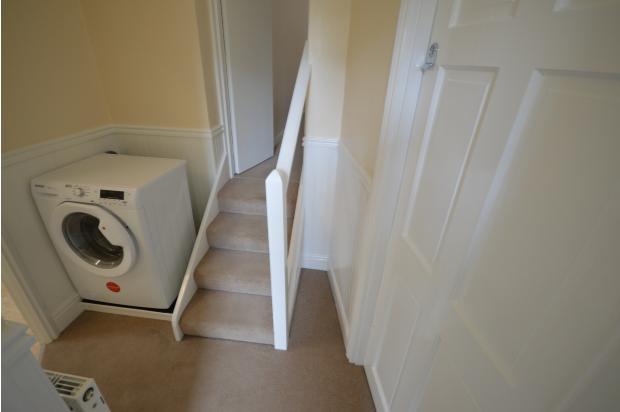
A carpeted area leading to the bathroom and separate WC but which also has the washing machine plumbed-in at a slightly elevated level.
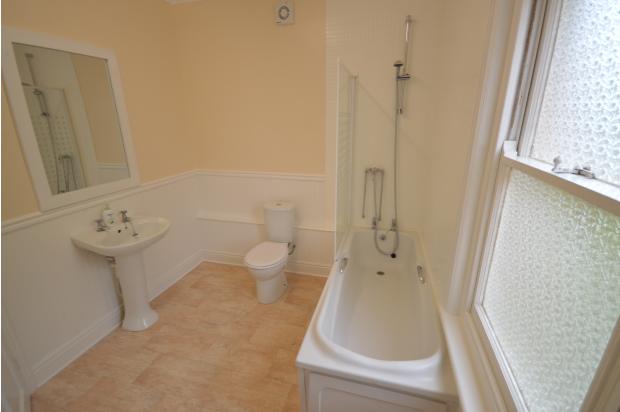
BATHROOM/WC
14’1 x 10’6 (4.30m x 3.21m
Bath with shower screen, WC, wash basin with fitted shelving. Vinyl flooring.
SEPARATE WC
This room with WC and wash basin also houses the combi central heating boiler, which is less than two years old. Vinyl flooring.