4 Bedroom End Terraced House Sold in Bacup, OL13
| Reference | 27063 |
| Address |
242 Rochdale Road, Bacup, Lancashire (Map Location) |
| Beds | 4 |
| Baths | 1 |
| Type | End terraced house |
| Tenure | Leasehold |
NO CHAIN IMPRESSIVE Victorian House. VERY COMPETITIVE PRICE. FULLY REFURBISHED. 4 Double Bedrooms. Ideal FAMILY HOME. Exceptionally Large Rooms. AGA, WOODBURNER, GARAGE, GARDEN
Description
NO CHAIN. VERY COMPETITIVE NEW PRICE FOR QUICK SALE!
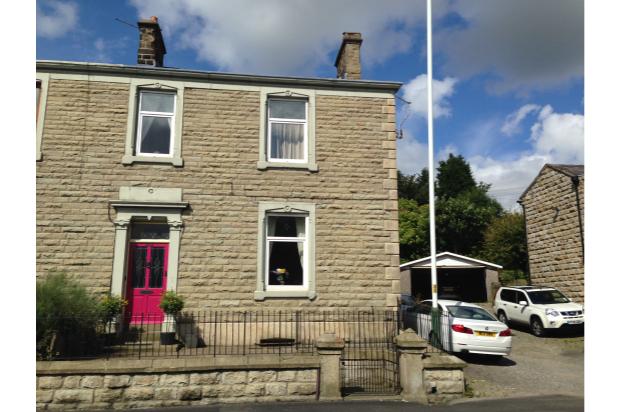
This house is a fine example of a beautifully restored Victorian house with many original features to retain it's Victorian character and charm. It is much larger than average, 3 large double bedrooms plus large converted attic 4th double bedroom, amazing value. Ready to move in to this is an ideal family home. Great access to bus routes. Within catchment area for Bacup and Rawtenstall Grammar School. Very Fast Cable Internet. Can include high quality carpets and curtains.
The house has been completely renovated with high quality fixtures and fittings and exquisite décor.
The property briefly comprises;
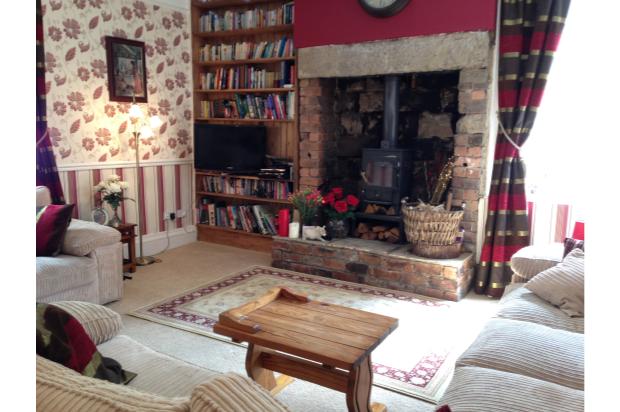
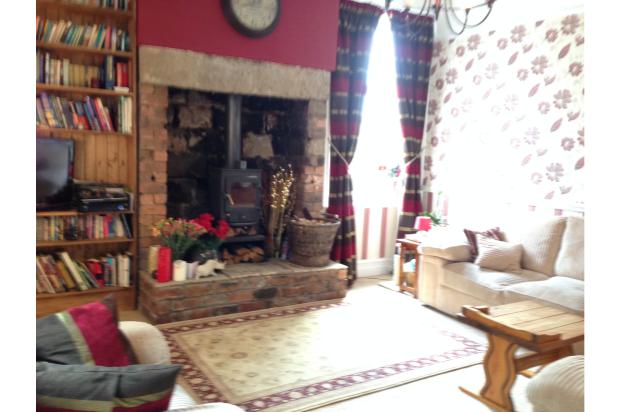
Entry vestibule, Large Entrance Hall, Large Dining Room with Views, Stunning Lounge with Original Stone Fireplace and Multi-fuel Burner, Newly fitted Farmhouse style breakfast kitchen with original Aga,Split level First Floor Landing, Large Family Bathroom with Victorian Style Suite, Massive Master Bedroom, 2 Further Double Bedrooms, Very Large Attic Bedroom with Staircase, 2 Basement Rooms plus Coal Shed, Private Rear Yard and Garden beyond. Garage. Parking.
ENTRANCE VESTIBULE
5'2 (1.57 M) X 4'1 (1.24 M)
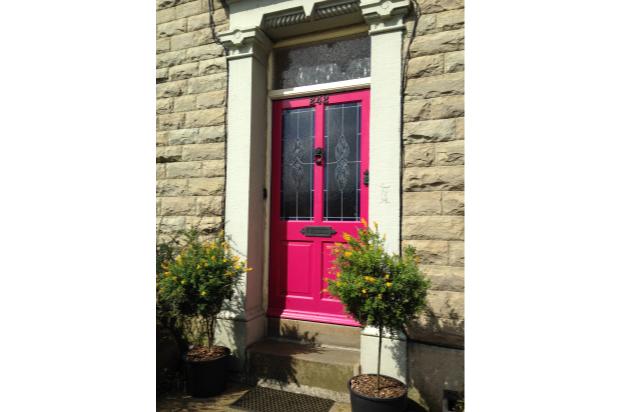
Beautiful entrance from the front of the house via stone steps, flagging and wrought iron railings at the front of the house. Large solid timber door with iron fittings and hand-made coloured glass. Original tiled floor. Houses ample space with coat hanger.
ENTRANCE HALL
21'11 (6.68 M) X6'1 (1.85M)
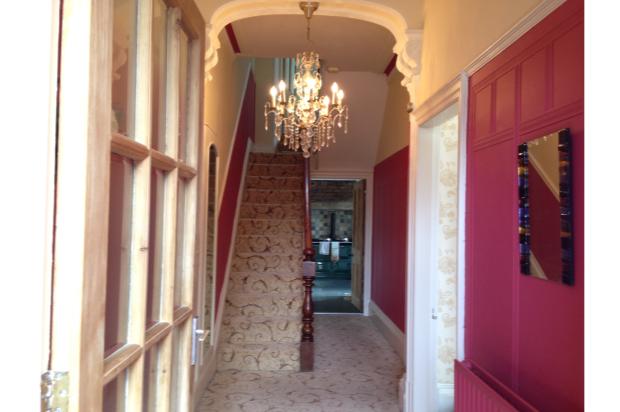
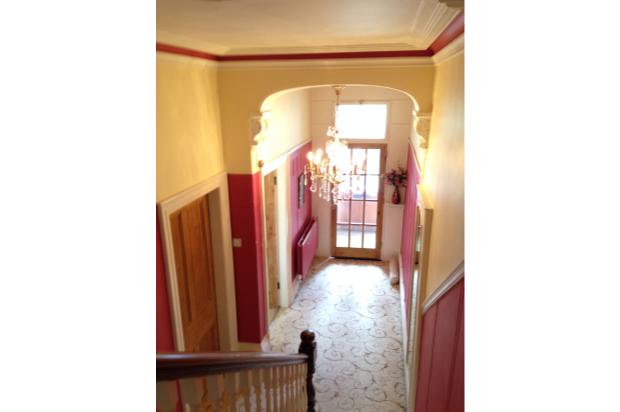
Superb and impressive large entrance hall with panelled walls, high ceilings, period feature mouldings with arch, in built full-length mirror and original staircase with balaustrading. Beautifully decorated with quality carpets.
DINING ROOM
17'4 (5.28 M) X 13'10 (4.22 M)
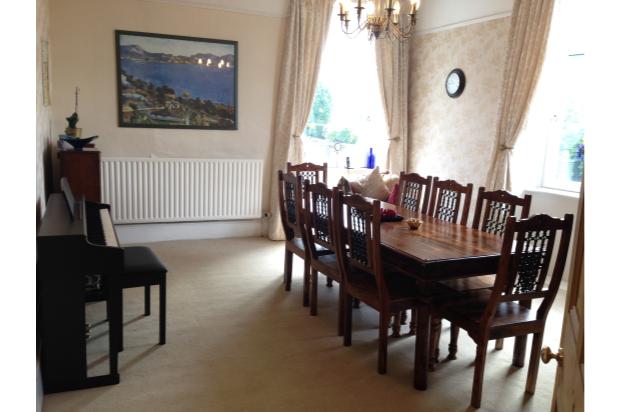
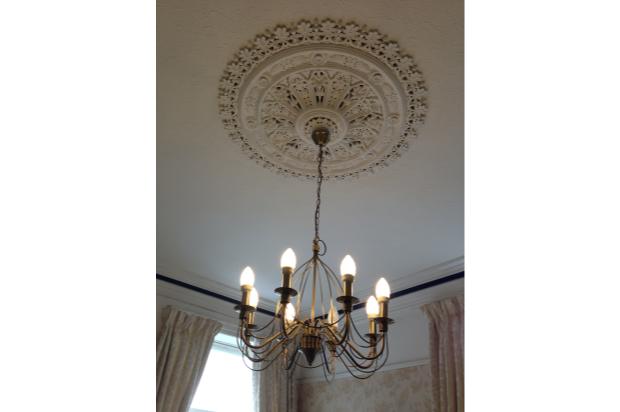
Large reception with centre original ceiling rose and mouldings. Formal dining room with 2 large windows with views. A very light airy room with a hint of grandeur.
LOUNGE
17'4 (5.28 M) X 15'6 (4.72M)
Stunning reception with an amazing feature original stone fireplace incorporating newly fitted multi-fuel burner. Beautifully decorated to retain character and charm, picture rail and dado rails, original mouldings. 2 large windows with views to the garden beyond.
BREAKFAST KITCHEN
16' (4.88M) X 11'4 (3.45 M)
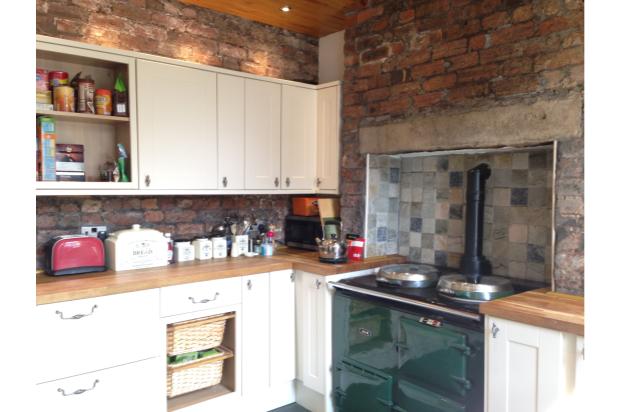
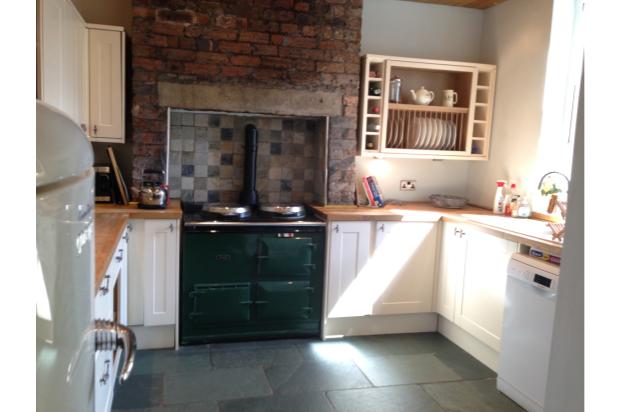
Beautifully presented Farmhouse style kitchen featuring original gas Aga, wooden ceiling with spot lights. Solid oak worktops, waste disposal fitted to solid cream sink. Traditional real slate flooring. Plumbed for dishwasher.
BASEMENT CELLAR
2 rooms measuring 15'11 X 13'5 and 10'0 X 5'0 plus coal shed. Useful storage but could be converted to provide an additional bathroom. Plumbed for washing machine.
SPLIT LEVEL LANDING
Again very large with original features including beautiful glazed skylight.
FAMILY BATHROOM
11'8 (3.56 M) X 11'5 (3.48 M)
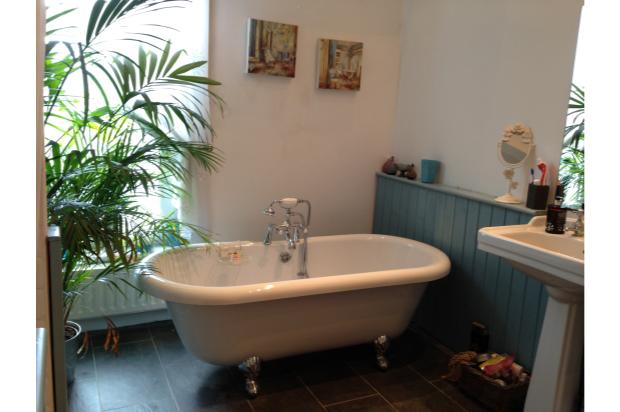
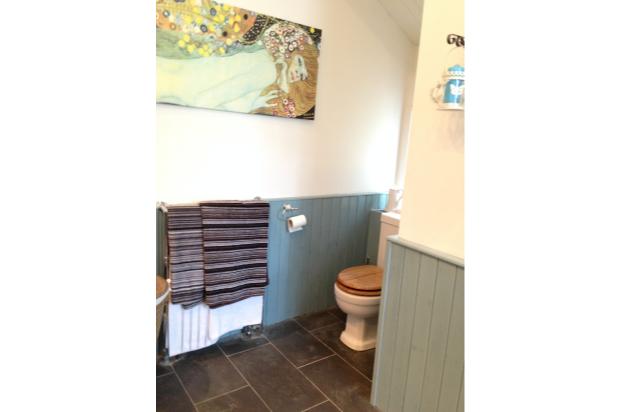
Gorgeous bathroom with Victorian style suite including free-standing roll top bath, shower cubicle, traditional pedestal sink and WC and wood panelling with high feature ceiling. High Quality Tiled Floor.
MASTER BEDROOM
16'11 (5.16 M) X 13'3 (4.04 M)
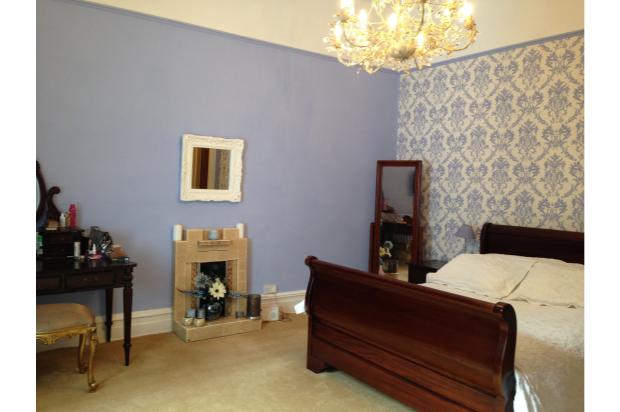
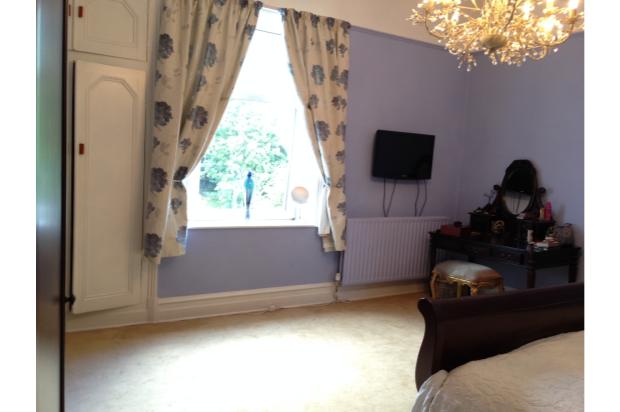
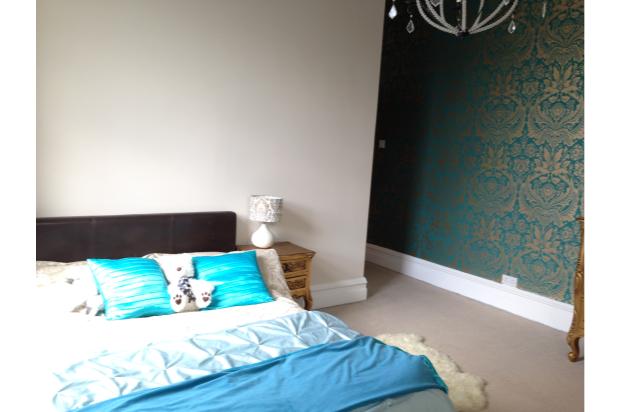
Amazing master bedroom incorporating original Victorian sink, feature fireplace and in built storage. Picture rail and deep skirting with beautiful decor and feature wall.
BEDROOM 2
16'7 (5.05 M) X 13'2 (4.01 M)
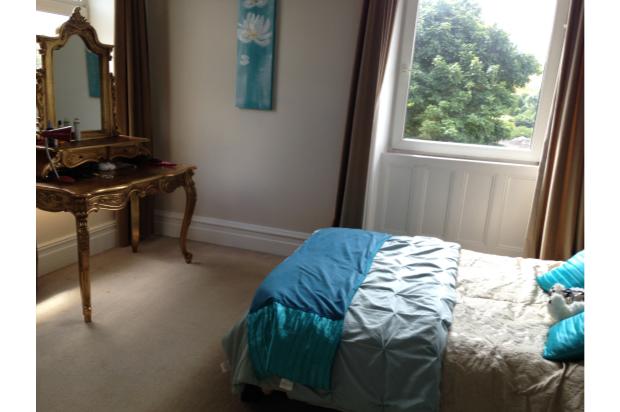
Another very large double bedroom with dual aspect large windows and views beyond. Very light room again beautifully decorated.
BEDROOM 3
10'5 (3.18 M) X 9'11 (2.74 M)
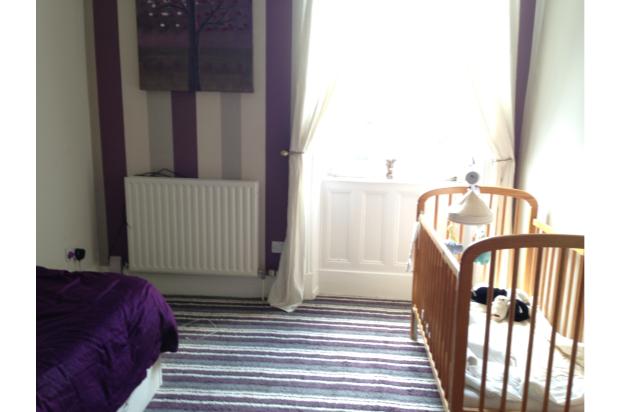
Another beautifully decorated good bedroom with views and lots of natural light. Large single or small double.
ATTIC BEDROOM
22'8 (6.91 M) X 10'11 (3.33 M)
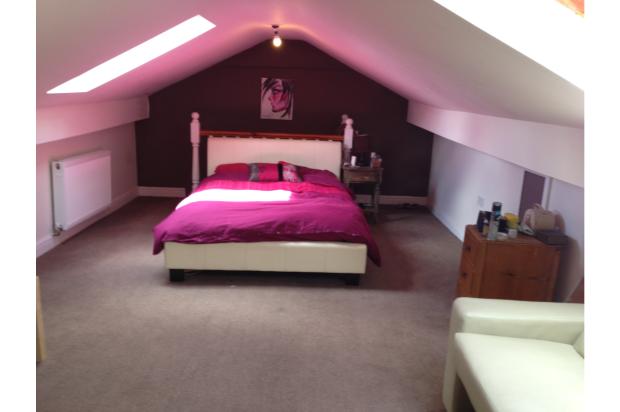
Very large contemporary space with staircase, 2 velux windows allowing for lots of light. This is a fantastic addition to the house, hid away on the top floor, ideal for guests or children/teenager.
EXTERIOR
FRONT FORECOURT
Recently flagged, wrought iron railings, a large and impressive frontage to this lovely house.
REAR YARD
Well presented yard, large enough to sit in and leads on to the garden beyond.
REAR GARDEN
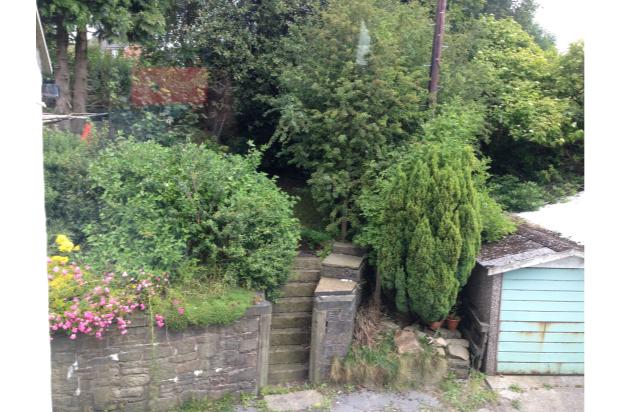
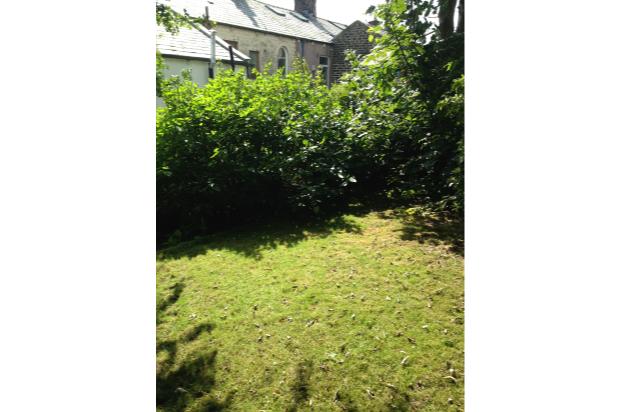
Elevated rear garden accessed via stone steps with mature shrubbery.
GARAGE
Small single garage, can be used for a small car or useful as additional storage.
Parking available at the side of the house.
Council Tax: Band D