2 Bedroom Semi-Detached Bungalow Sold in Wetherby, LS23
| Reference | 27061 |
| Address |
West End, Boston Spa, Wetherby, West Yorkshire (Map Location) |
| Beds | 2 |
| Baths | 1 |
| Type | Semi-Detached bungalow |
| Tenure | Freehold |
PRICED TO SELL!! WE ARE PLEASED TO OFFER FOR SALE THIS EXTENSIVELY RENOVATED 2 BEDROOM BUNGALOW IN THE HISTORIC VILLAGE OF BOSTON SPA. THE PROPERTY HAS NO ONWARD CHAIN.
Description

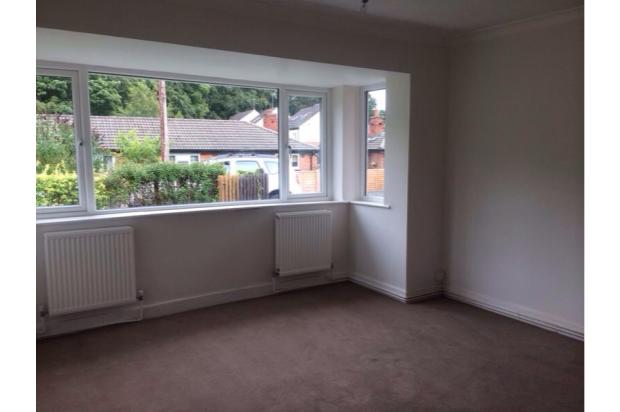
**NEWLY RE-OFFERED**WE ARE PLEASED TO OFFER FOR SALE THIS FANTASTIC 2 BEDROOM BUNGALOW IN THE HISTORIC VILLAGE OF BOSTON SPA. The property is ready to move straight into, & will make someone a beautiful, low maintenance home. The property benefits from EXTENSIVE RENOVATION including a NEW GAS BOILER, a NEW OVEN & HOB in the newly installed modern kitchen. In the bathroom you will find a NEW BATHROOM SUITE & ELECTRIC SHOWER. The bungalow also benefits from a FULL REWIRE as well as NEW INTERNAL DOORS & FITTINGS & NEW CARPETS /FLOORING THROUGHOUT. The property also offers double glazed windows throughout & sits on a nice corner plot with room to extend if required, subject to planning approval.
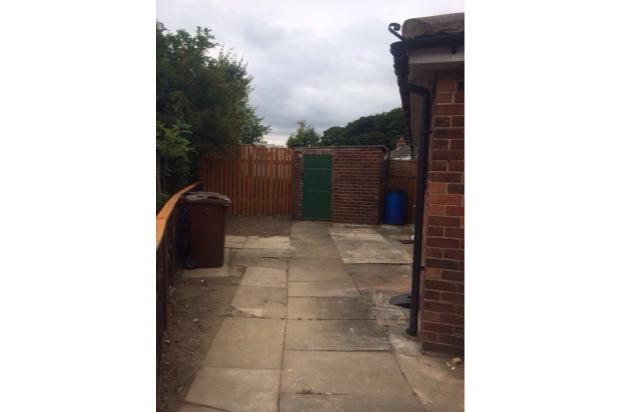
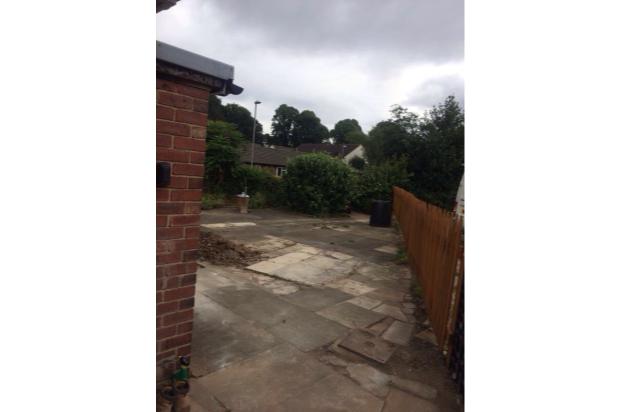
There is a low maintenance garden to the front and an EXTENSIVE driveway, to the rear is an enclosed garden with an integrated garden shed/storage.
Entrance
To the side of the property, with good sized storage space/cupboard space to either side, leading into the kitchen.
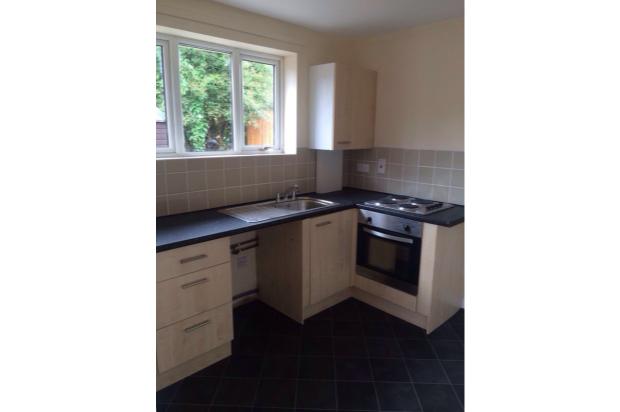
Kitchen
9' 7 x 6' 7 (2.90m x 2.00m)
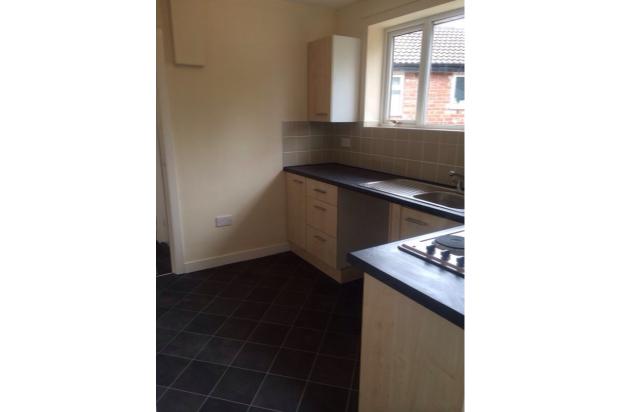
A modern NEWLY fitted kitchen with a range of base and wall mounted units in maple, with fully fitted black/slate style worktop, benefiting from an NEW integrated electric oven and hob. The finish is complete with localised ceramic wall tiling.
Hall
A welcoming hallway leading to all rooms, with all NEW internal doors & fittings.
Living Room
12' 8 x 11' 10 (3.85m x 3.60m)
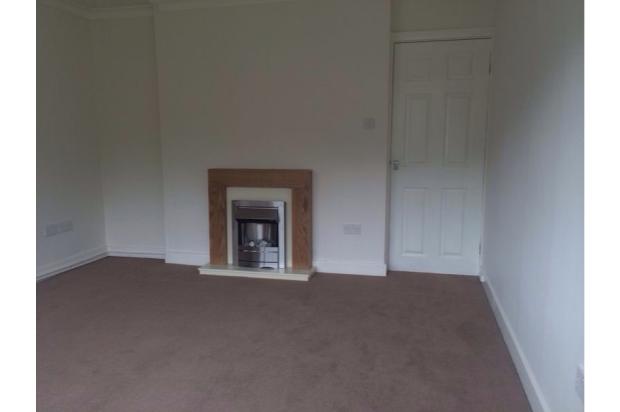
A spacious living room with a modern décor and a brand NEW modern electric fire and surround.
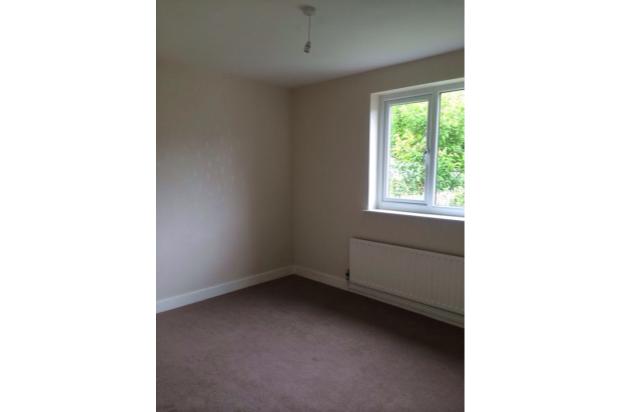
Bedroom 1
11' 3 x 9' 9 (3.42m x 2.97m)
A large double bedroom overlooking the front garden with a neutral décor.
Bedroom 2
8' 6 x 8' 4 (2.60m x 2.52m)
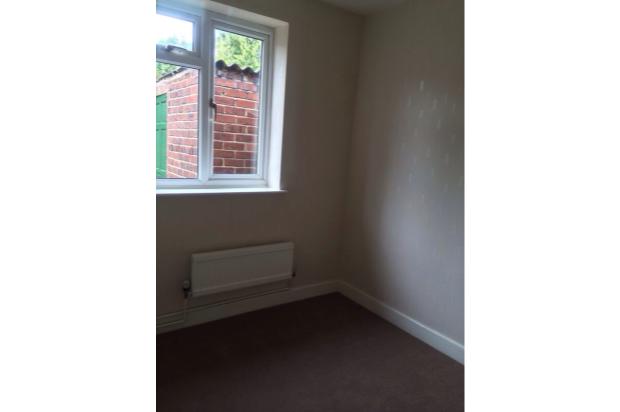
A large double bedroom overlooking the rear garden with a neutral décor.
Bathroom
5' 3 x 5' 3 (1.58m x 1.58m)
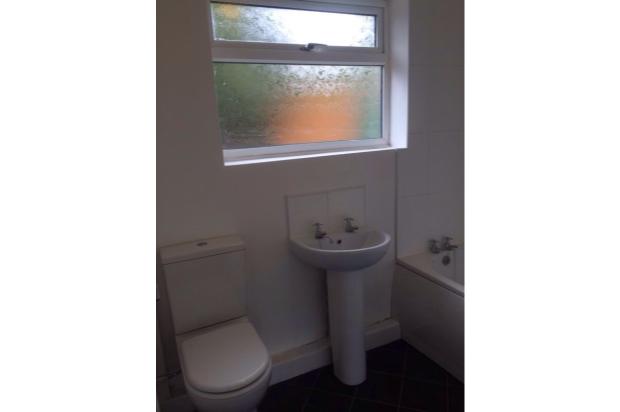
A NEW modern bathroom suite comprising low flush WC, wash basin and full length bath with NEW electric shower over. Finished with part ceramic wall tiling and new flooring.
Outside
The front garden is low maintenance and there is also an extensive driveway. To the rear is a large garden with an integrated garden shed. The garden benefits from mature plants, shrubs and trees, including a beautiful apple tree.