5 Bedroom End Terraced House Sold in Haverfordwest, SA62
| Reference | 27055 |
| Address |
Puffin Way, Broad Haven, Haverfordwest, SA62 3HP (Map Location) |
| Beds | 5 |
| Baths | 3 |
| Type | End terraced house |
| Tenure | Freehold |
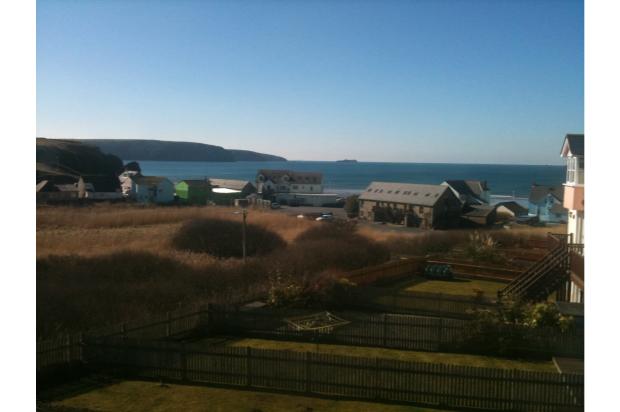
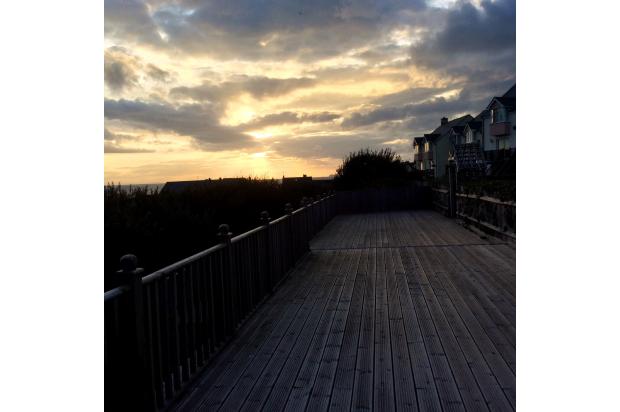
Showhouse in exclusive coastal development with stunning sea views from most rooms. Nestled at the end of a private drive with a lovely garden and 60foot deck - it's just perfect.
Description
LIVE IN THE PEMBROKESHIRE NATIONAL PARK
Broad Haven is a vibrant and popular seaside village set in the heart of the Pembrokeshire Coastal National Park and benefits from easy access to the path and having its own bucket and spade Blue Flag beach. The village is situated 6miles from the ancient market town of Haverfordwest. It benefits from its own post office, doctors surgery, pubs, restaurants and junior school. Good roads and public transport provide easy access all year round. It is in easy reach from London, Bristol and Cardiff via the M4. It is equally popular with families, water-sports enthusiasts, nature lovers, outdoor thrill seekers and those who simply want to ramble along one of the many walks of the national park. Broad Haven is simply perfect for all that the world renowned Pembrokeshire National Park and coastline has to offer and it's all yours to enjoy for free if you buy this property.
PRIVATE DRIVE AND AMPLE PARKING BUT STROLL TO THE BEACH
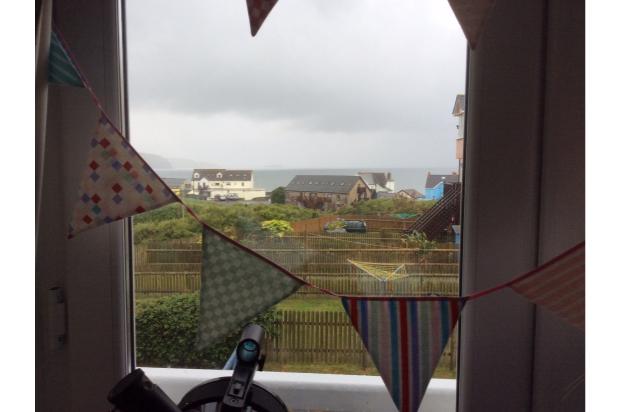
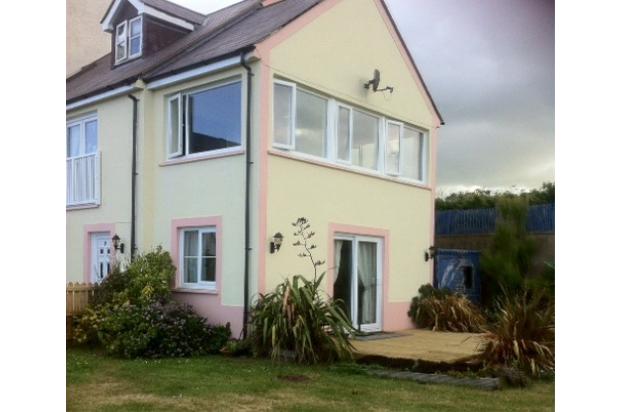
This modern upmarket 5 bedroomed house (built in 2002) will be the perfect base from which to live and enjoy the coastal dream. The white sand beach is a mere stroll away. The stunning views across St Brides bay and adjacent countryside are unobstructed for 180 degrees from your first floor lounge and sun room. There are sea views from most bedrooms. The property is at the end of a paved private drive and has its own parking for 3 cars. A five bar gate leads onto to a lovely established garden and a 60foot deck beyond. As the show house of this exclusive development the property boasts double volume proportions.
STUNNING VIEWS
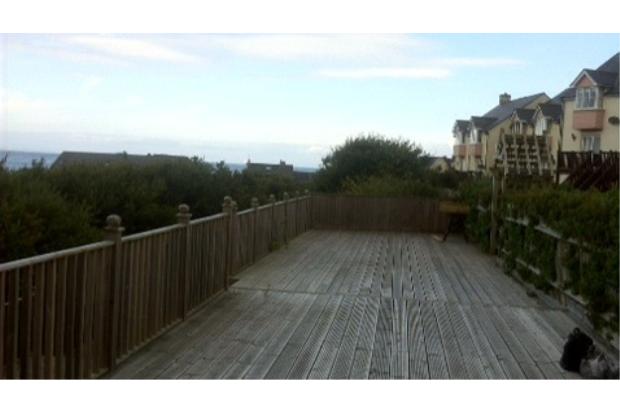
The living space is set over 3 floors to maximally take in the breath taking sea and rural views and the stunning sunsets. On clear days watch the gannets fly in from Skolkhom to feed in the bay and rest your eyes on deep blue waters and green hills. On stormy days watch the waves being whipped into white foamy horses and surfers fight to stay upright against the might of the Atlantic from the best seats in the village. On sunny days enjoy your barbecues, sundowners and bird watching from your bespoke 60 foot deck area whilst the children have a Ray Mears expedition in the adjacent woodland. Your property borders on the popular Slash Pond.
GROUND FLOOR
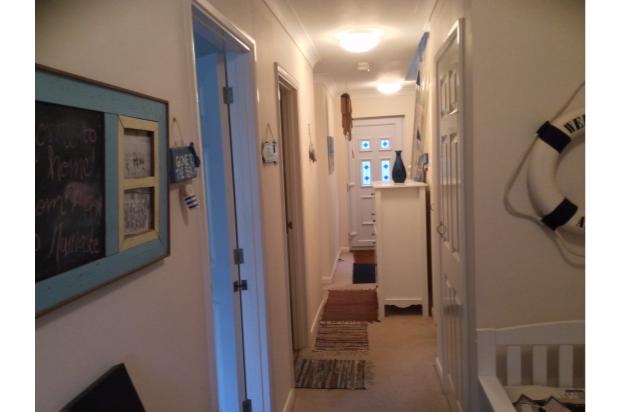
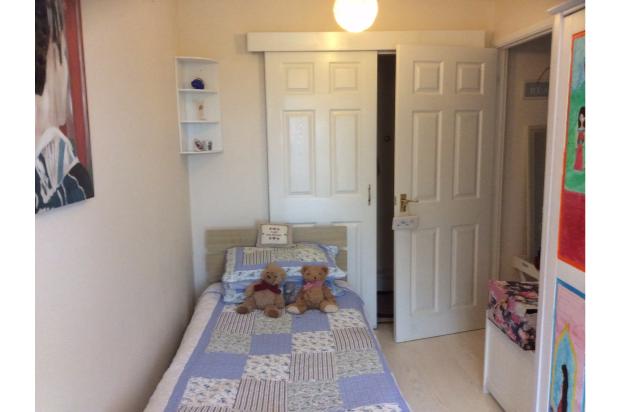
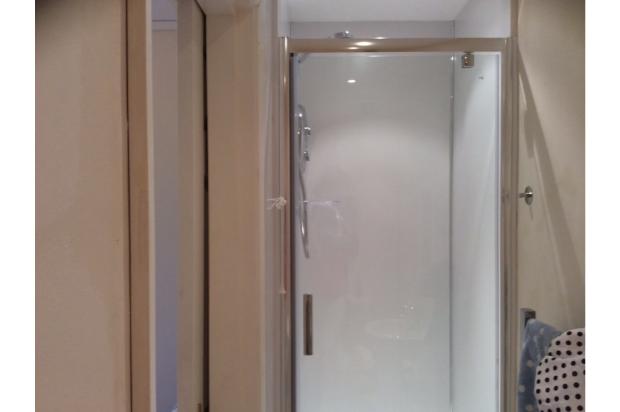
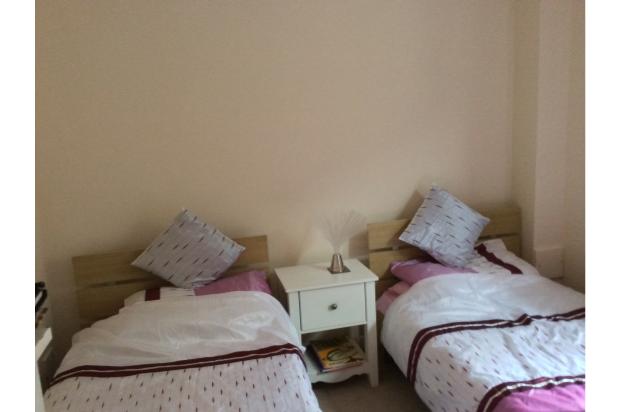
The ground floor comprises of 4 comfortable light and airy bedrooms (one of which is en-suite), a family bathroom and a utilities room. These are all painted in neutral colours and the floors are covered in a combination of carpets, wood laminate and vinyl. There is plenty of built-in storage space including an airing cupboard with its own radiator. There are 2 separate front doors and a sliding door from the largest bedroom leading onto a further decked area and the south facing garden. A further door at the rear of the property leads to a well shielded space filled with sheds for outdoor storage.
FIRST FLOOR
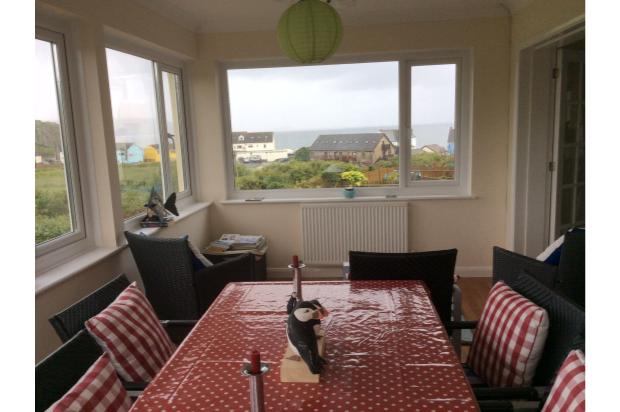
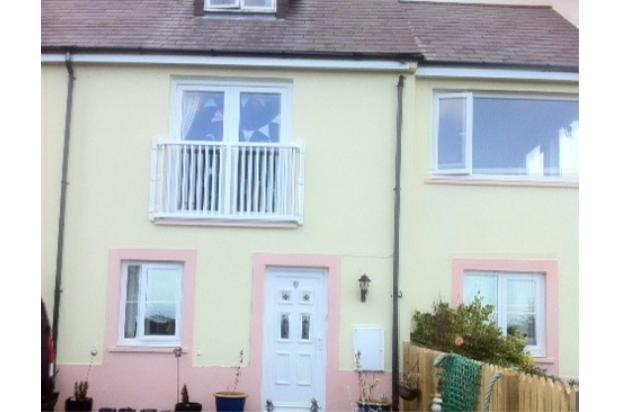
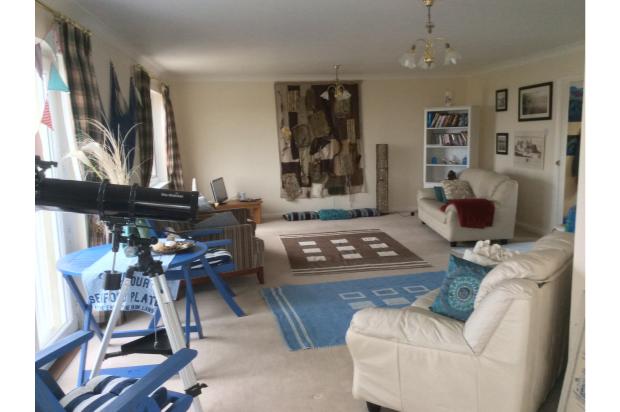
The first floor comprises of a double volume airy lounge that has large windows facing the sea and patio doors opening on to a Juliet balcony. The lounge leads to a south facing sunroom that has a 180 degree unobstructed sea and countryside view. The fully fitted kitchen completes the first floor living and contains the usual modern fitted appliances including an eye level oven, fridge, microwave and dishwasher. The cupboards and work tops are finished in oak wood effect. The walls are once again painted in neutral colours and the floors are covered in a combination of neutral carpets, wood laminate and tiles. Once again there is adequate built-in walk in storage space. Loft storage space is found above the sunroom.
TOP FLOOR
The master suite is set on the upper most floor and has its own good sized ensuite bathroom. Once again there is plenty of built-in walk in storage space. The walls are painted in neutral colours and the floors are covered in a combination of neutral carpets and vinyl. Loft storage space is found above the main bedroom.
CONSTRUCTION AND SERVICES
The house is a combination of brick and dry wall with cavity insulation and a tiled roof. The majority of windows and all the outside doors are double-glazed and the house has been recently painted both inside and out. The heating and hot water is supplied by a modern energy efficient oil fired condensing boiler which is housed in the well shielded space to the rear of the property. Mains water and sewage is available. There is both an active telephone and broadband service available and a satellite dish and cabling for Sky Multiroom.
GARDEN
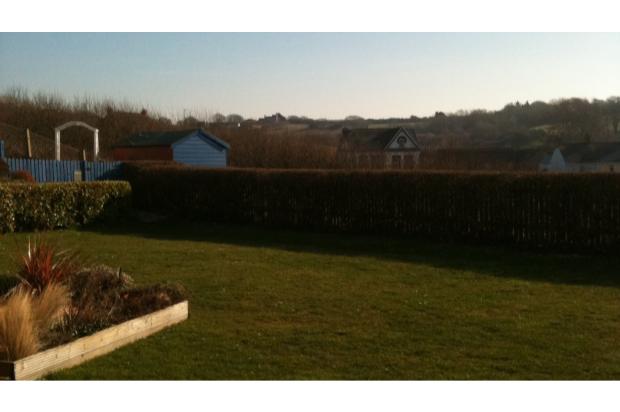
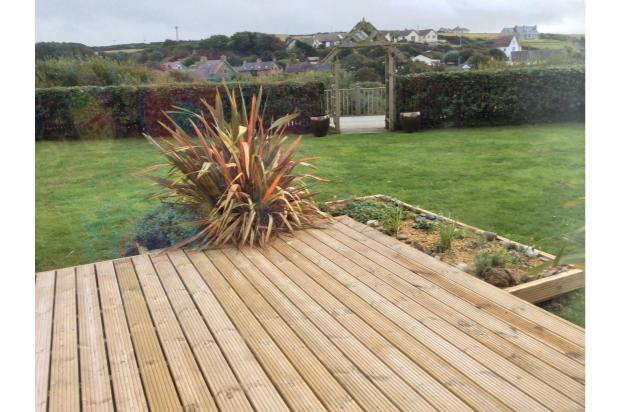
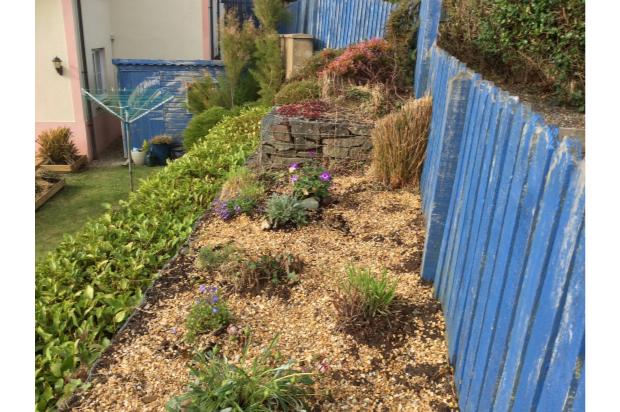
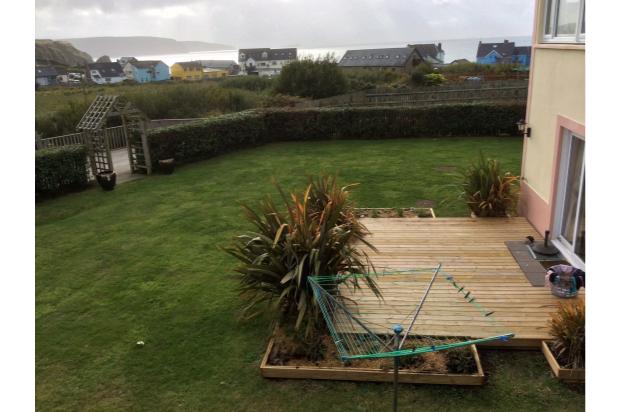
Outside a well maintained established garden is surrounded by an established hedge and a bespoke rockery. The garden is mainly laid to lawn. A separate decked area leads from the largest ground floor bedroom via a sliding door and could easily provide the space needed to add a conservatory if desired. At the rear of the property there is a well shielded space for numerous sheds providing outdoor storage. Above this there is a walkway leading from the garden that contains a well shielded oil tank and more space for potted plants and for taking in the view. A large shed to the rear of the garden is currently used as a children's playhouse.
DECKED AREA
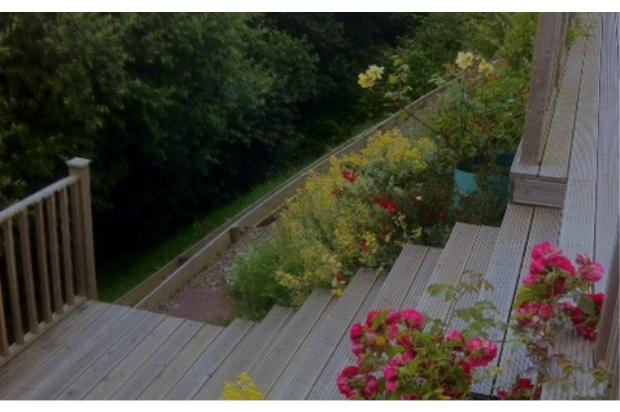
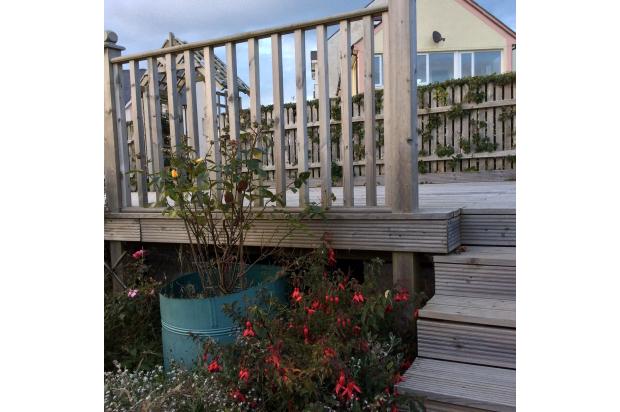
The bespoke 60foot decked area located on the south perimeter of the property leads via an archway from the garden. This is a recently added structure that has a solid steel and concrete base and is finished with treated timber. Large steps lead off the deck area down to terraced beds and the adjacent woodland that borders on the Slash Pond. Ample space is available for further outdoor storage of small boats and water sport equipment such as surf boards. A small shed stands to the rear of the decked area.
THE VILLAGE
The house is situated in a modern secure coastal development of upmarket houses, apartments and bungalows many of which are used as holiday retreats for owners and holiday makers. The village has a friendly feel for young and old and boasts a white sand Blue Flag beach, a franchised convenience store with post office, a selection of pubs and fine food restaurants and a good primary school. The house would be suitable for families, those wanting an escape from city life, those retiring to a quiet comfortable life, the water sport enthusiasts and those wanting to invest in the holiday letting market. A resident letting and property maintenance service is on your doorstep to take care of things whilst you are away. This is an ideal home for everyday living as well as a lock up and go second home and holiday letting property.
It is well priced in excess of £450,000 and is without chain. It is priced to sell and is ready for new occupation.