4 Bedroom Detached House Sold in Winsford, CW7
| Reference | 27022 |
| Address |
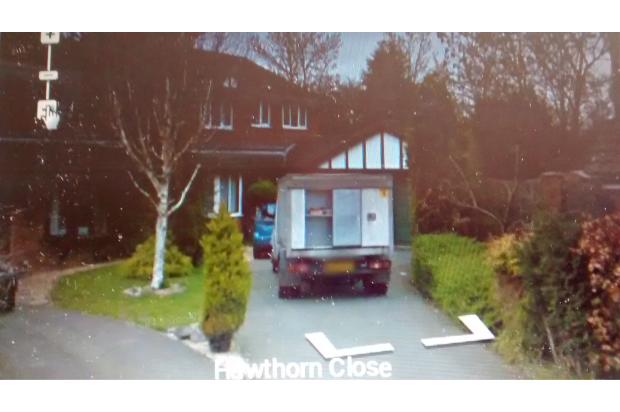
Hawthorn Close, Winsford, Cheshire (Map Location) |
| Beds | 4 |
| Baths | 3 |
| Type | Detached house |
| Tenure | Freehold |
A 4 bed detached house,2 bathrooms plus 1 ensuite, Huge family dining kitchen, double garage,corner plot with large conservatory is offered for quick sale. Lovely family feel. Golf course behind the hedge! No chain.
Description
A lovely 4 bedroomed detached family home in a quiet close in Winsford, off Shepherds Fold Drive
Located next to the Golf Course, tennis courts, the park with children's play area and the Knights Grange Pub, this is a must for families. There is a local bus at the end of the road.
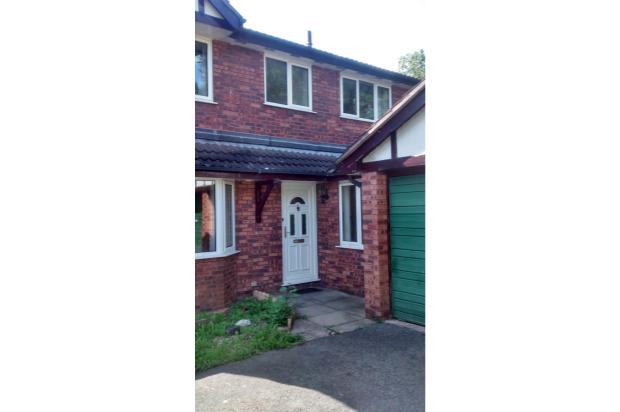
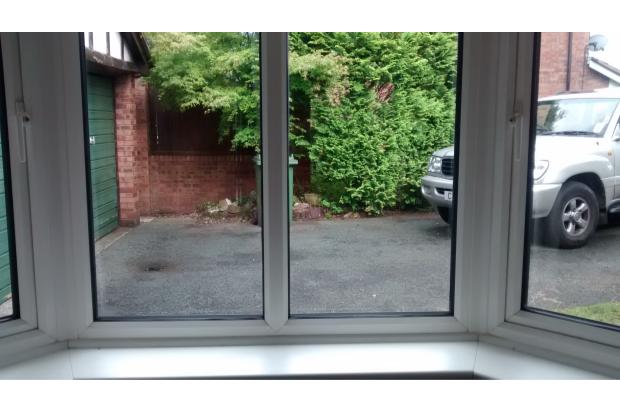
The driveway which can hold 3 cars easily or 5 at a push, leads to a double garage with separate doors with space for another 2 cars.
The garage space inside is open plan and contains the main fuse box for the house. It is an ideal workshop, as there is space at the back of the garage even when the cars are in for tools and a work bench.
The back door of the garage leads out into an L shaped garden, with the sound of golf balls being driven off the tee, on a Sunday morning.
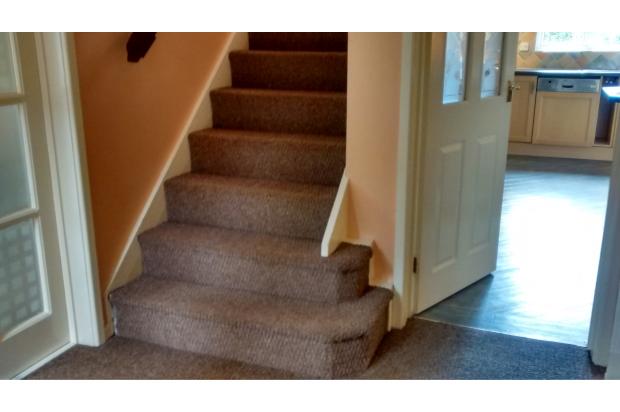
Nice trees on the left and right of the drive lead to the front door. The door opens into a nice hallway with doors leading off it to the study,lounge and kitchen and downstairs toilet
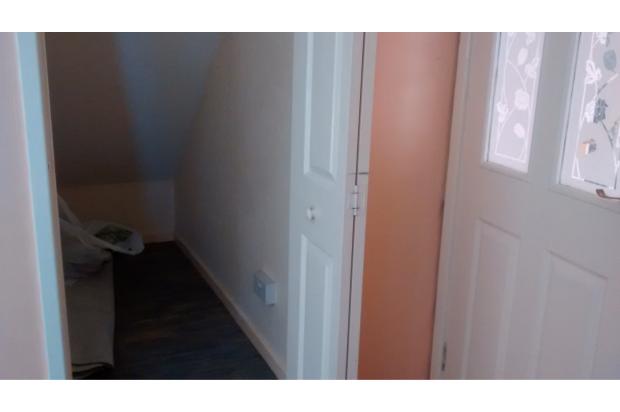
As you turn right into the study, you will find a room 8 feet by 9 feet, suitable as an office or small downstairs bedroom.We had 2 desks in here with 2 filing cabinets and coats hooks for coats behind the door. With TV aerial in this room it would make a nice snug.
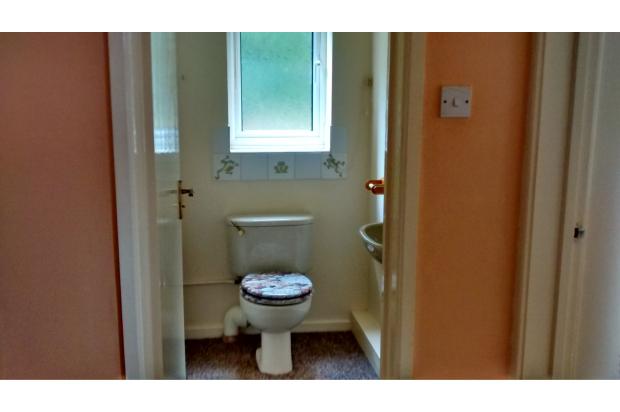
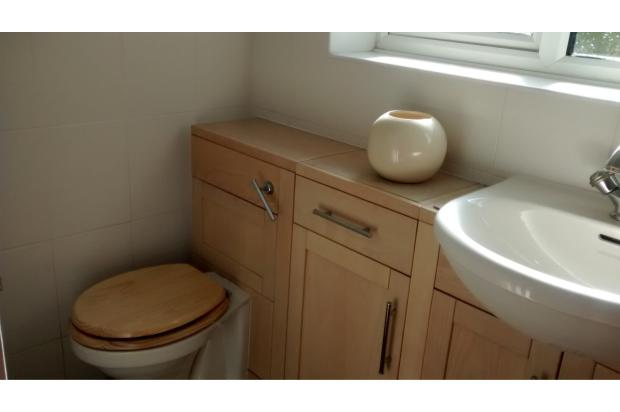
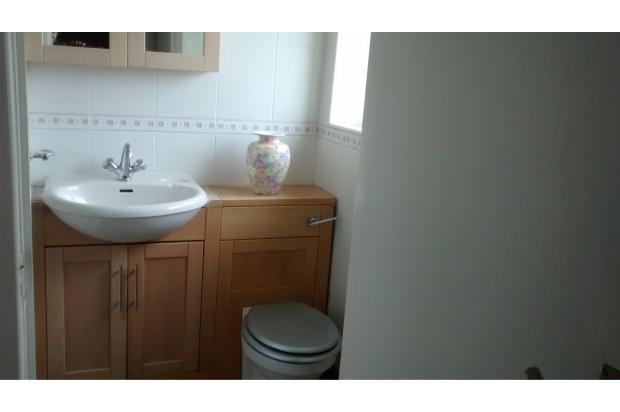
Just beside the study is the downstairs toilet, which has a nice toilet seat and cover, plus hand basin.
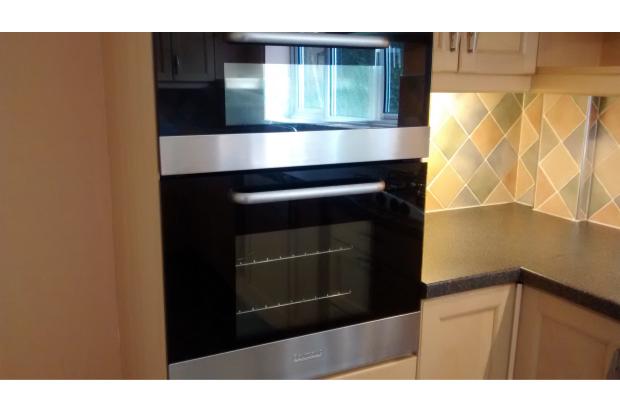
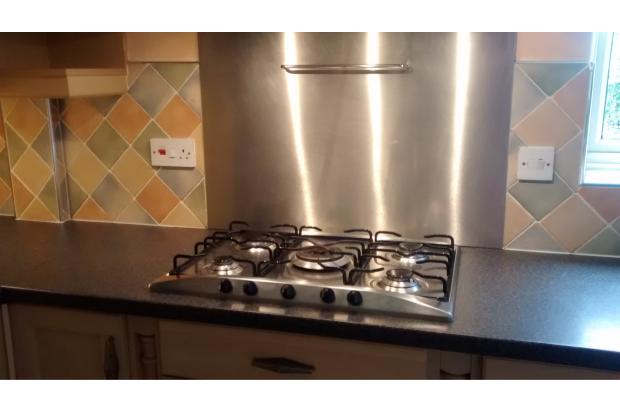
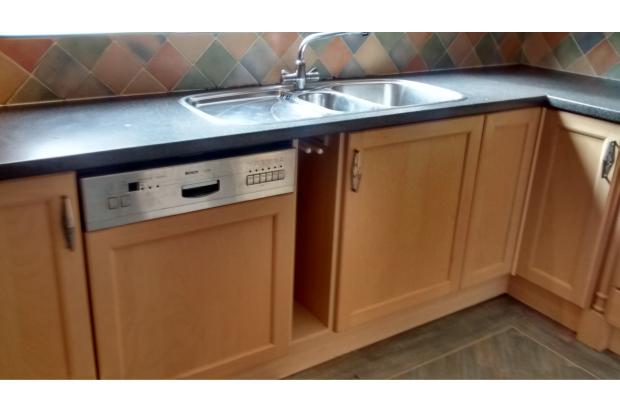
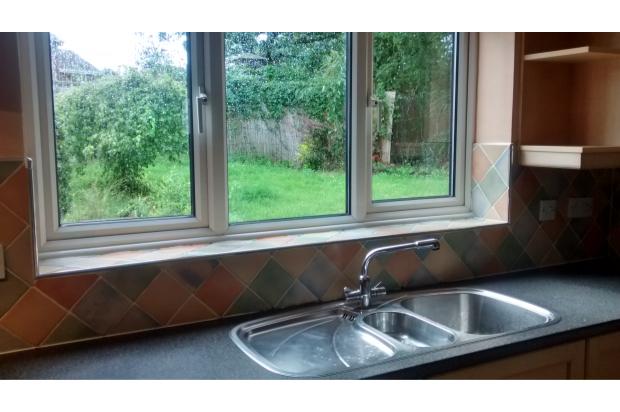
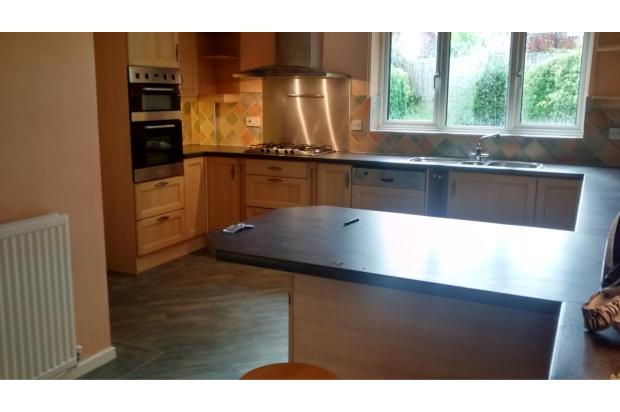
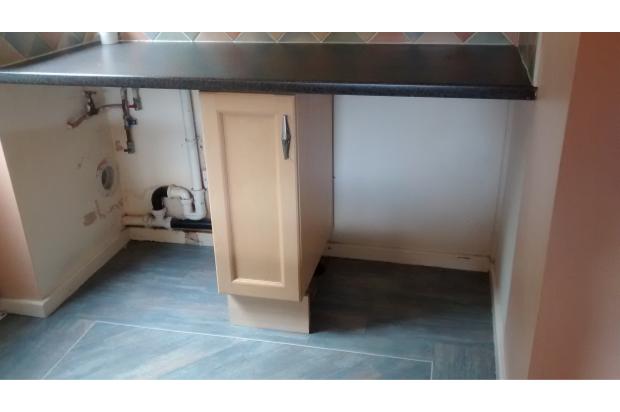
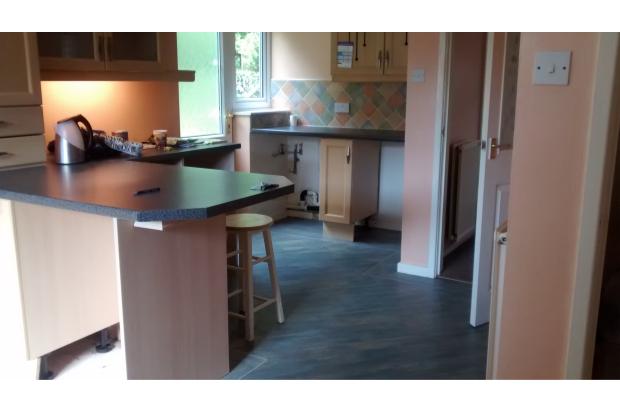
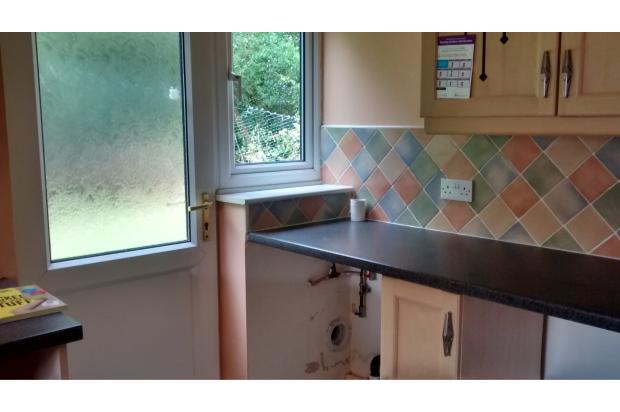
The kitchen is a lovely size and has space under the units for a fridge / freezer and washing machine. The kitchen is fully fitted with dishwasher, integral electric double oven, a 5 ring gas hob, with canopied extractor cooker hood. All appliances are in stainless steel.
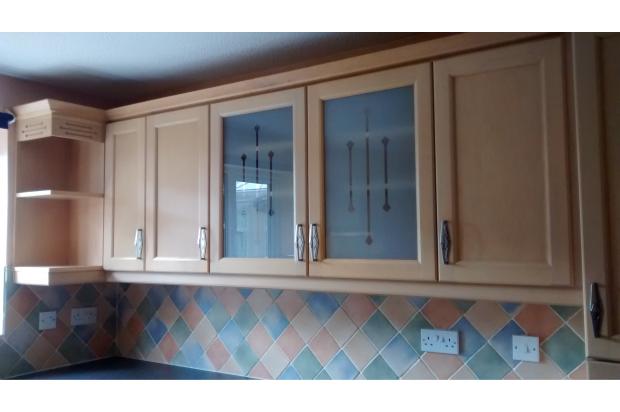
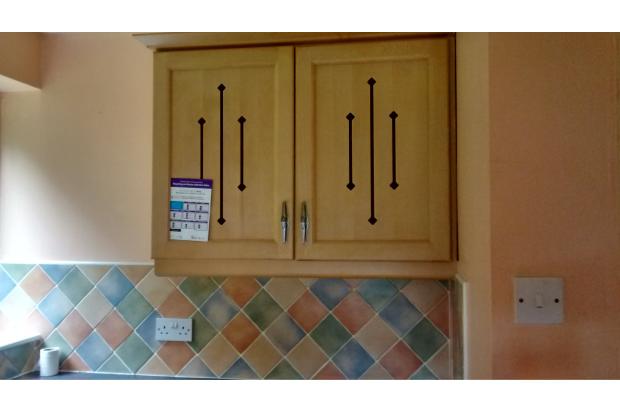
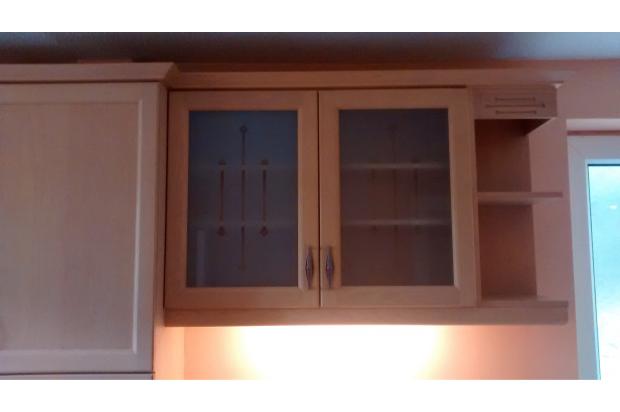
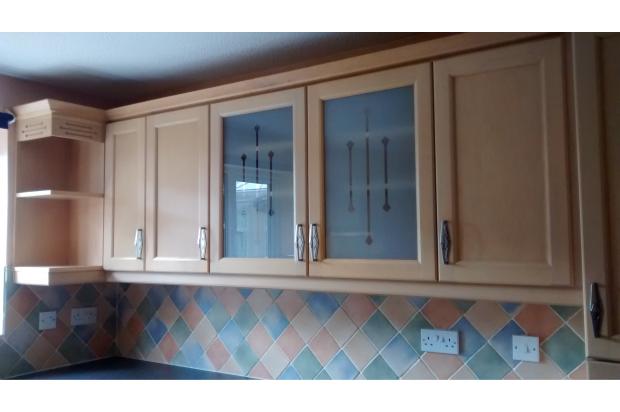
The kitchen units are in great condition in a pale wood colour and a dark hard-wearing Amtico like floor.
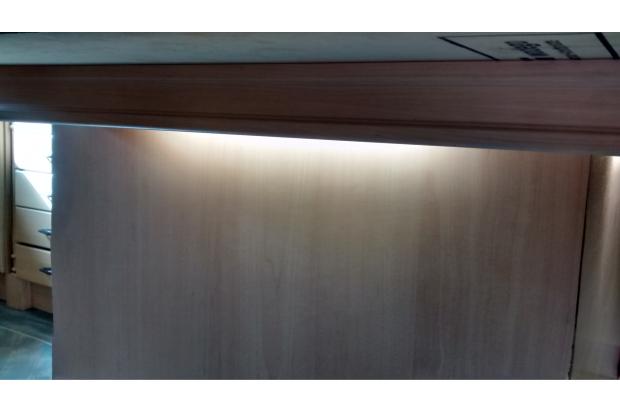
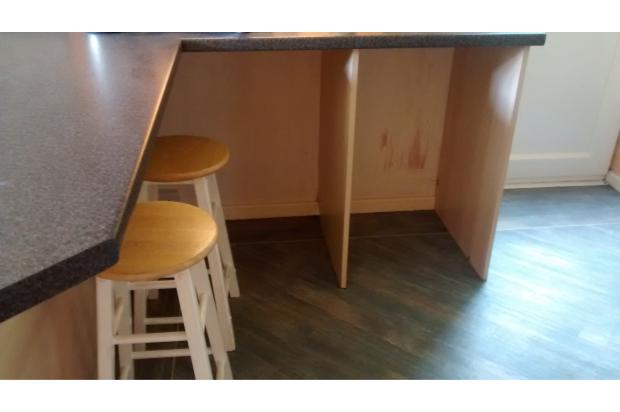
There is a nice breakfast bar which seats 4, with lights underneath and there are lights underneath the wall units shining down onto the work surface, which is in a dark colour.
The boiler is hidden in a cupboard, which is great to have it hidden.
The door at the back of the kitchen leads into the dining room, so you can walk round the house in a big circle
Hall - Lounge - dining room - kitchen and back to the hall!
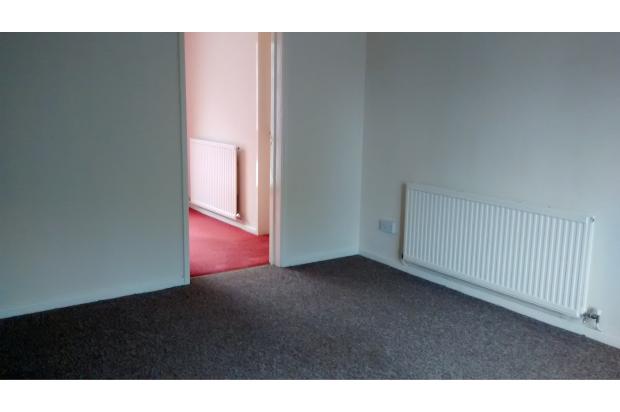
Also leading in from the hall is the lounge.
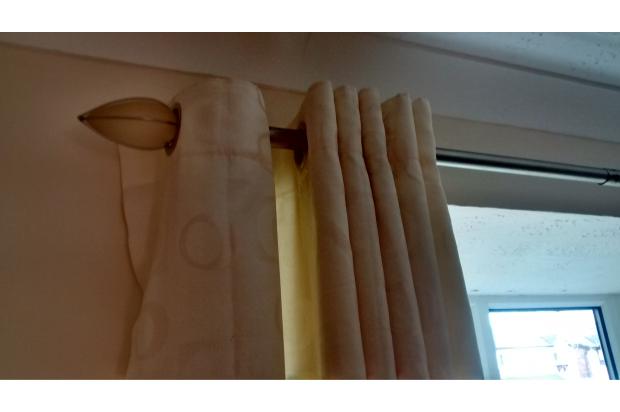
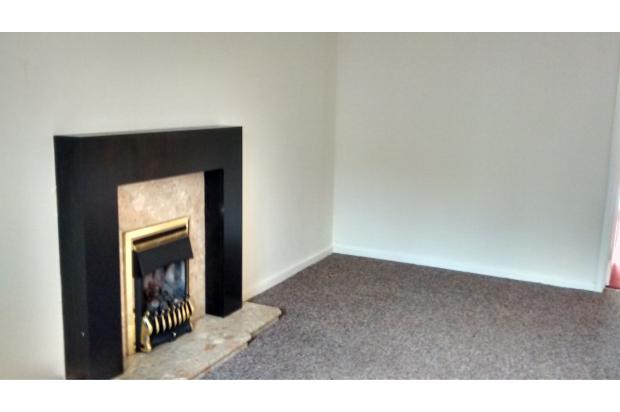
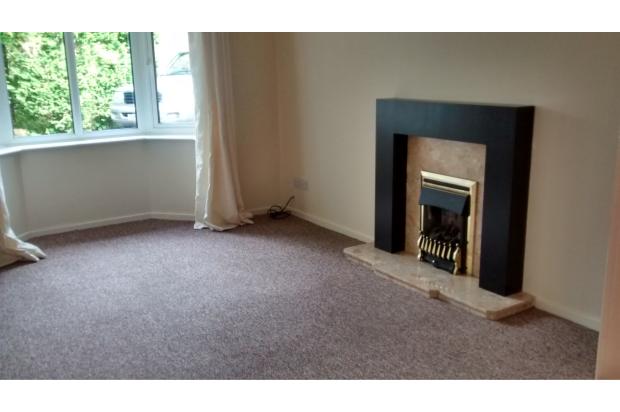
This lounge, at the front of the house, is a nice size with a working gas fire / living flame and wood painted fireplace. Nice curtain rail and curtains in cream, are a nice addition to the room. TV aerial points are in one corner
Through the back of the lounge you reach the Dining room, which can hold a table for 8, or 10 extended.
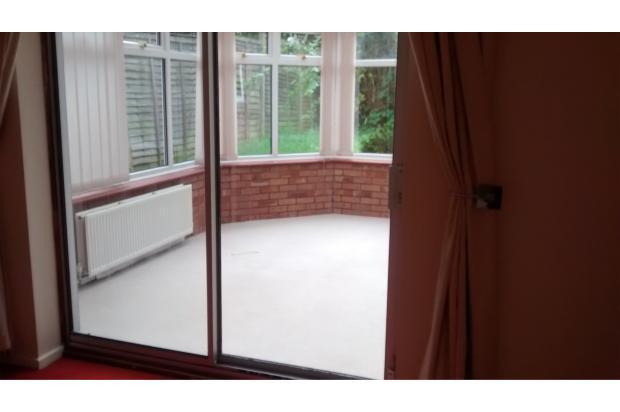
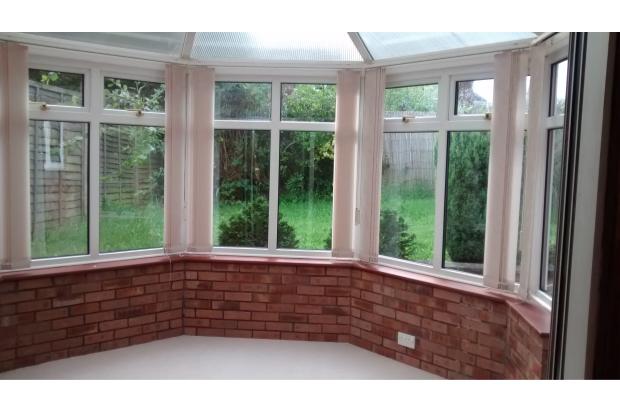
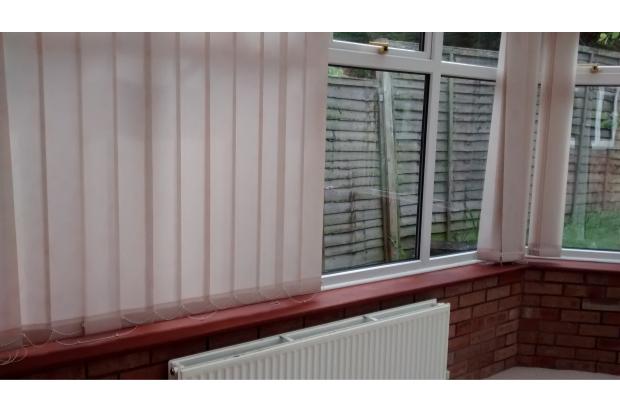
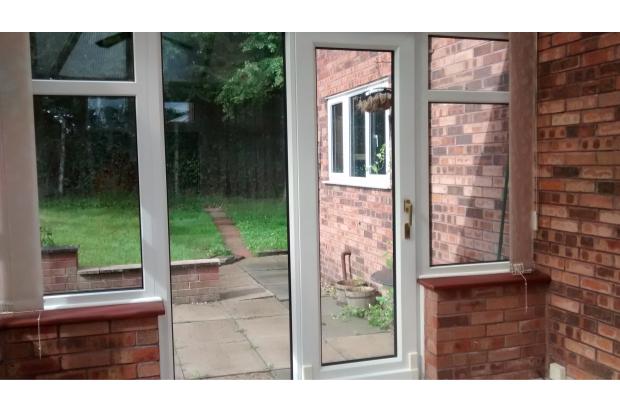
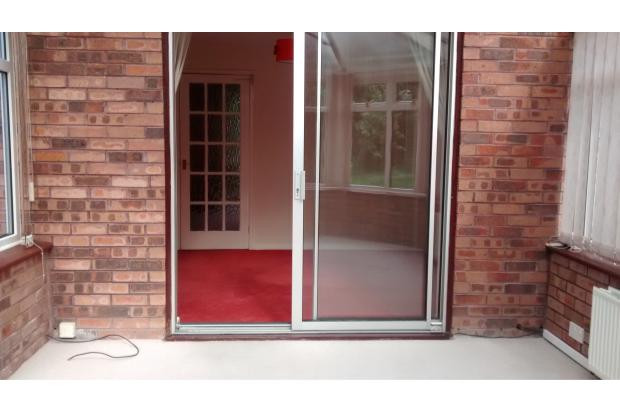
From the dining room, the patio doors open into a large conservatory, which can hold a 3 piece suite, if required. The doors from the conservatory lead out into the back garden
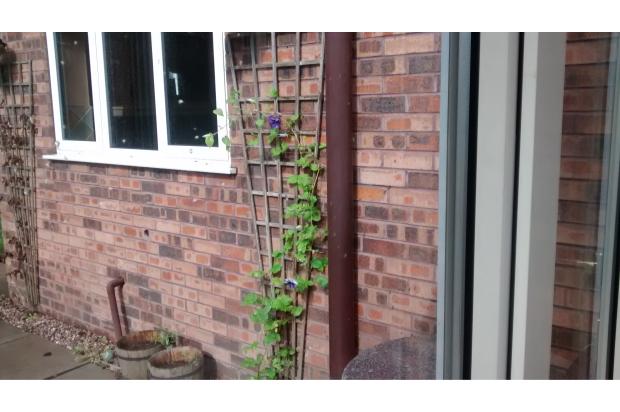
The garden is an L shape with nice paved patio area just outside it's double french doors into the garden. There is a small retaining wall and then the grassed area is slightly higher than the house. There is a fence all the way round the garden. Half of the garden has a hedge boundary on the other side leading to the golf course. At the back of the garden, are 2 houses, but you are not overlooked whilst in the garden, as the fence is 6 feet high.
The house is hardly overlooked at the back and at the side, not at all, as the hedge which is the boundary for the golf course, means no one can see in.
At the front of the house on the right hand side of the drive is a low, well maintained hedge.
Upstairs First floor
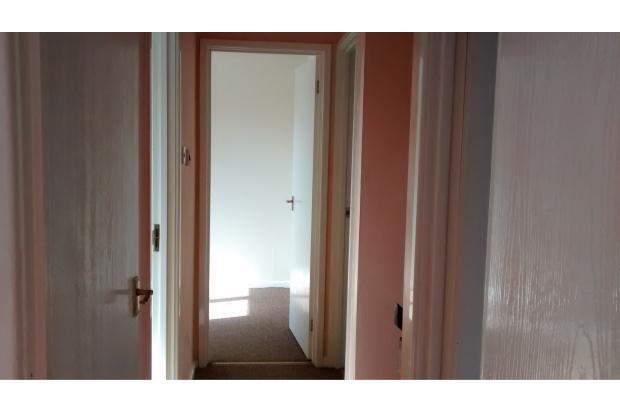
At the top of the stairs leading off the hall, is a landing, which goes left and right. From left to right there are 6 doors
Main bedroom with en-suite - front of the house
3rd Bedroom - back of the house
Airing Cupboard - back of the house
Family bathroom - back of the house
4th bedroom - back of the house
2nd bedroom - front of the house
The main bedroom.
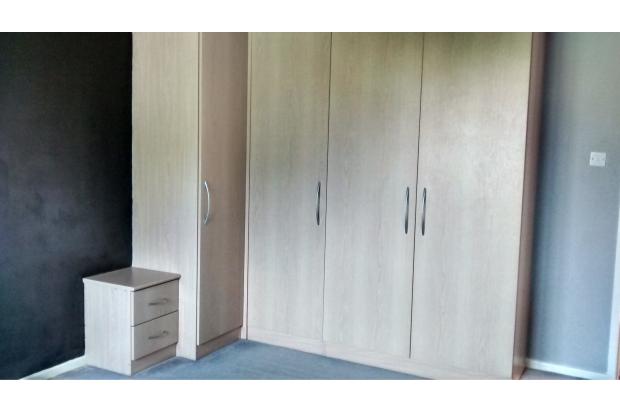
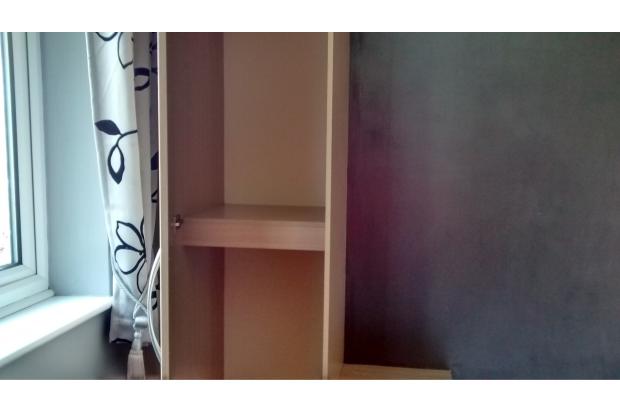
Bedroom 1 is different in colour to the rest of the house having a pale grey carpet, grey curtains and grey walls. It is fully fitted with 5 double wardrobes, which are not that old and still in perfect condition. The wardrobes either side of the bed space are lower to provide a bedside cabinet on both sides of the bed, with plug points on the wall, for bedside lamps. The space between the fitted units in the main bedroom is large enough for a 6 foot bed.
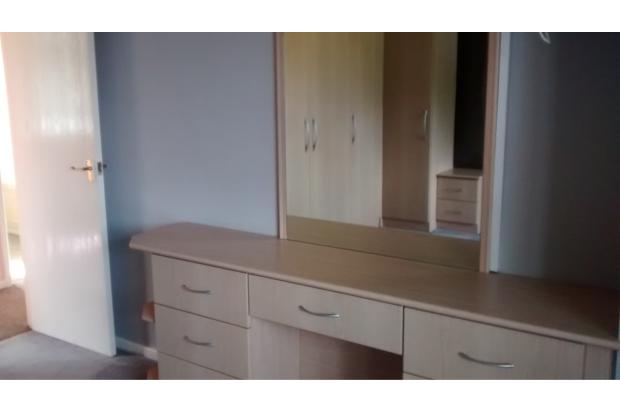
There is also a fitted dressing table, with drawers and fitted mirror, a must for any lady. All the units are in a pale modern wood design, ash in colour
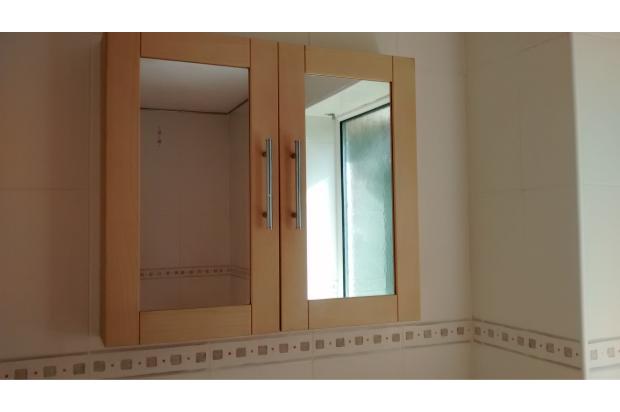
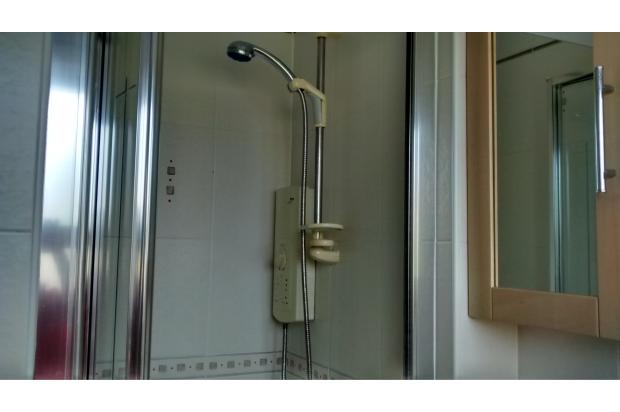
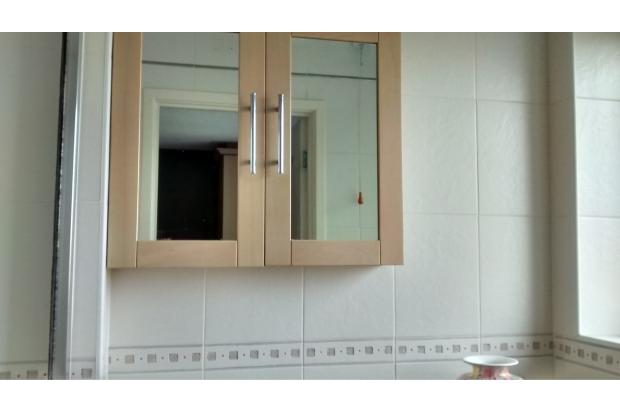
There is a lovely en-suite off this bedroom with electric shower, toilet and vanity unit. There is a bathroom cabinet surround for the wash basin with cupboards underneath. All bathroom fitments are white. The shower unit has a folding door. There is an opaque window opening out above the drive at the front of the house.
The bedroom also overlooks the front with trees including, acer, fir, and silver beech.
Bedroom 3
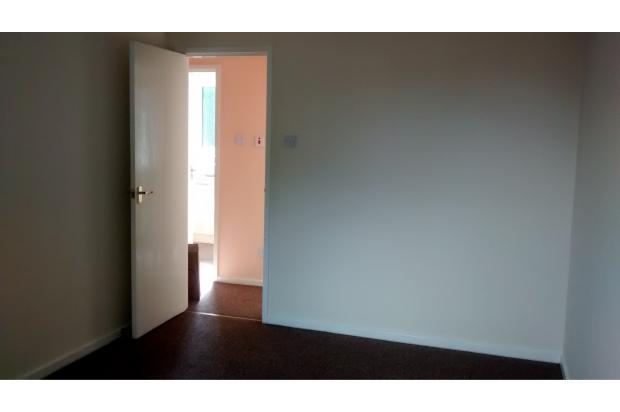
A double room is next to the main bedroom. it contains 4 double plugs and a carpet
The Main Bathroom
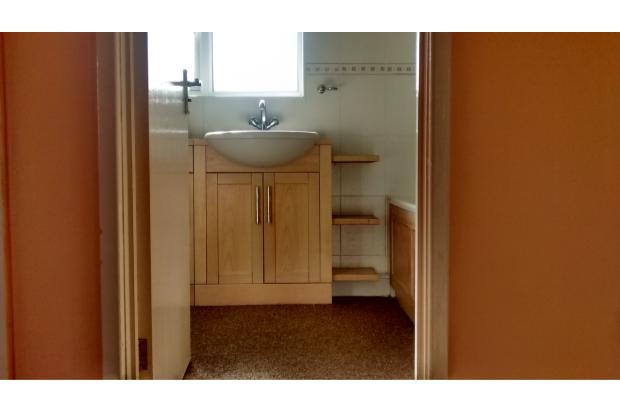
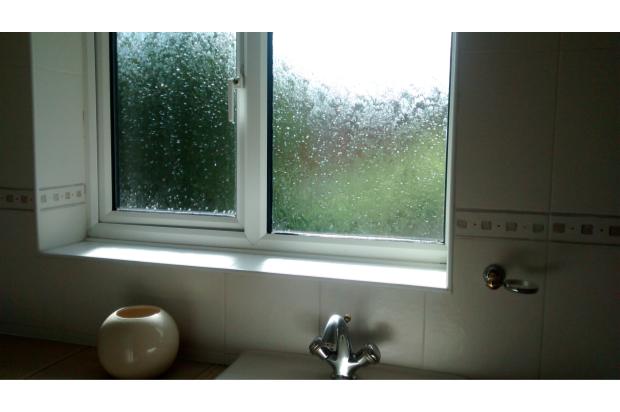
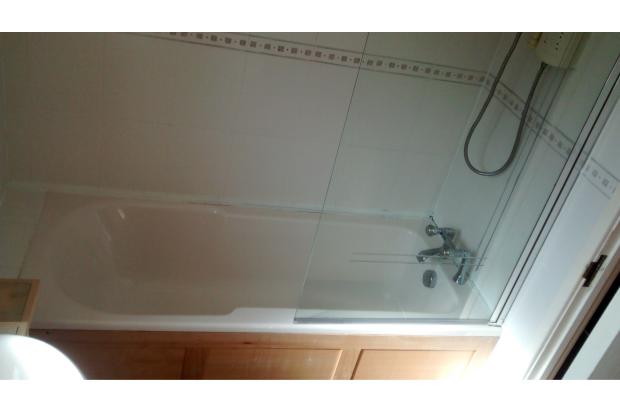
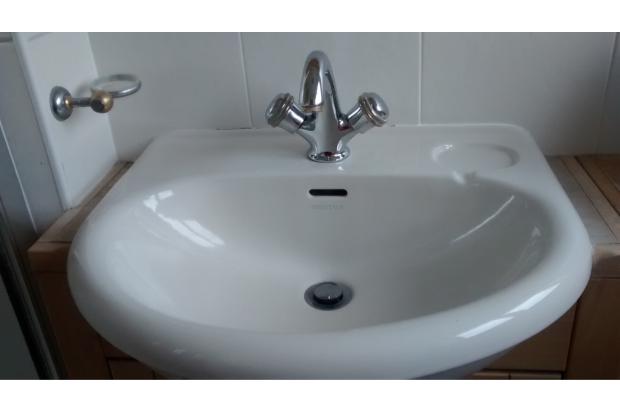
This has a white bathroom suite, a built in unit with 2 drawers and 2 cupboards, plus the toilet and hand basin. There is a bath with an electric shower over the bath with shower holder and glass shower screen
The room is a lovely sunny room with a blind
The 4th Bedroom
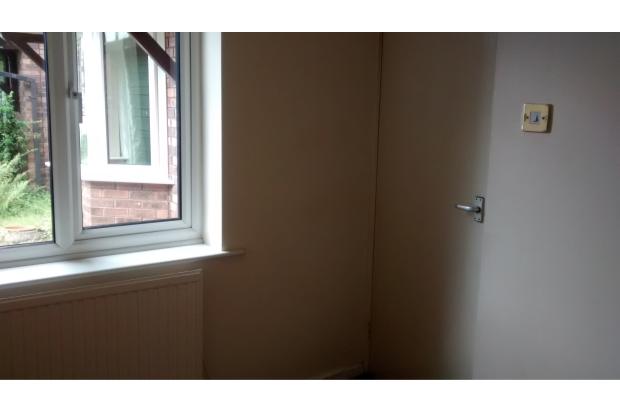
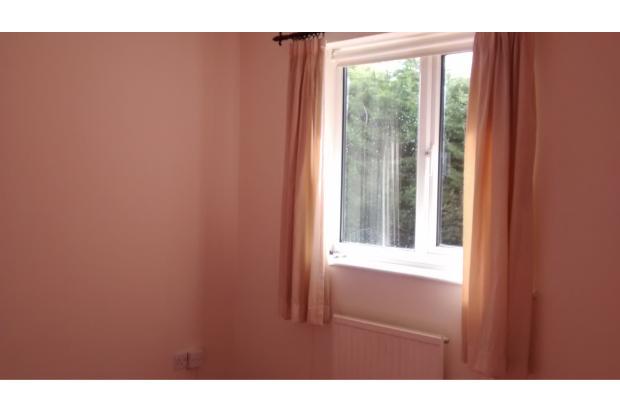
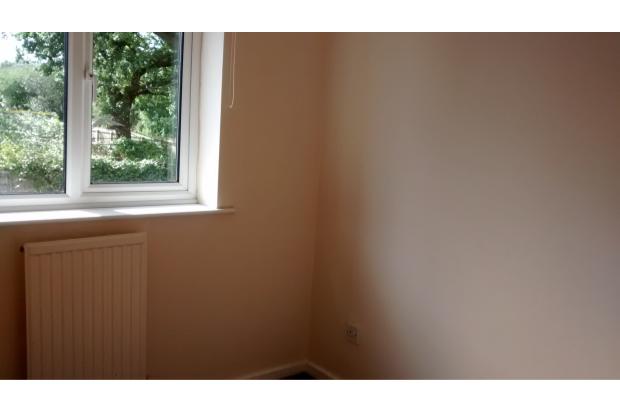
This is large enough to take a double bed, but is better with a single. Carpet and curtains finish off this room
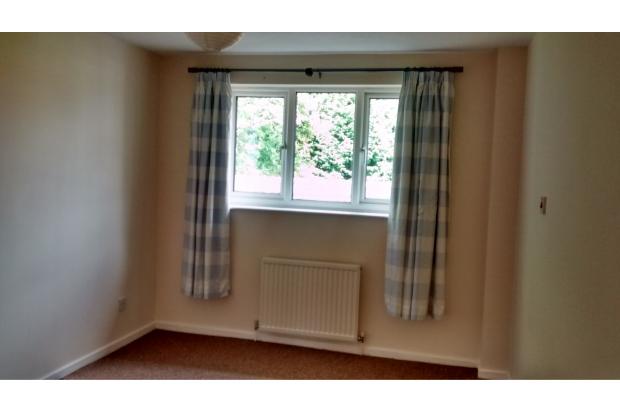
The 2nd bedroom at the front of the property, is a lovely big sunny room. It has curtains and a carpet nad 4 double plug points
The 1st, 2nd and 3rd bedrooms will all take a king size bed and Bedrooms 1 and 2 could take a super king size bed.
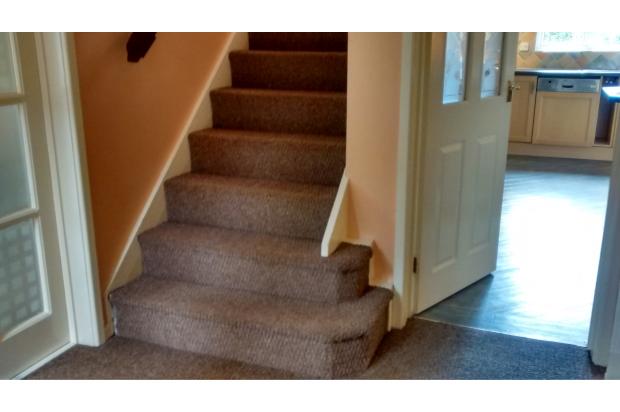
Hall, stairs and landing are all painted in a neutral colour. There is a wooden bannister on the straight stairs
All windows are double glazed throughout the property including the garage, which has a window at the back, providing extra light
All rooms hacve curtains or blinds which are all included
All rooms have carpet apart from the kitchen which has an amtico type floor,
The garden is South facing, so you get sunshine all day on the patio.
This a house you could just move in to.
With the pub,tennis courts, children's play area, school,park and golf course all within walking distance a viewing has to be a must. Public transport is good with a bus stop around the corner. This is a quiet area with friendly neighbours.
I look forward to showing you round my home.
There is no chain, so buying your dream home from me could be very fast