3 Bedroom Semi-Detached House Sold in Rochdale, OL16
| Reference | 27011 |
| Address |
51 Eafield Avenue, Milnrow, Rochdale, Greater Manchester (Map Location) |
| Beds | 3 |
| Baths | 1 |
| Type | Semi-Detached house |
| Tenure | Leasehold |
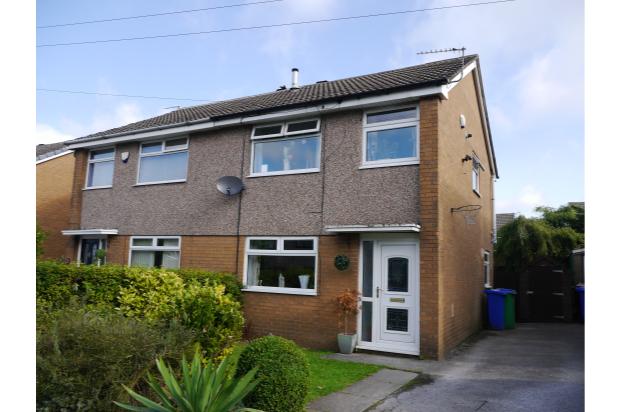
Immaculate extended semi detached *3/4 bedrooms*3 receptions*Superb modern kitchen & bathroom*Gardens front & rear*Driveway for 3 cars*Upvc double glazing*Gas central heating & alarmed*A lovely home throughout*
Description
We are delighted to offer for sale this immaculate extended semi-detached family home located on the popular Silver Hill development moments from local countryside and within easy reach of Milnrow and all of its amenities. Just two minutes from junction 21 of the M62 and five minutes from Hollingworth Lake and Country Park. The accommodation is presented to the highest standard, modern and immaculate throughout comprising entrance hallway with doubles to lounge, spacious lounge with feature fireplace, superb open plan modern kitchen with island and dining area, glass roof conservatory on dwarf wall with french doors to the rear, three bedrooms with fitted robes to two plus a four attic room and immaculate family bathroom. Fully upvc double glazed, gas centrally heated and alarmed the property benefits lawned and well stocked gardens to the front a single driveway providing parking for up to three cars and a good sized lawned garden to the rear with decking and patio areas. A superb family home, viewings are essential.
Entrance hallway
With coloured and leaded upvc double glazed entrance doorway and side panel, Karndean flooring, stairway to first floor landing, contemporary vertical radiator with integrated mirror, alarm control and double doors to lounge.
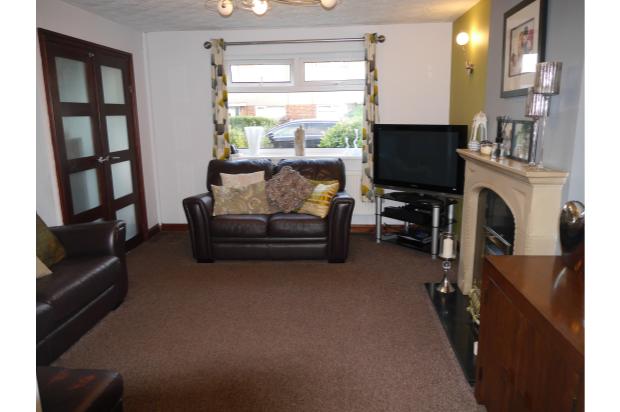
Lounge 4.133 x 3.815
To the front of the property with upvc double glazing, feature fireplace comprising stone effect fire surround, marble hearth and insert and living flame gas fire. Wall lighting, coved ceiling, under stairs storage and double central heating radiator.
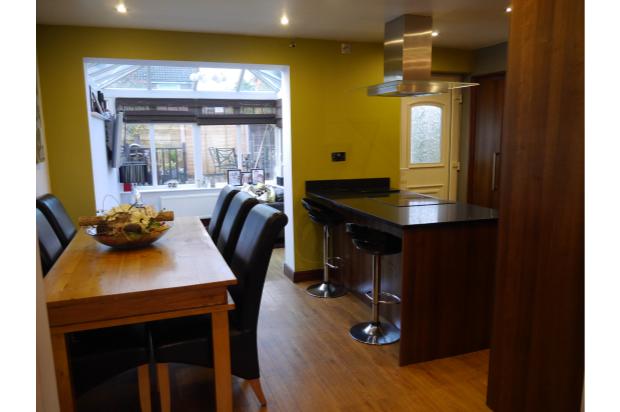
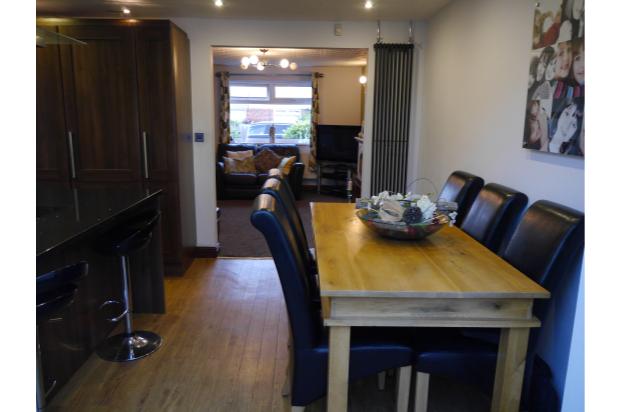
Dining kitchen 4.734 x 3.170
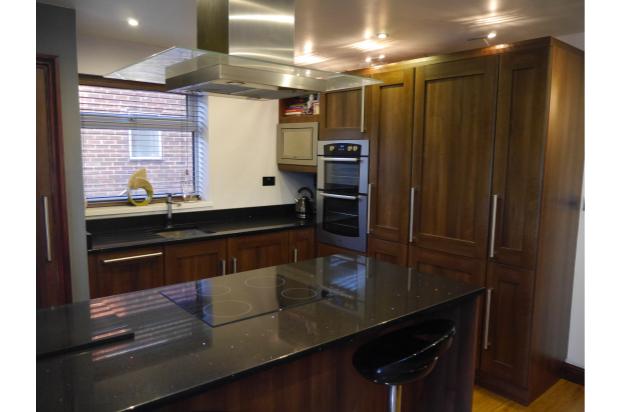
Stunning modern fitted kitchen finished in a walnut with Quartz mirror black work surfaces and splash backs. Island with integrated hob and extractor, integrated double oven, dishwasher, fridge freezer and washing machine. Single stainless steel sink unit with drainer milled into work surface, integrated microwave, larder cupboard, upvc double gazing, upvc rear doorway and spotlighting. Separate dining area Karndean flooring, spotlighting, contemporary vertical radiator and arch through to conservatory.
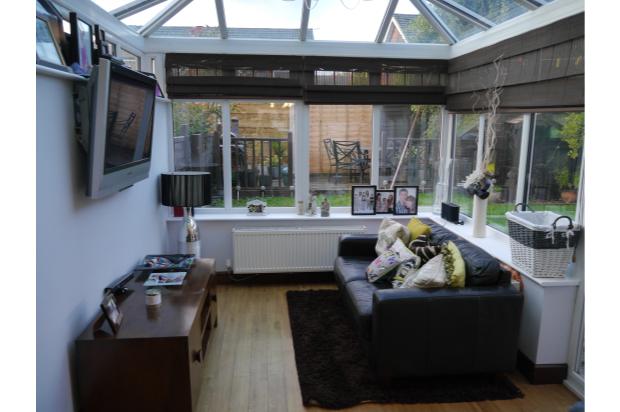
Conservatory 2.660 x 3.286
Upvc double glazed conservatory on dwarf wall and three quarter wall with K glass roof, french doors to the rear garden, Karndean flooring and two double radiators.
First floor landing
With open balustrade, stairway leading to attic room, upvc double glazing and alarm control.
Bedroom 1 3.807 x 2.603
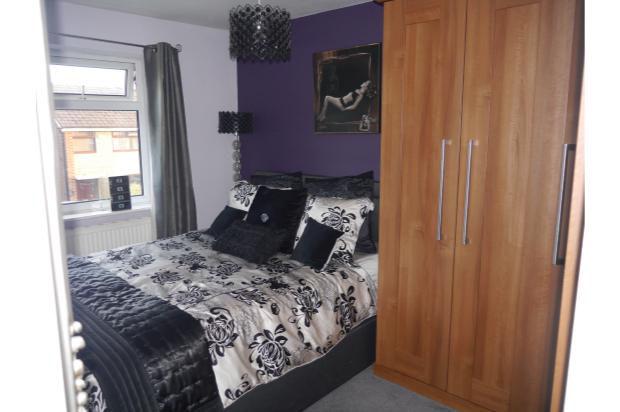
To the front of the property with fitted bedrooms furniture comprising two double roes, corner robe, drawers and side unit, upvc double glazing and double central heating radiator.
Bedroom 2 2.848 x 2.731
To the rear of the property with mirrored robes, under stairs storage, upvc double glazed and double central heating radiator.
Bedroom 3 2.884 x 2.084
To the front of the property with over stairs storage cupboard hosing combination boiler, upvc double glazing and double central heating radiator.
Bathroom
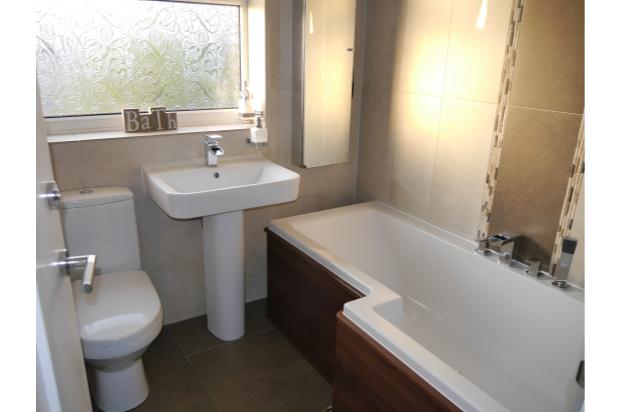
Superb modern three piece family bathroom fully tiled with porcelain tiles and matching tiled flooring and accents, P shape bath, with ceiling mounted mixer shower and glass shower screen. Pedestal wash hand basin and low level w.c, heated towel rail, spotlighting, upvc double glazing and Wi-Fi Bose stereo ceiling speaker.
Attic 2.257 x 4.762
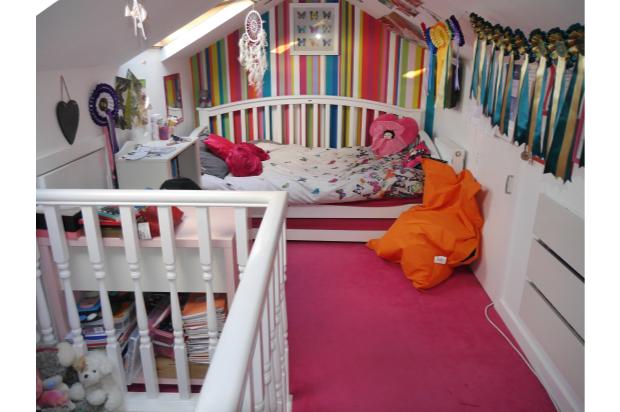
Partially converted loft currently used as bedroom with two double glazed Velux windows, open spindled balustrade, two sets of fitted draws, double central heating radiator and access to both eaves for storage.
Outside
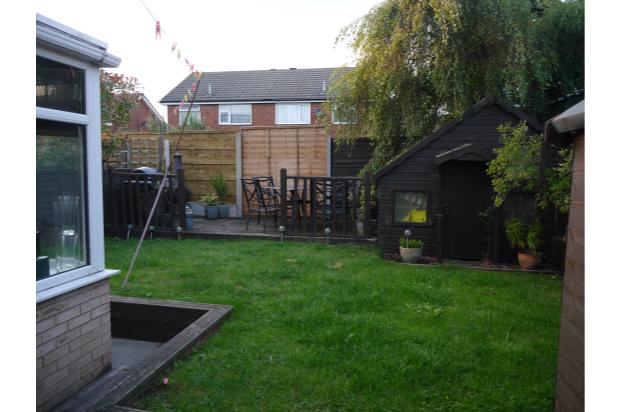
To the font the property benefits a private garden area with lawn and planted borders a single driveway providing off road parking for up to three cars and access to garden shed. To the rear a pleasant garden with lawns, borders, patio area and raised decking and second garden shed.