3 Bedroom Detached House Sold in Dudley, DY2
| Reference | 26999 |
| Address |
Dudley, West Midlands (Map Location) |
| Beds | 3 |
| Baths | 1 |
| Type | Detached house |
| Tenure | Freehold |
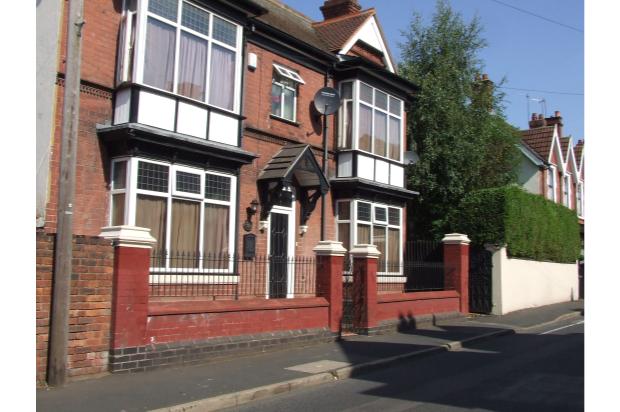
This unique 3 bedroom home, with the potential to add a large extension to the rear, large fitted kitchen, bathroom with shower, 3 reception rooms, 4 car garage, large garden with driveway for 7 cars.
Description
Large double fronted detached house,with potential to expand and add a large rear extension to make a large home. E.P.C rating E, double glazed throughout, gas central heating,intruder alarm fitted including garage,close to local schools and parks, few minuets drive to Merryhill Shopping Centre close to Dudley and Netherton, and 2 miles to Cradley heath railway station.
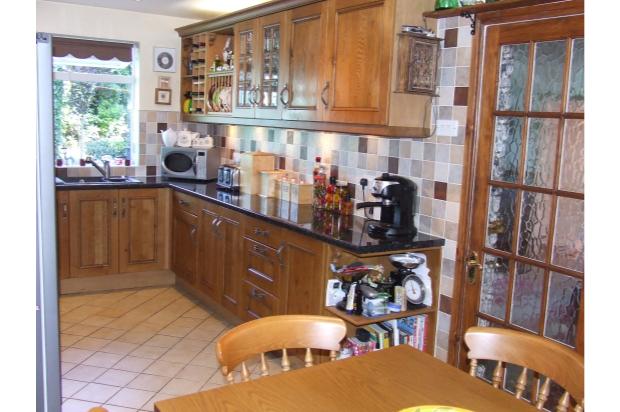
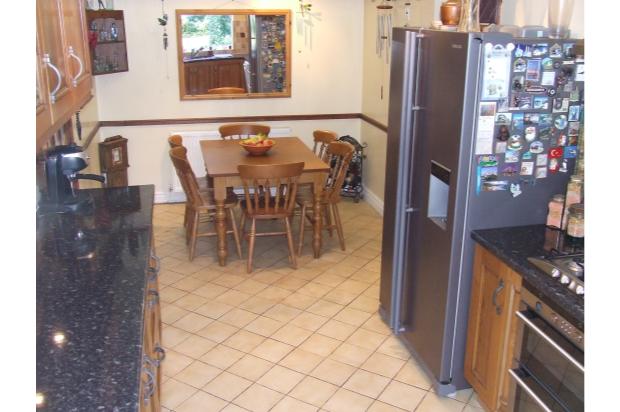
The kitchen 2.6 x 5.9m
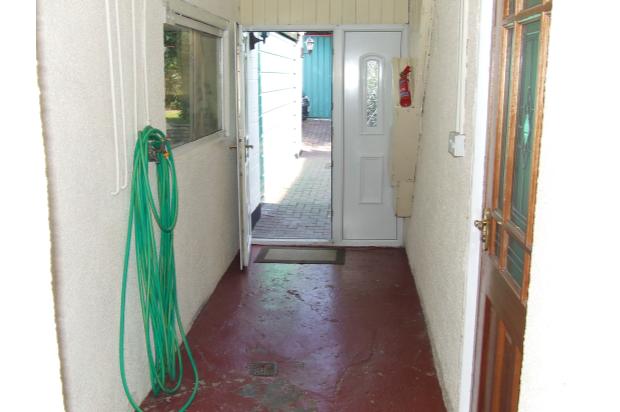
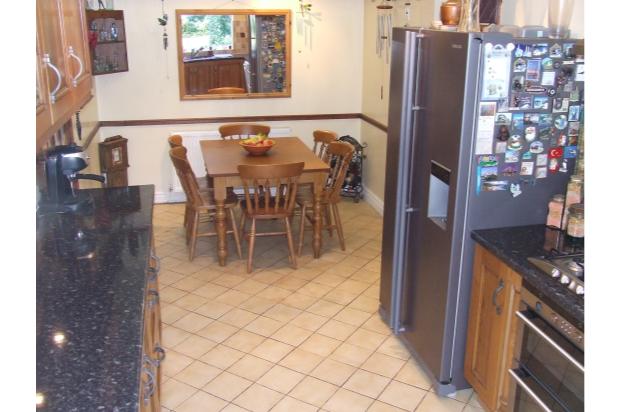
A gas hob with 5 burners, electric double fan oven, fitted cupboard with oak doors,plenty of storage space,Black marble effect work tops, glass display cupboards, wine rack full tiled floor,part tiled walls, double fridge freezer,dishwasher, 2 extractor fans, ceiling lights, and down lighting.6 seat table and chairs, double glazed window which looks out over the garden, a door leads out to enclosed walkway which leads to a W.C. and the garage where the washing machine and dryer are kept.
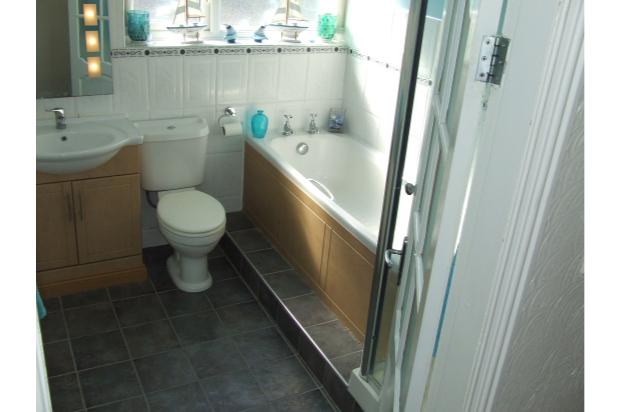
Bathroom 2.6m x 2.2m
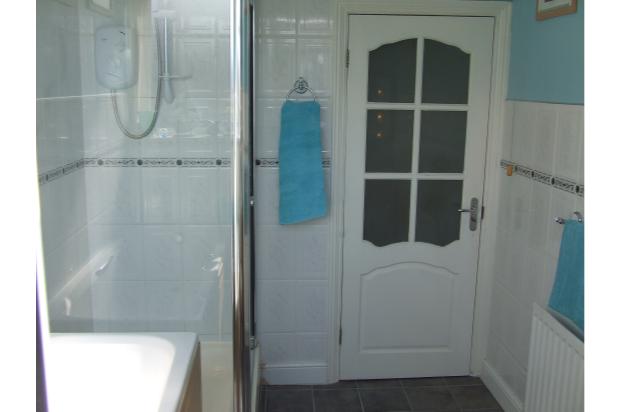
The bathroom is fitted with central heating radiator double glazed window with full tilled floor and part tiled walls W.C. wash basin with under cupboard storage and a mirror which as lights, bath, and a full size electric shower.
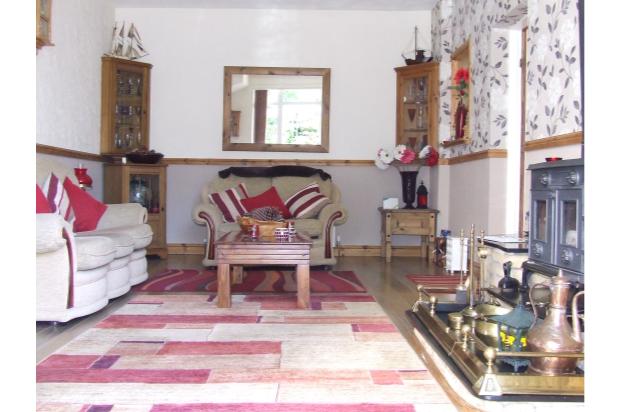
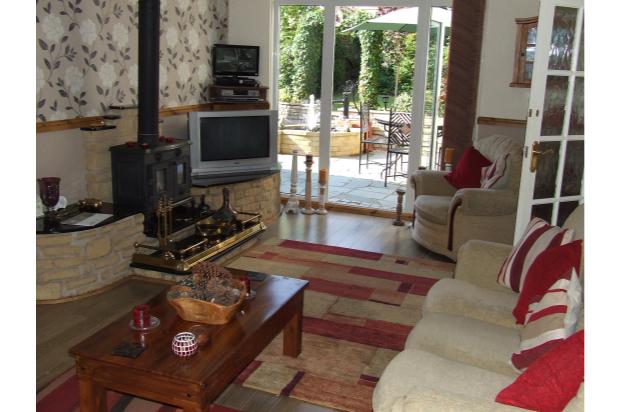
The living room 3.6m x 5.m
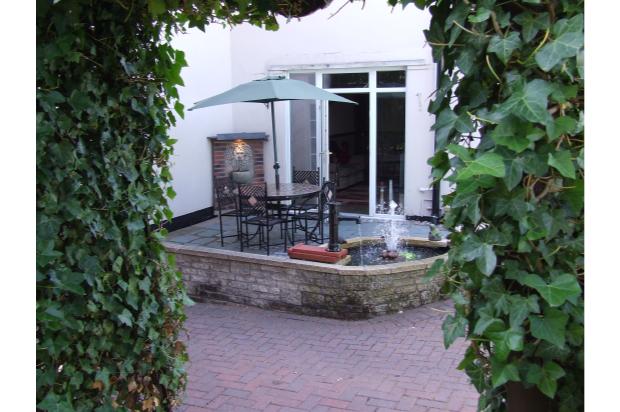
A stone fire place with a large log burner, and central heating radiator, access to the patio is through a double glazed full size french window and looks out over the patio and garden.
The Hallway
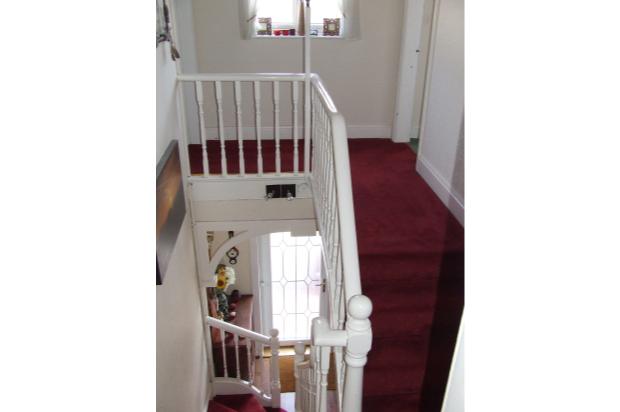
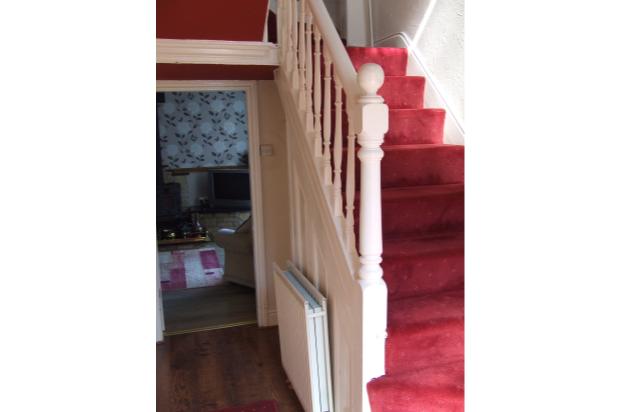
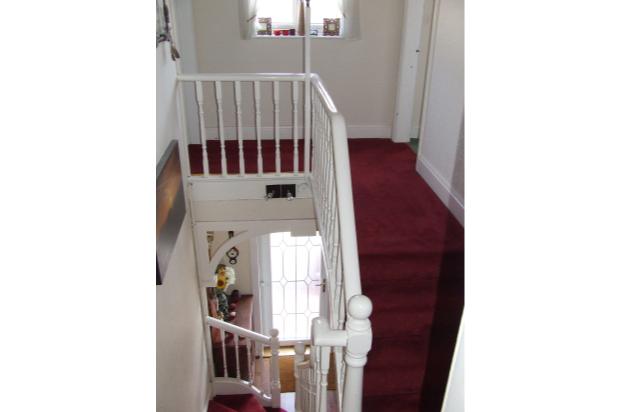
Large hallway with floor to ceiling double glazed front door leading to a wood spindle staircase which leads to the two upper landings,the bathroom and one bedroom is at the rear of the house and the other two bedrooms are at the front of the house, open plan hallway which allows for a lot of natural light, 2 central heating radiators, alarm pad.
Under stairs storage cloak room.
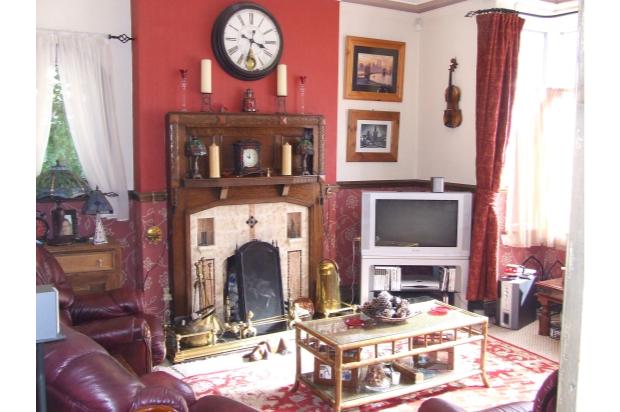
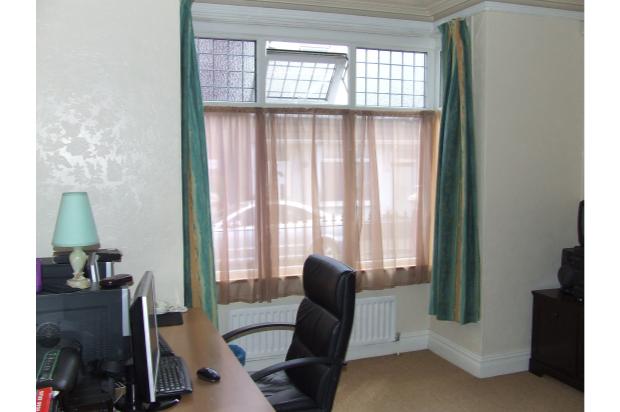
Two large reception rooms 3.9m x 4.5m
with bay windows, both rooms have open fireplaces, one as a traditional large wooden fireplace which stands out with its fine craftsmanship, original ceiling coving and and light rose with central heating radiators in both rooms.
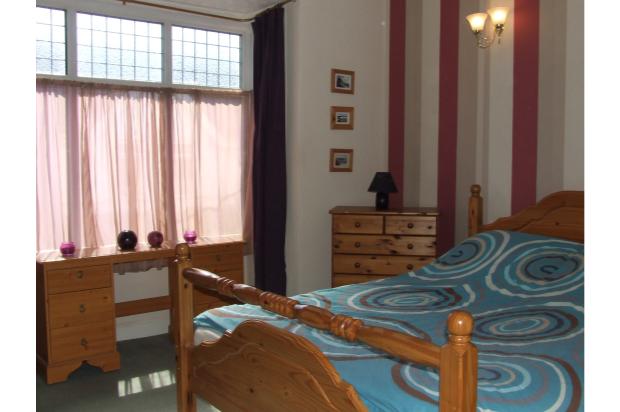
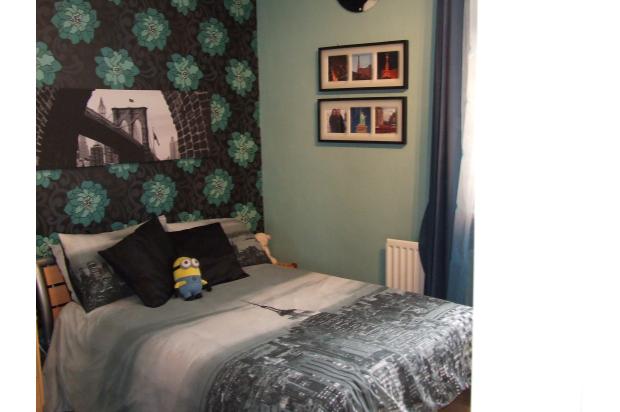
Two large double bedrooms 3.9m x 4.5m
large double glazed bay windows with central heating radiators.
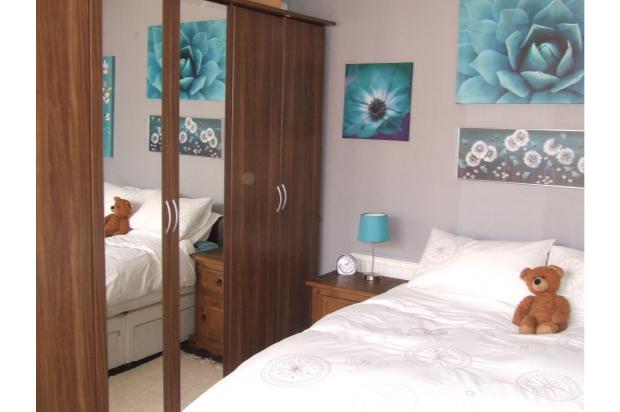
1 double bedroom 3.55m x 3.6m
at the rear of the house double glazed window with a central heating radiator.
4 Car garage 5.6m x 11m
4 cars with one double up and over door 5.6m x 11m.washing machine and dryer also a toilet wash basin and power points and work bench.
Thank you for looking if you would like to make a offer for the house please get in touch,
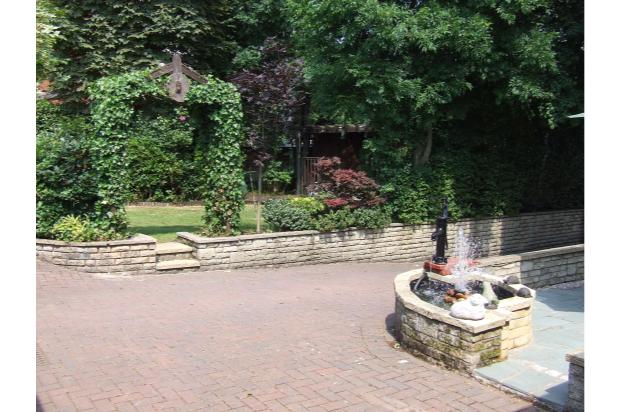
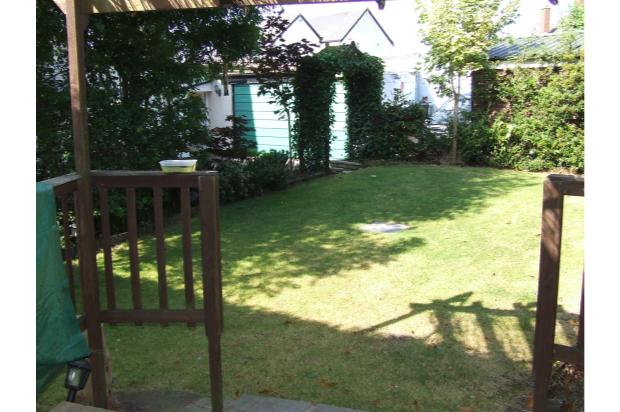
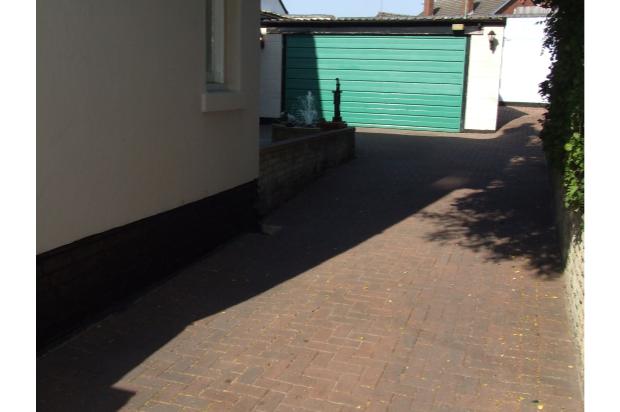
Large drive way leads from the road with secure gates, outside lighting and a nice sized garden. Please note measurement are approximate size.