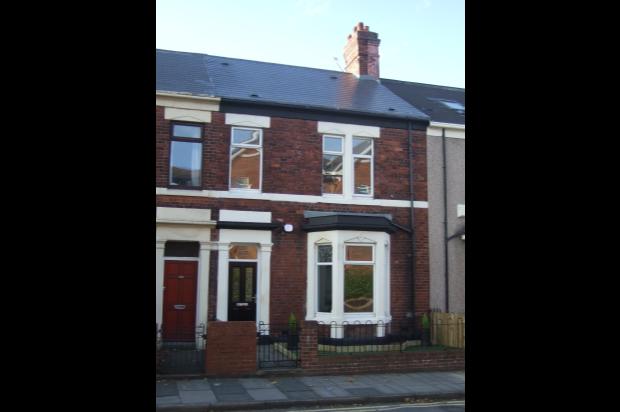
3 Bedroom Terraced House Sold in Jarrow, NE32
| Reference | 26996 |
| Address |
152 Bede Burn Road, Jarrow, Tyne and Wear (Map Location) |
| Beds | 3 |
| Baths | 1 |
| Type | Terraced house |
| Tenure | Freehold |
NEED TO SEE! Spectacular modern recently fully refurbished large terrace house. Open plan living with new kitchen and bathroom, and log burner for that extra bit of a homely feel.
Description
This fantastic modern fully refurbished, three bedroom, Victorian period home is immaculate and offers spacious open plan living throughout. Boasting original features this beautiful home is full of character. The entire property has been recently refurbished to a high standard, so start a new year with a newly refurbished house!
The property is fully double glazed, new part P electrical certificate, new central heating boiler, damp proofed, and comes newly carpeted throughout.
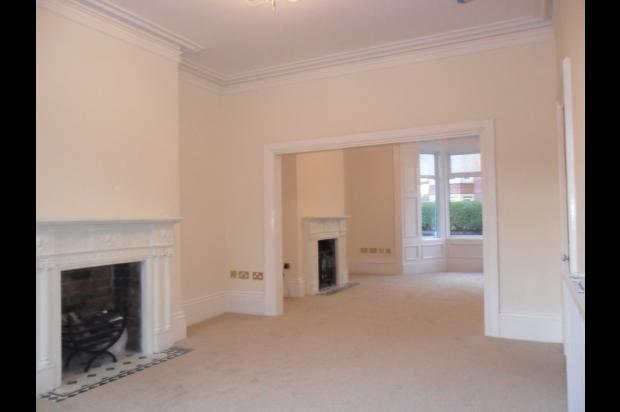
To the ground floor lies a large lounge with bay window, knocked through to open up into a dining room with patio doors to the rear. Both rooms retain original coving, and rose to the front room.
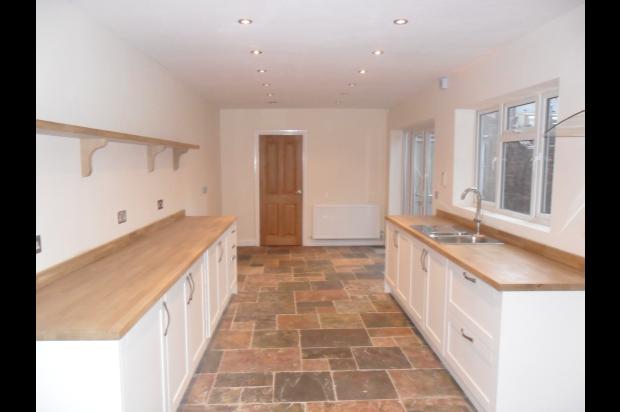
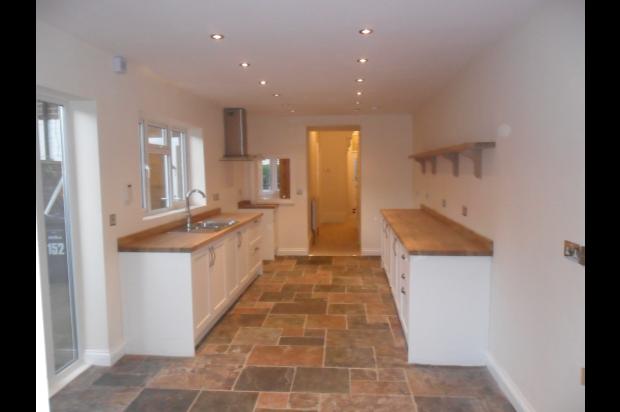
From the hall, a newly built extension opens into a stunning large open plan kitchen/diner with white shaker style units, solid oak worktops, and natural slate flooring.
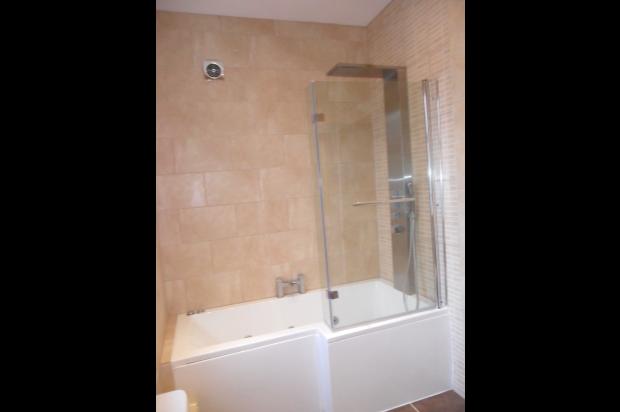
To the first floor there are three generously sized bedrooms and a fully refurbished modern bathroom, complete with whirlpool bath and power shower. To the rear is a large yard for off street parking.
Ideally situated for schools and transport links this is situated in a desirable area of Jarrow. This home is sure to appeal to a wide range of buyers, do not miss out call to view as the photo's don't do this property justice and is attracting a large amount of interest!
Bedeburn Road, Jarrow
Entrance/vestibule
New composite front door, leading to original solid wood internal door.
Hallway
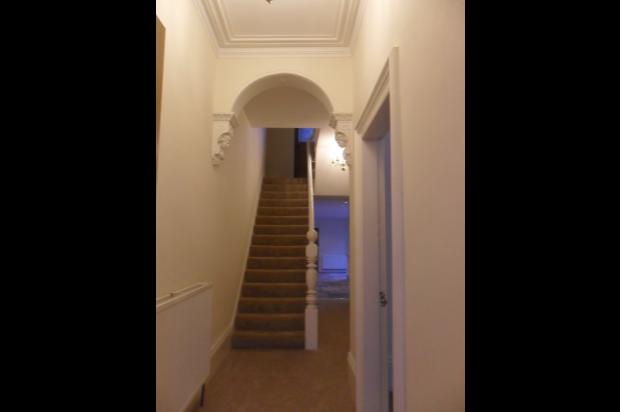
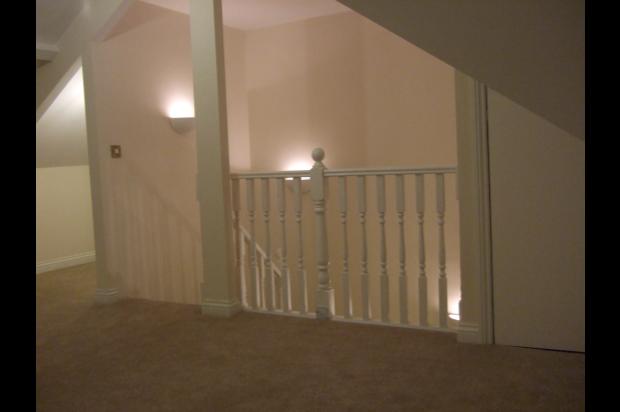
Stairs to first floor landing. Coving to ceiling, radiator, storage cupboard.
Open plan lounge/dining room (9.9m x 5.4m)
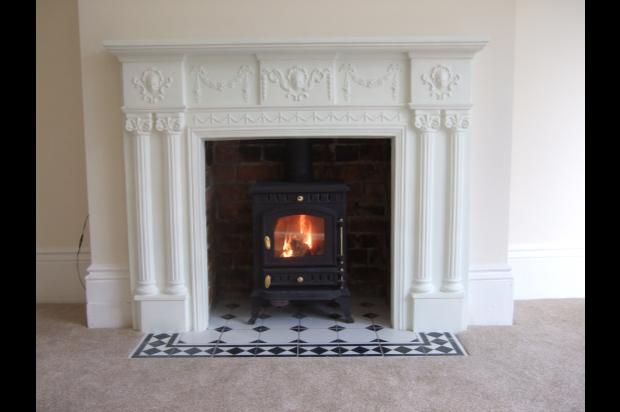
UPVC Double glazed bay window. Coving and original rose to ceiling, feature fire place with log burner, 2 radiators and new carpets throughout.
UPVC Double glazed patio doors to rear, and serving hatch to kitchen.
Kitchen diner (7.25m x 3m)
UPVC Double glazed window, plus double glazed patio doors to rear.
Range of fitted white shaker style floor units with solid oak worktops, and natural slate flooring. Space for range style oven and American style fridge, and extractor hood.
Utility room
Benched room, with space and connections for dishwasher and washing machine.
Downstairs toilet, complete with central heating boiler, WC and sink.
Landing
Bedroom 2 (3.80m x 4.1m)
1 UPVC Double glazed windows. Feature fireplace, radiator.
Bathroom (3m x 1.7m)
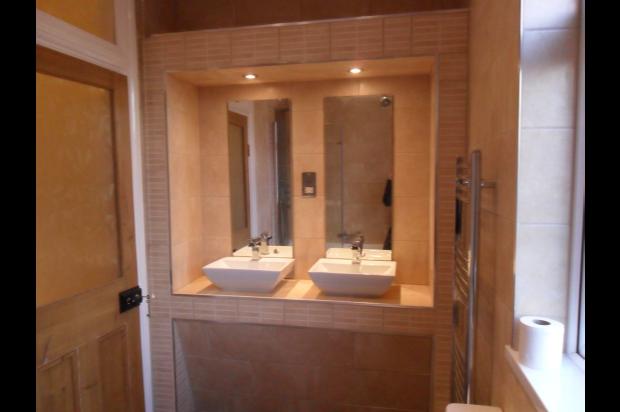
Fully refurbished bathroom, with twin sinks, whirlpool bath, power shower, fully tiled , UPVC double glazed window.
Cupboard
Bedroom 3 (4.4m x 3.9m)
UPVC Double glazed window and radiator.
Loft
boarded loft, which has been well finished
External
The property has landscaping to the front with artificial grass, and a concrete yard to the rear with garage door access for off street parking.