3 Bedroom Detached House Sold in Worksop, S81
| Reference | 26947 |
| Address |
11 Siskin Court, Gateford, Worksop, Nottinghamshire (Map Location) |
| Beds | 3 |
| Baths | 2 |
| Type | Detached house |
| Tenure | Freehold |
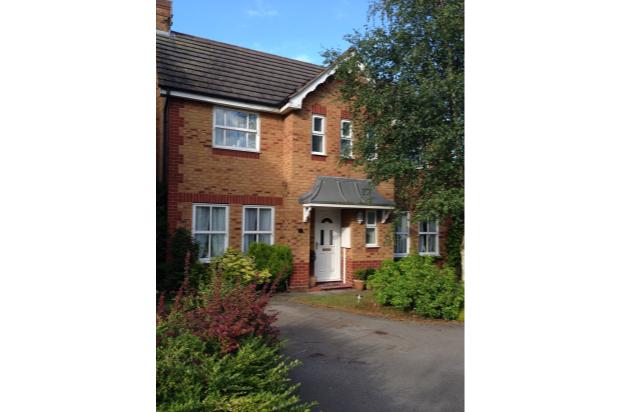
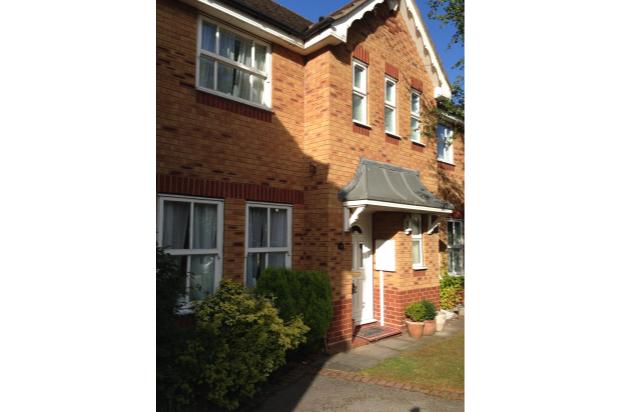
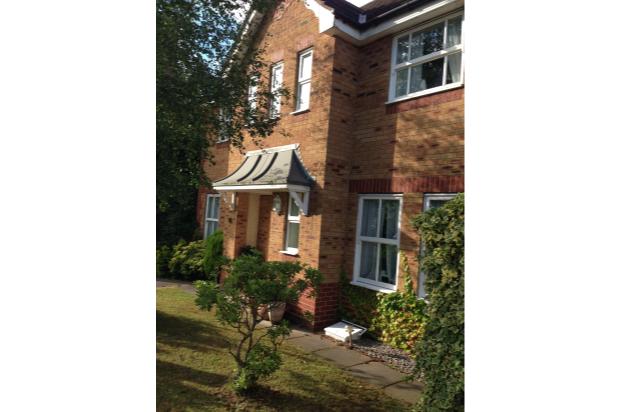
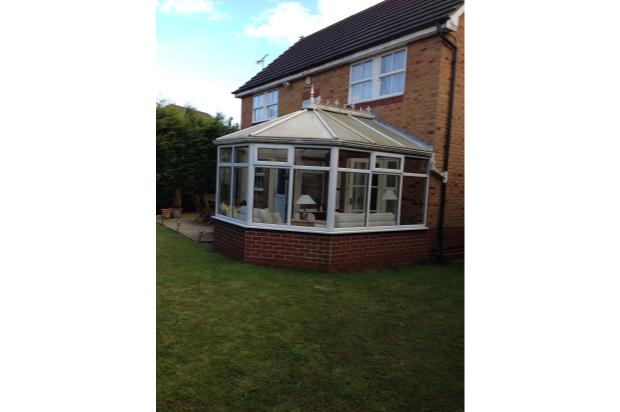
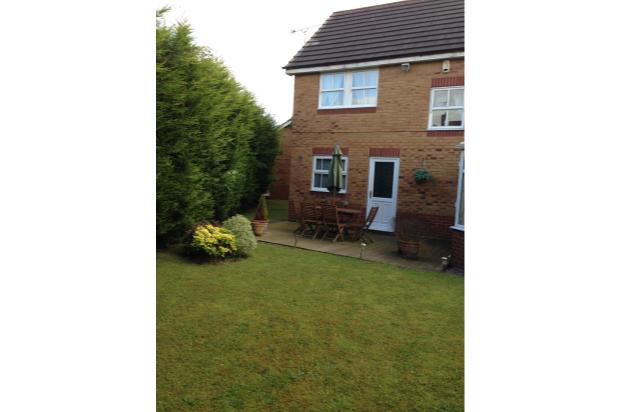
An attractive, DETACHED 3 Bed Family Home with single GARAGE, parking for three cars and a CONSERVATORY, situated in a very popular residential area in a quiet CUL DE SAC. PRICED TO SELL at £172,950, NO CHAIN
Description
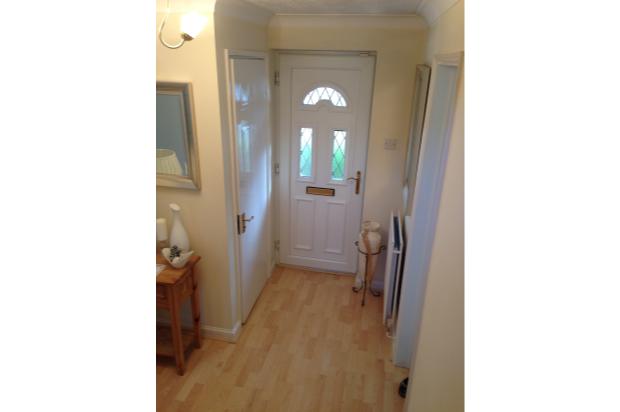
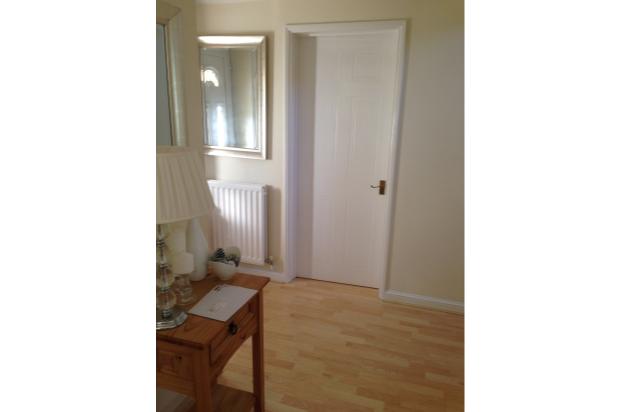
Entrance Hall
Coved ceiling and central heating.
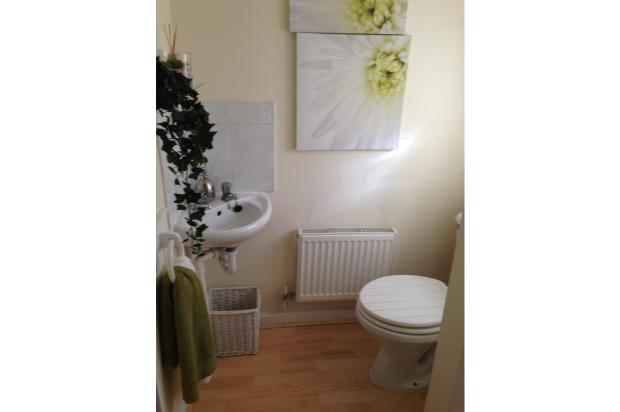
Ground Floor WC
Wall mounted corner hand basin, tiled splashback, central heating radiator and wall mounted alarm control box.
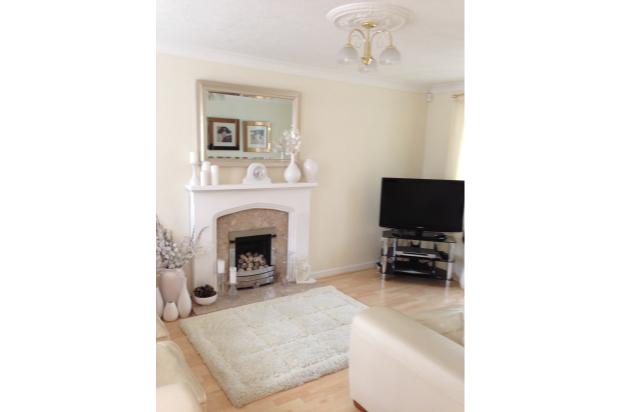
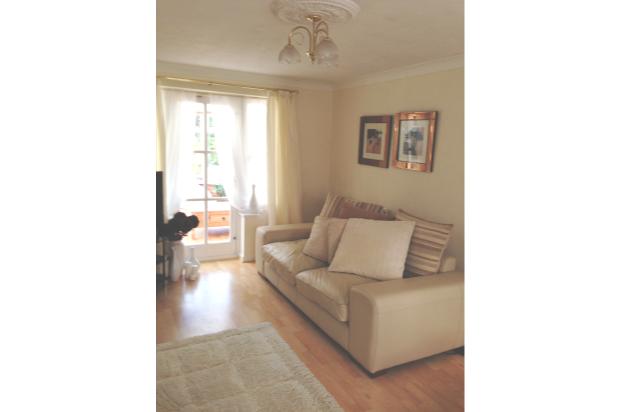
Lounge 17'5 x 10'2 (5.30m x 3.09m)
Having coved ceiling with feature fireplace, fitted surround, raised marble hearth, marble back and inset real flame gas. With two central heating radiators and French style door with glazed side panel leading to conservatory.
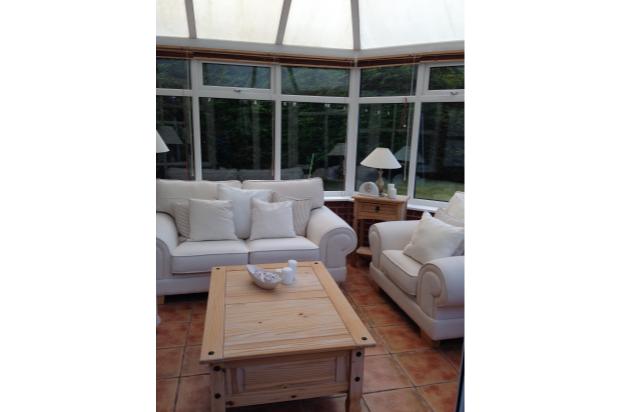
Conservatory
Being uPVC double glazed and brick built with ceramic tiled floor, rear facing French doors
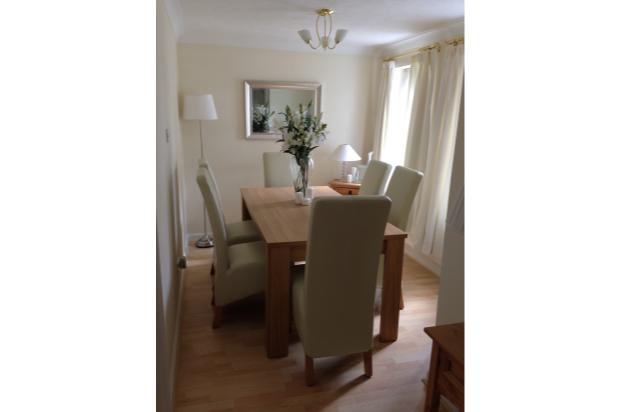
Dining Room 10'4 x 7'10 (3.15m x 2.38m)
Having coved ceiling, central heating radiator.
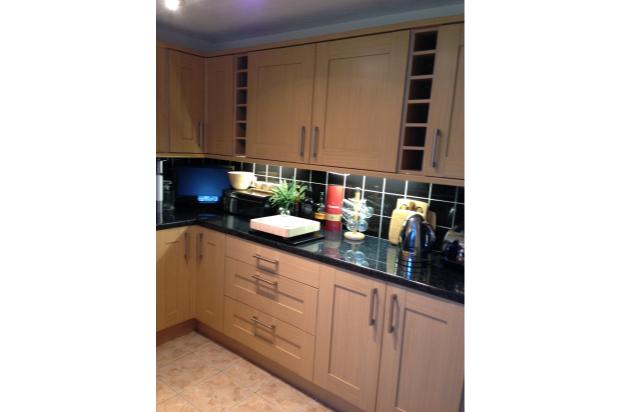
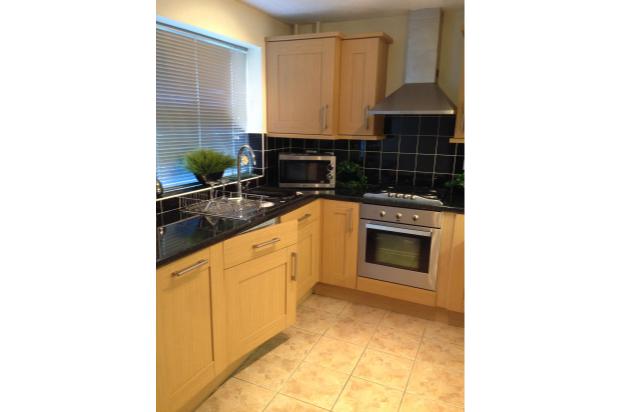
Fitted Kitchen 13'11 x 8'3 (4.24m x 2.51m)
Includes base, drawer, high-level units, Inset stainless steel sink unit with mixer tap and drainer. Fitted oven, four ring hob and extractor fan. With tiled splashback, wall mounted gas boiler, integrated automatic washing machine and dishwasher, understairs pantry cupboard and central heating radiator.
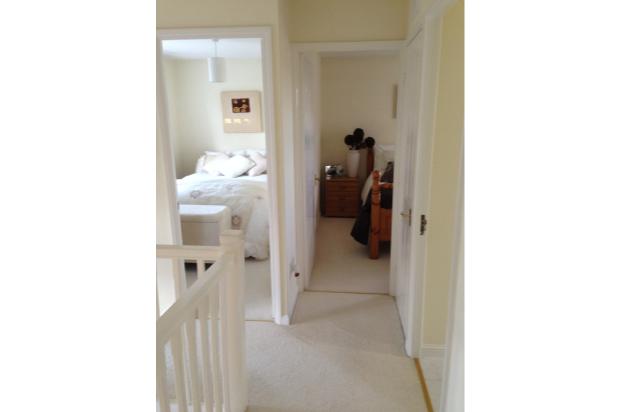
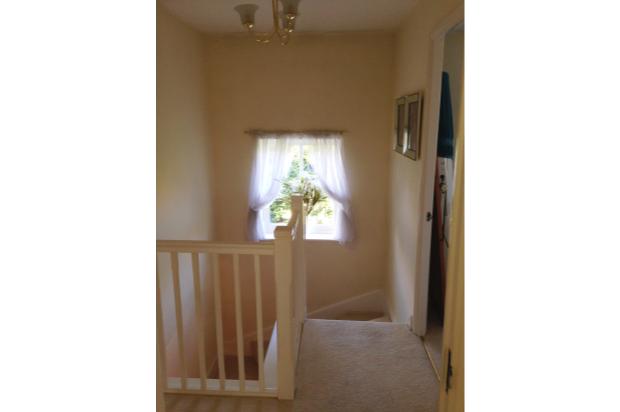
Landing
With smoke alarm, loft access hatch and fitted cylinder tank cupboard.
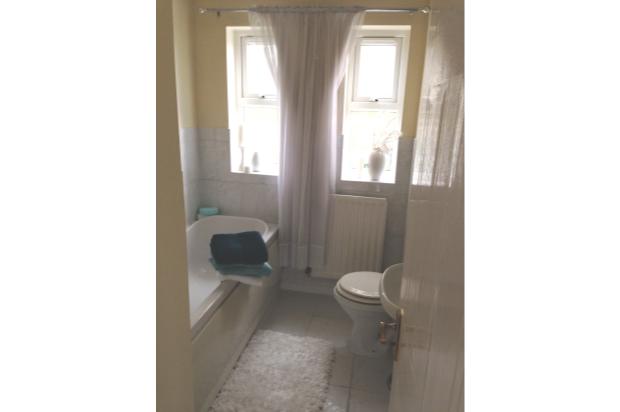
Bathroom
With low flush WC, pedestal hand basin, panelled bath, shaver point and central heating radiator.
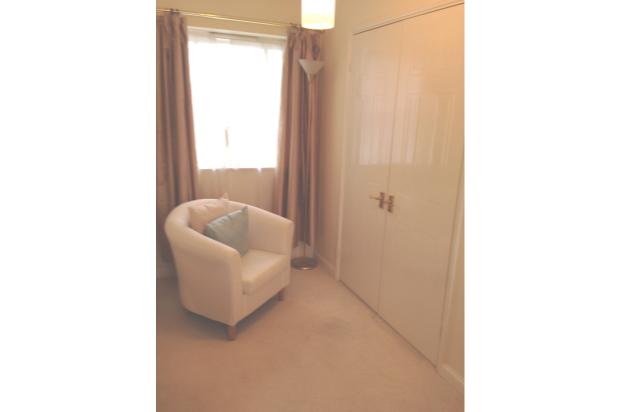
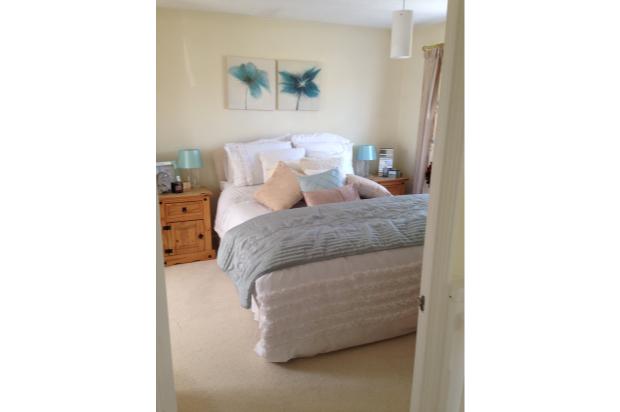
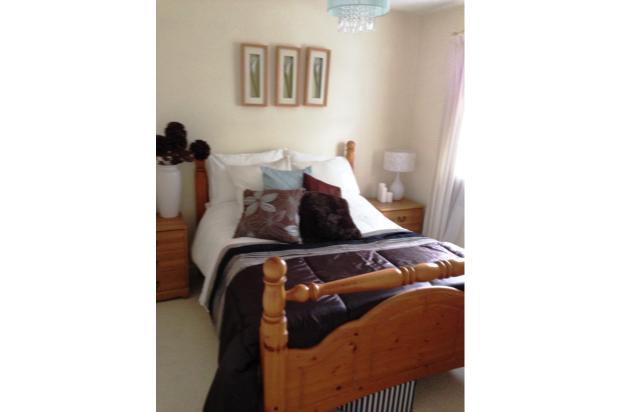
Master Bedroom 16'9 x 10'7 (5.10m x 3.22m)
With fitted wardrobes.
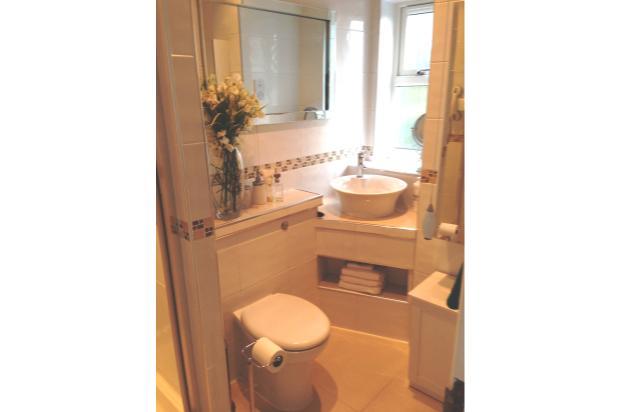
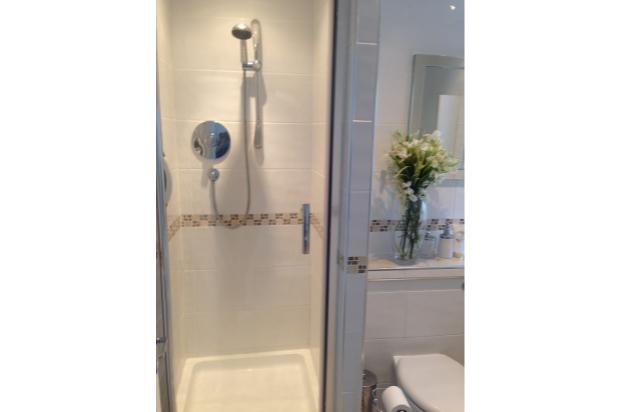
En Suite
With low flush WC, hand basin in fitted vanity unit, walk in shower, extractor fan and central heating radiator.
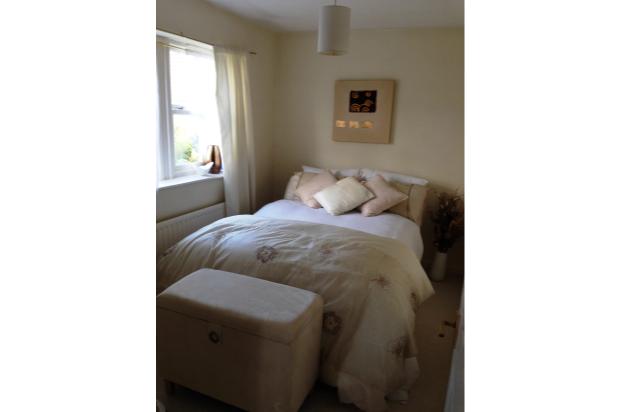
Bedroom 2 11'2 x 7'3 (3.40m x 2.21m)
Central heating radiator.
Bedroom 3 9'4 x 9'4 (2.84m x 2.84m)
Central heating radiator.
Outside
To the Front
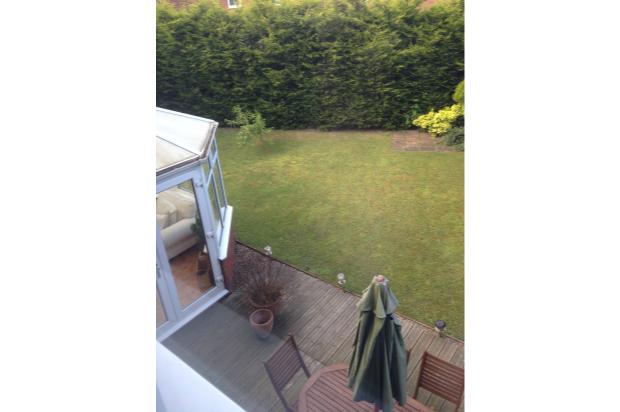
Drive to the front, providing access to the garage and side gate leading to the
rear garden.
Having extensive decking area with lawn area to either side and side access to garage, outside light and tap.
------------------------------------------------------------------
All measurements are approximate. These particulars are issued in good faith, but do not constitute representations of fact or form of any offer or contract.