5 Bedroom Detached House Sold in Stafford, ST17
| Reference | 26924 |
| Address |
Pemberley, School Lane, Walton on the Hill, Stafford, Staffordshire (Map Location) |
| Beds | 5 |
| Baths | 3 |
| Type | Detached house |
| Tenure | Freehold |
5 bed detached house, 3 bathrooms, large kitchen fitted with high specification German kitchen and Miele appliances. Family room, sitting room, basement room, grand reception hall, oak framed garage, under floor heating.
Description
Individually designed and completed to a very high specification in 2011. The property is very spacious and is set over four floors. The property benefits from the latest energy saving technology which briefly includes, under floor heating to all floor levels, whole house ventilation and solar panels. Constructed to achieve high energy performance levels, with an EPC score of 84, Band B.
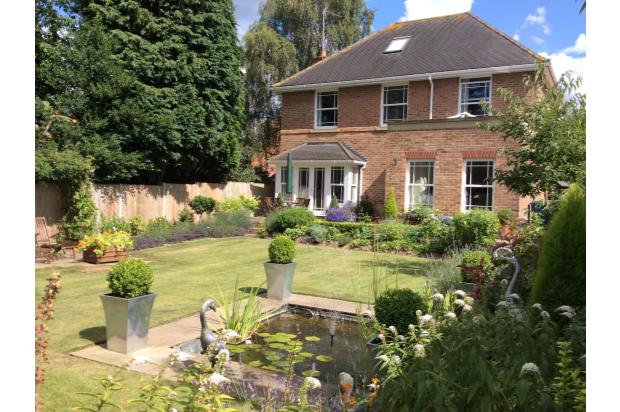
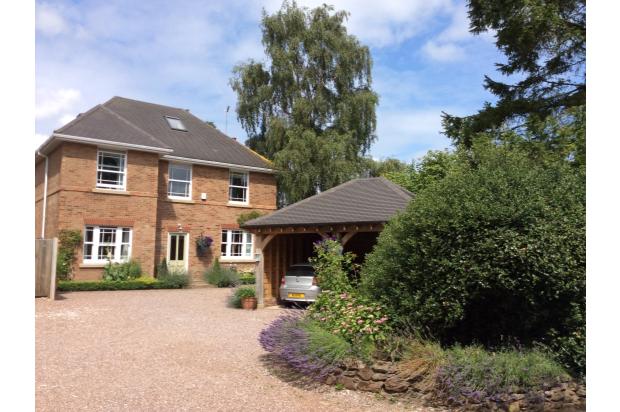
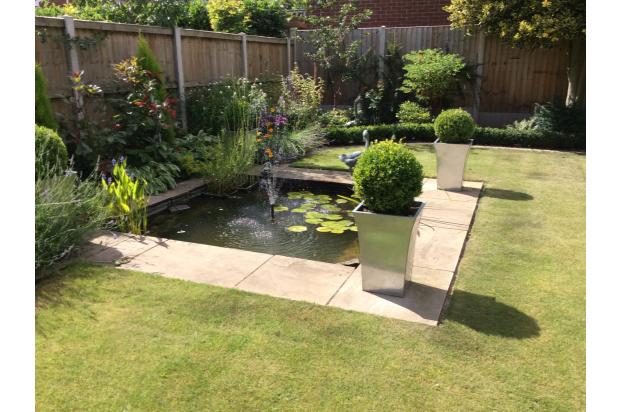
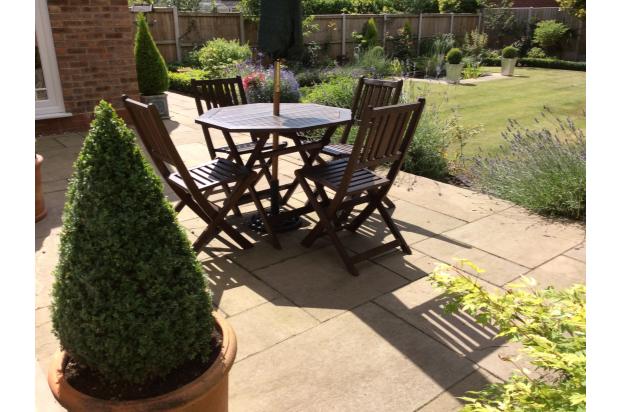
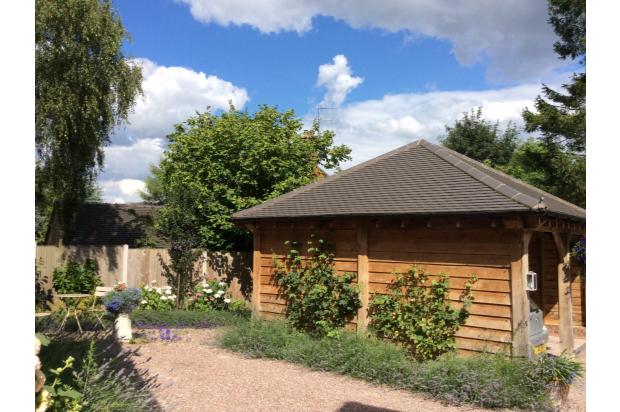
The property is quietly situated, at Walton on the Hill, overlooking open fields to the front and is approached over a gravel driveway, which also leads to an oak framed, traditional style double garage with tiled roof. There are established borders to the front of the property and a professionally landscaped, south west facing rear garden, with two large, flagstoned terraces, gazebo and ornamental pond. The garden has lovely cottage style planted borders, with several specimen trees, providing a haven for wild life and privacy.
The property is within the catchment area for Walton High School and there are a number of excellent primary schools which serve the area.
Front door leads to:-
Ground Floor
Entrance Hall 18' 2 x 19' 5 (5.5m x 5.9m)
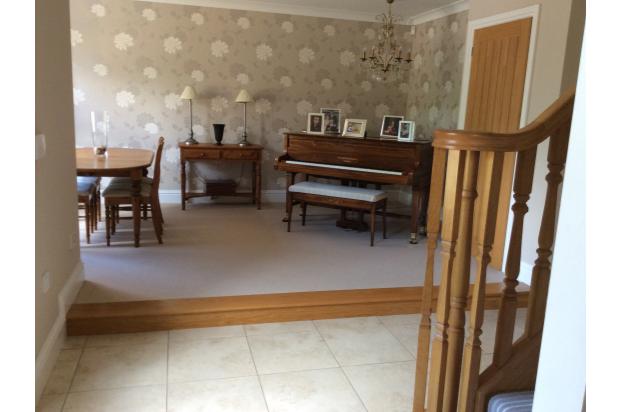
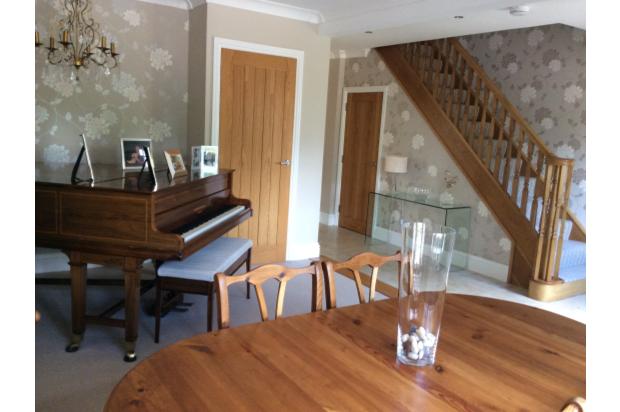
The hall provides an imposing and very spacious entrance to this beautifully appointed home. A grand piano takes pride of place, in the music area. The hall is also currently used as a dining area, with a raised oak step leading up to this area, from the tiled entrance hall. The hall provides access to a cloaks cupboard, cloakroom, entertainment room, sitting room and kitchen. Stairs rise to the first floor, with solid oak balustrade and hand rail. Front facing sash upvc window. Down lights and chandelier. Under floor heating. Burglar alarm pad.
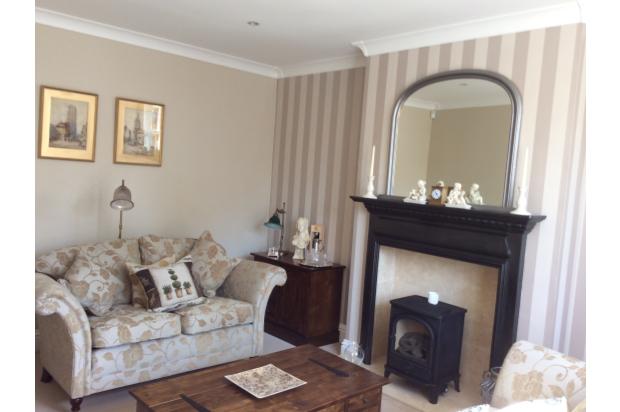
Sitting Room 14' 9 x 11' 2 (4.5m x 3.4m)
Original Victorian fire surround with Esse, gas log burner. Front facing upvc sash window. Down lights, underfloor heating. Numerous power points and 2 TV points.
Kitchen 24' 0 x 10' 6 (4.3 x 3.2m)
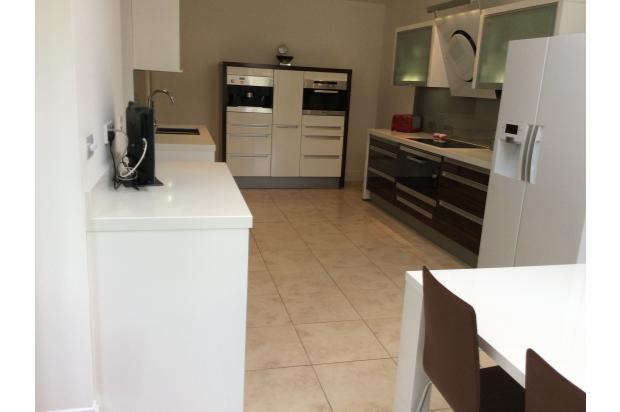
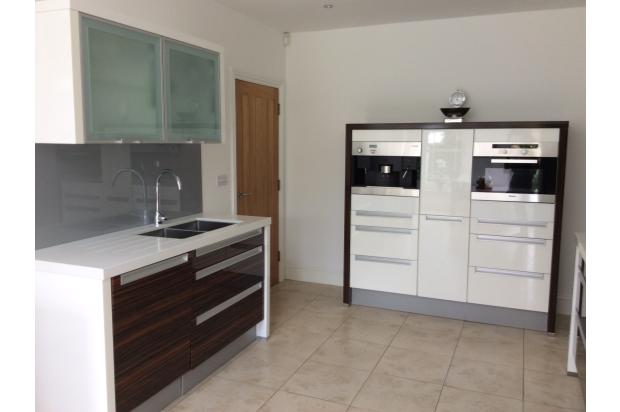
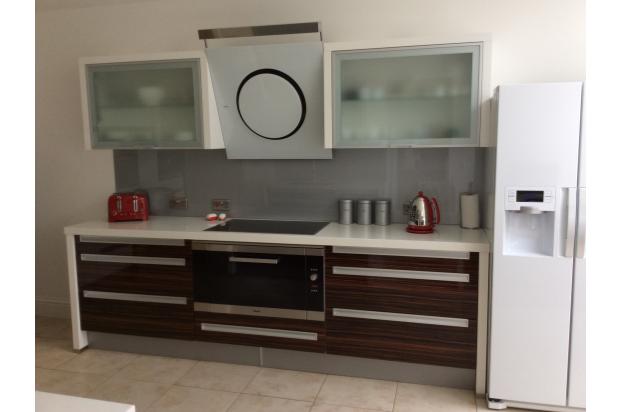
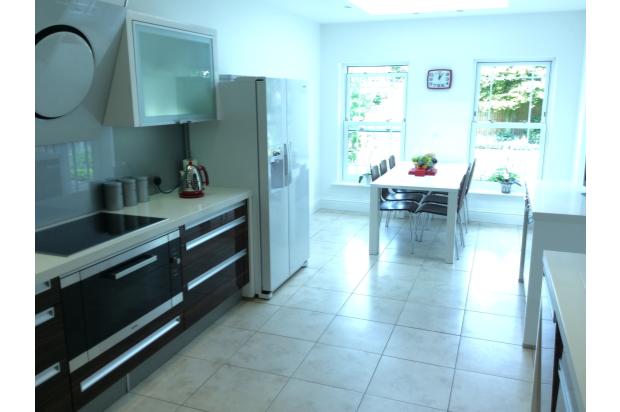
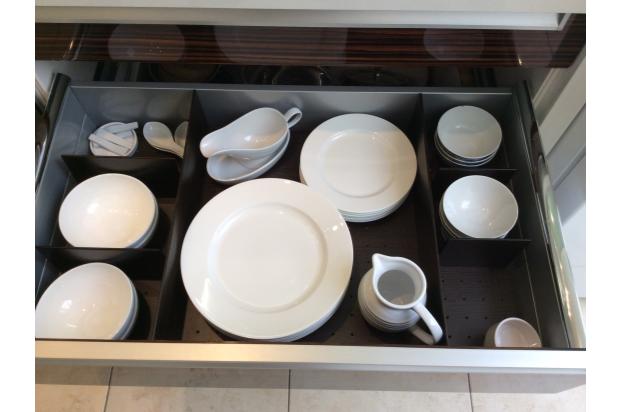
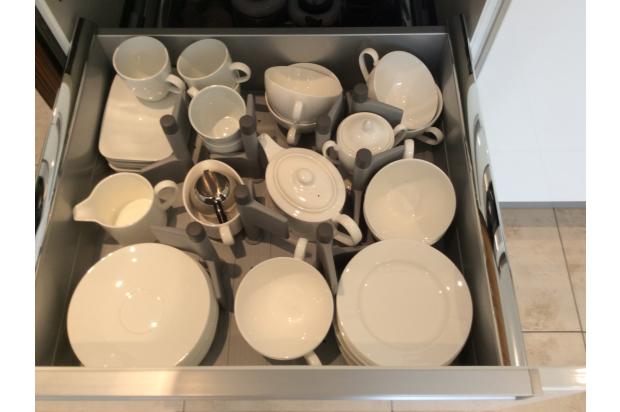
Large family kitchen, fitted with a high specification Nolte Kitchen, finished in zebrano and white high gloss, with stainless steel integrated handles. The kitchen has an extensive range of storage cupboards and drawer units, with the wall cupboards having built-in lighting and glass bottoms, also providing under cupboard worktop lighting. The drawer systems have a variety of specialist fittings for storage of plates and cutlery, with the unique Nolte gull wing swing out drawer system. Miele integrated appliances, as follows:- under counter fan assisted oven, additional combination/microwave oven, coffee maker, ceramic hob and dishwasher. Elica glass extractor, with halogen lighting. Samsung American fridge freezer incorporating a plumbed in ice and water dispenser. White quartz stone work tops, with glass splashbacks, stainless steel double under mounted sink with franke mixer tap. Two rear facing upvc sash windows, providing views over the rear garden. Glass lantern, over the dining area. Upvc French doors leading to the terrace and garden. Ceramic floor, under floor heating and down lights. Numerous power points and TV point.
The kitchen leads to:-
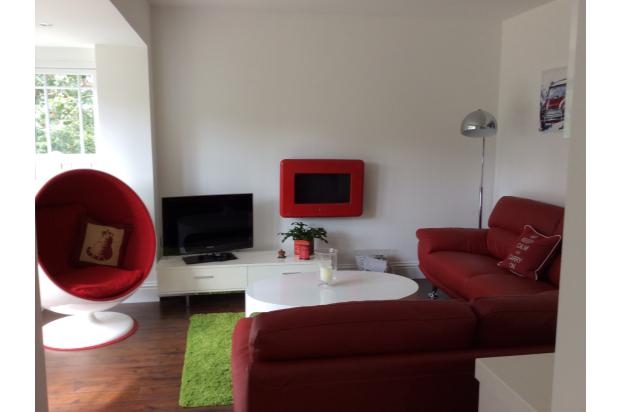
Family Room - 14' 4 x 14' 6 (4.3m x 4.4m)
Wall mounted Smeg retro, gas fire. Matching Nolte fitted units, with quartz stone work top, providing additional storage space. Dark oak effect strip flooring. Upvc French doors, set into a large box bay window, with additional upvc sash windows, providing access to the terrace and garden. Under floor heating and down lights. Numerous power points and TV point.
Cloakroom 5' 4 x 3'10 (1.6m x 1.2m)
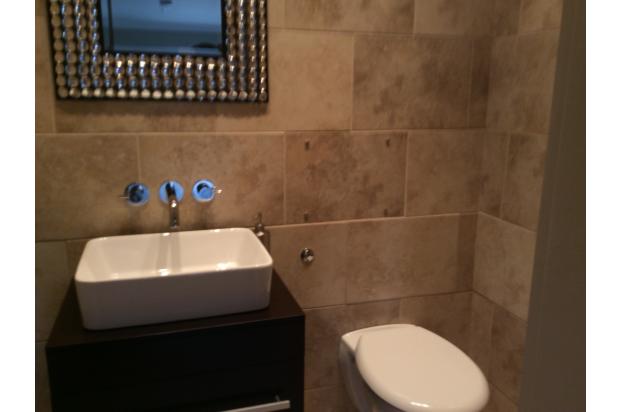
Accessed from the entrance hall. Fitted with a wall hung vanity unit with counter top basin and wall mounted taps. Wall hung WC. Ceramic travertine style floor and wall tiles. Heated chrome towel rail and decorative mirror. Underfloor heating and down lights.
Basement
Entertainment Room 19' 5 x 13' 7 (5.8m x 4.1m)
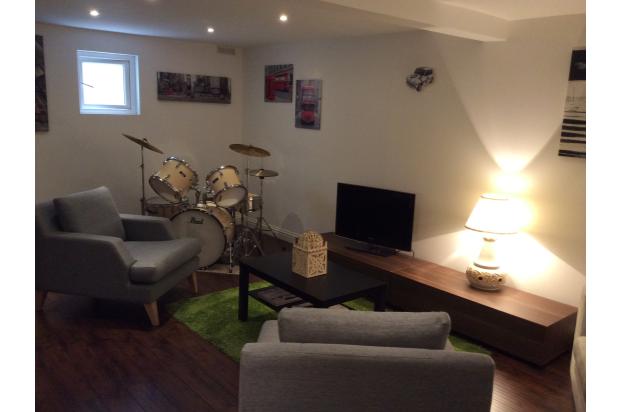
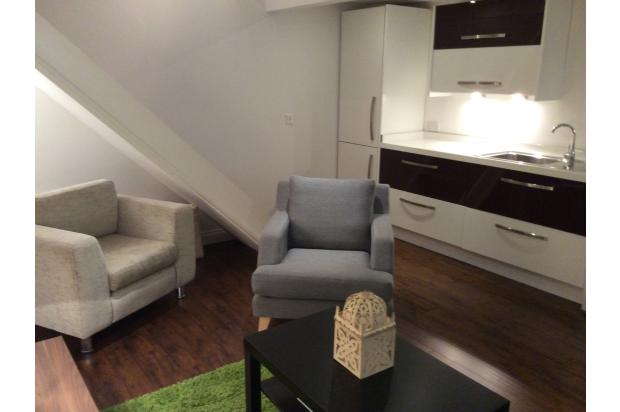
Accessed from the entrance hall. Door leads to landing area and stairs to the entertainment room, providing the ideal 'teenage fall out area'. Excellent sound proofing, given underfloor location... Hence the drum kit!!! Fitted with a range of high gloss units in white and aubergine with under pelmet lighting. Provision for washing machine and tumble drier. Dark oak effect strip flooring. Numerous power points and TV point. Upvc window. Under floor heating and low energy down lights.
Plant Room 9' 2 x 4' 0 (2.8m x 1.8m)
Accessed from the basement room. Houses gas boiler, hot water tank, solar panel controller and heating controls. Upvc window.
First floor
Galleried landing provides access to four bedrooms and the first floor bathroom. Stairs leading to upper floor, with solid oak balustrade and hand rail.
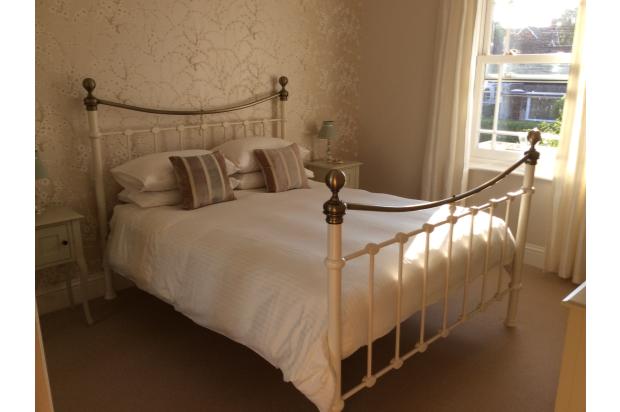
Master Bedroom 16' 3 x 10' 8 (4.9m x 3.3m)
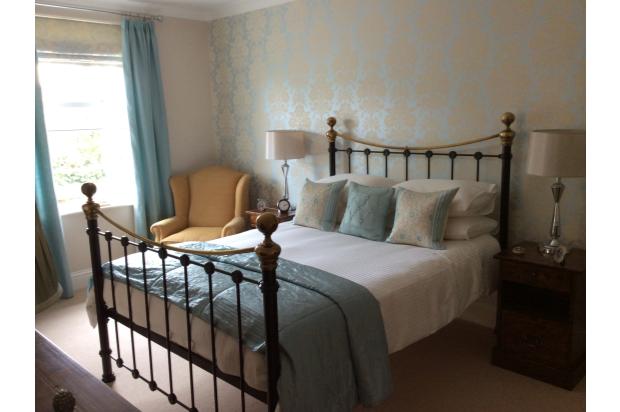
Front facing upvc sash window. Under floor heating. Numerous sockets and TV point, down lights. Access to en-suite.
En-suite 6' 0 x 7' 5 (1.8m x 2.3m)
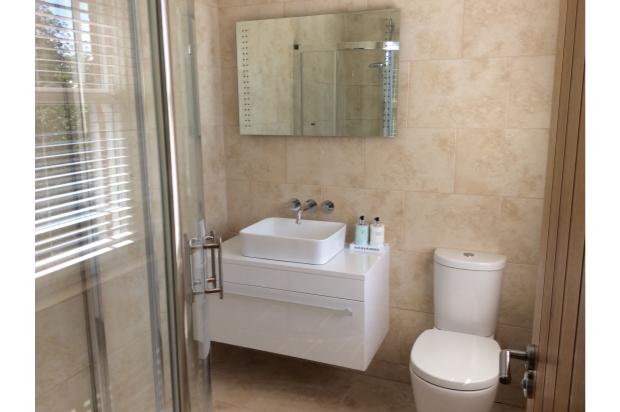
Fitted with a large walk in shower with glass screen and Grohe shower, wall hung vanity unit, with counter top mounted basin, wall mounted taps with heated, LED mirror above. Low level WC. Ceramic travertine style wall and floor tiles. Chrome heated towel rail and under floor heating. Front facing upvc sash window. Down lights.
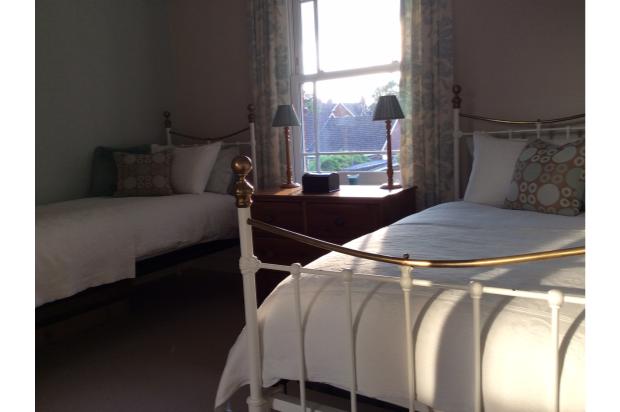
Bedroom two 13' 5 x 10' 8 (4.10m x 3.2m)
Rear facing upvc sash window, large built in wardrobes. Under floor heating. Numerous power points and TV point, down lights.
Bedroom three 11' 3 x 11' 2 (3.4m x 3.4m)
Rear facing upvc sash window, large built in wardrobes. Under floor heating. Numerous power points and TV point, down lights.
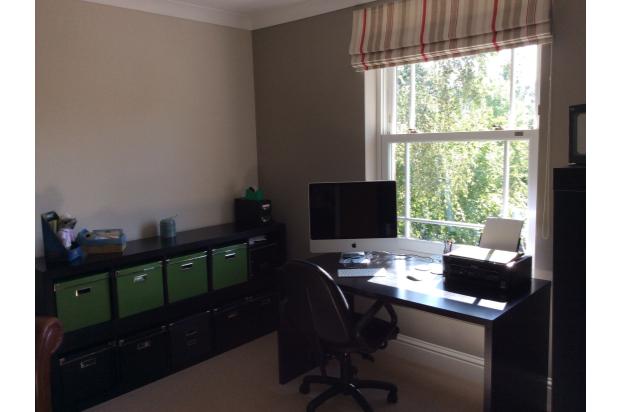
Bedroom four 11' 0 x 11' 2 (3.4m x 3.4m)
Front facing upvc sash window. Currently used as a study. Under floor heating. Numerous power points and TV point, down lights.
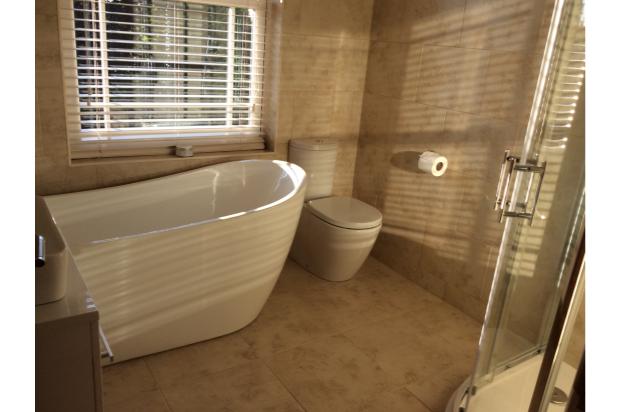
Bathroom one 8' 2 x 7' 9 (2.4m x 2.3m)
Contemporary free standing slipper bath, with wall mounted taps, wall hung vanity unit with counter top basin and wall mounted taps, with mirror over. Walk in shower with glass screen and Grohe shower. Low level WC. Rear facing upvc sash window. Heated chrome towel rail, under floor heating. Down lights.
Second Floor
Landing area with two skylights and low energy down lights leading to bedroom five and bathroom two:-
Bedroom five 14' 6 x 11' 2 (4.4m x 3.4m)
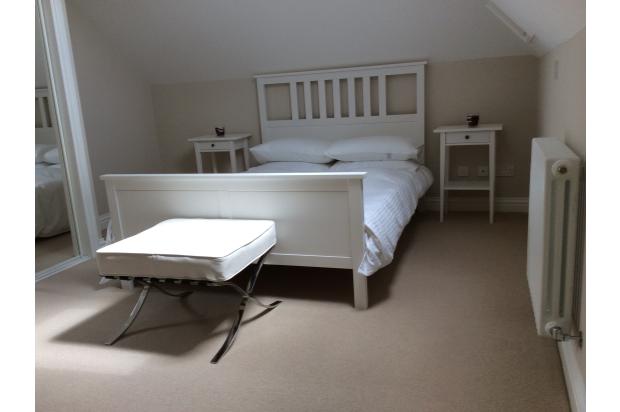
Built in wardrobe, skylight with fitted blind. Under floor heating. Numerous power points and two TV points. Low energy down lights.
Bathroom two 14' 6 x 6'10 (4.4m x 2.08m)
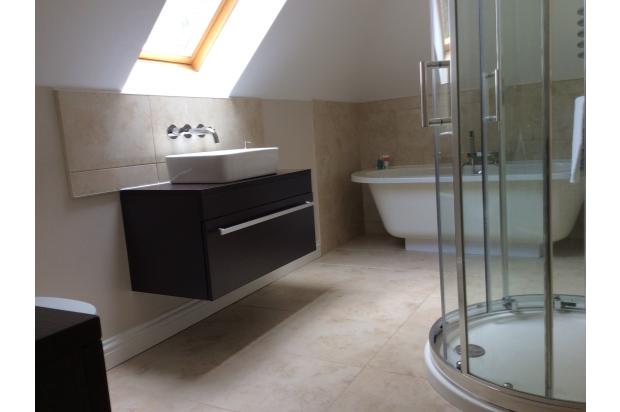
Large double ended, free standing bath, with deck mounted mixer tap and shower. D shaped walk in shower with glass screen and Grohe shower. Wall hung vanity unit with counter top basin and wall mounted taps, low level WC. Free standing drawer unit, matching the vanity unit. Travertine style ceramic floor and wall tiles. Skylight with fitted blind. Low energy down lights. Chrome heated towel rail and under floor heating.
Outside:-
Gravel drive with parking for several cars, oak framed timber double garage with tiled roof and loft storage space. To the side of the house and accessed from the rear of the property there is a useful garden store, constructed with oak cladding to match the timber frame garage, and matching tiled pitched roof.
Well stocked private landscaped rear garden, with two sun terraces, gazebo and wildlife pond.