3 Bedroom Terraced House Sold in Havant, PO9
| Reference | 26894 |
| Address |
253 Purbrook Way, Havant, Hampshire (Map Location) |
| Beds | 3 |
| Baths | 1 |
| Type | Terraced house |
| Tenure | Freehold |
* Three Bedroom Terrace House * 19ft Lounge * 20ft Kitchen * 18ft Conservatory * Double Glazing * Gas Central Heating * No Forward Chain
Description
The owners are delighted to offer for sale this 3 bedroom terraced house situated in Leigh Park. The property comprises of 3 bedrooms, lounge/dining room, kitchen/breakfast room, conservatory and bathroom.
Accommodation Comprises (all dimensions are approximate)
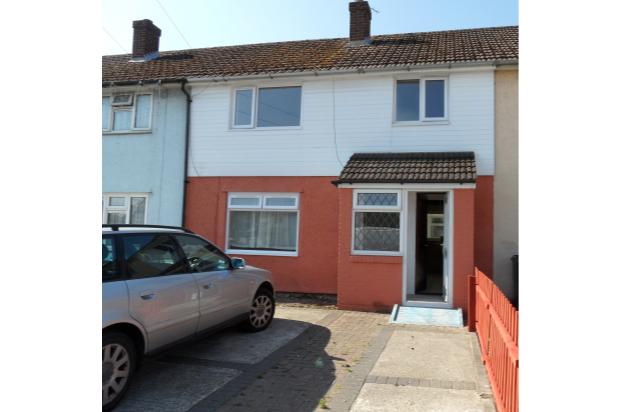
Entrance Porch: Front elevation double glazed door, front and side elevation double glazed windows.
Door through to:
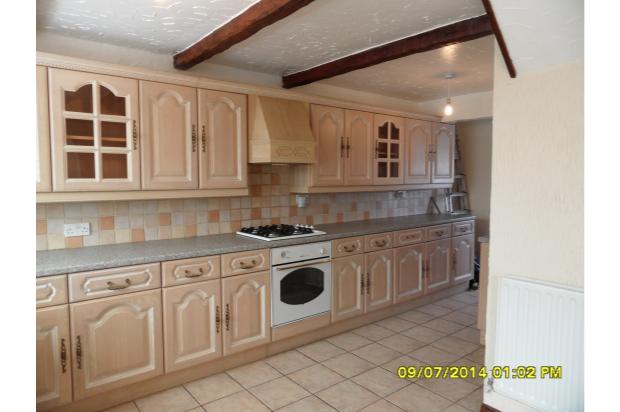
Kitchen/Breakfast Room: 20' x 12' reducing to 6'6 (approx.)
Textured and beamed ceiling, rear elevation double glazed window, under stairs cupboard and tiled flooring. Single drainer sink unit with roll edge work surfaces, fitted wall and base units, double radiator, space and plumbing for dishwasher/Washing Machine, built in gas hob and oven and extractor fan and space for tall standing fridge freezer. Archway through to lounge/dining room.
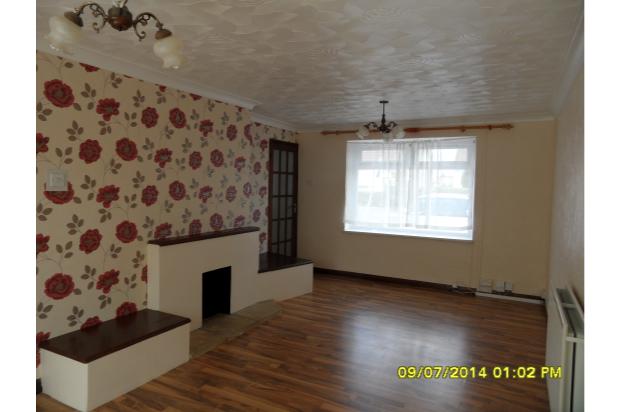
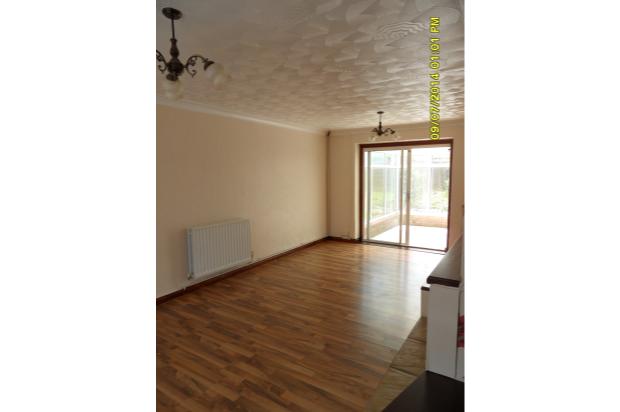
Lounge/Dining Room: 20' x 11'5
Textured and coved ceiling, rear elevation double glazed patio doors to conservatory, front elevation double glazed window, laminated flooring, double radiator, fireplace with display plinth and hearth. Glass panel door to lobby.
Lobby: door through to entrance hall and stairs to first floor.
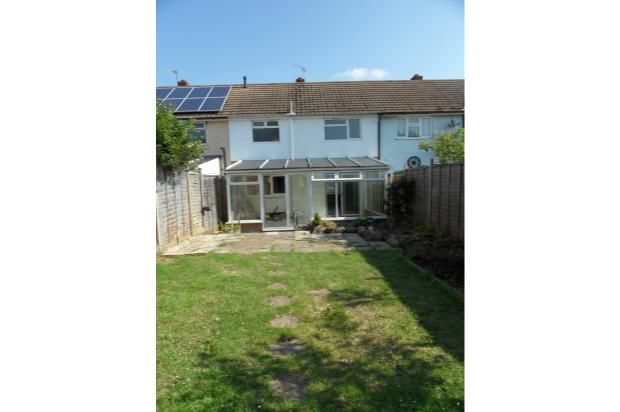
Conservatory: 18'9 max x 10'
Double glazed construction, tiled flooring, rear elevation double glazed windows and patio doors to garden, power and light, double radiator and space and plumbing for washing machine.
Landing: Textured ceiling, loft access and airing cupboard housing combination boiler. Doors to:
Bathroom: Pedestal hand basin, w.c., panel bath with electric shower over, radiator, tiled walls and flooring,rear elevation double glazed obscured window.
Bedroom: 10'9 x 6'7
Textured ceiling, radiator and front elevation double glazed window
Bedroom: 13'6 x 9'4 max
Textured and coved ceiling, rear elevation double glazed window and radiator.
Bedroom: 11'8 x 10'4
Textured and coved ceiling, front elevation double glazed window, built in wardrobes and radiator.
Outside: To the front of the property is dropped curb leading to off road parking.
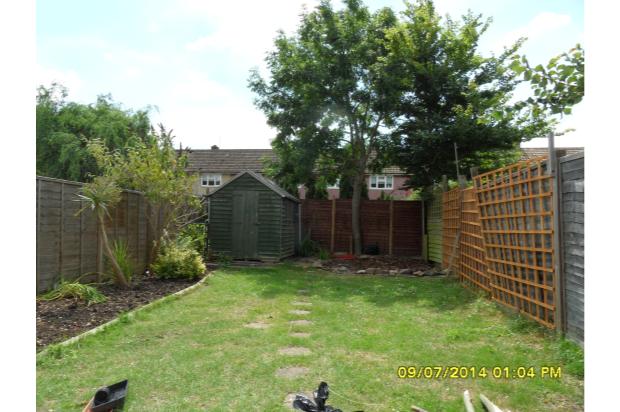
The rear garden is enclosed by panel fencing, planted borders, patio and lawn area, shed to stay.
We believe the property to be within easy access to all local amenities, bus routes and train station with good access to M27 and A3m.
It is in the school catchment area for Barncroft infant/junior schools.