4 Bedroom Detached House Sold in Denny, FK6
| Reference | 26828 |
| Address |
Steel Crescent, Denny, Falkirk (Map Location) |
| Beds | 4 |
| Baths | 1 |
| Type | Detached house |
| Tenure | Freehold |
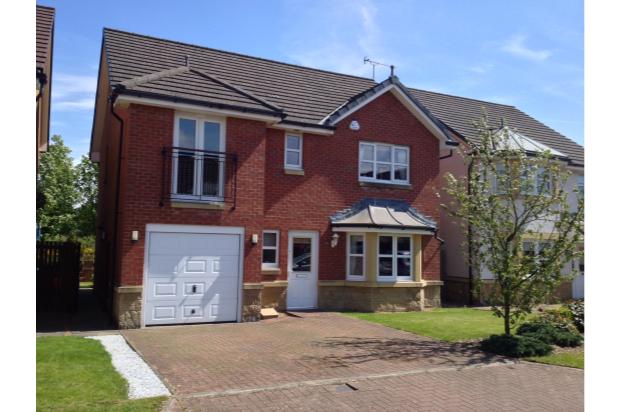
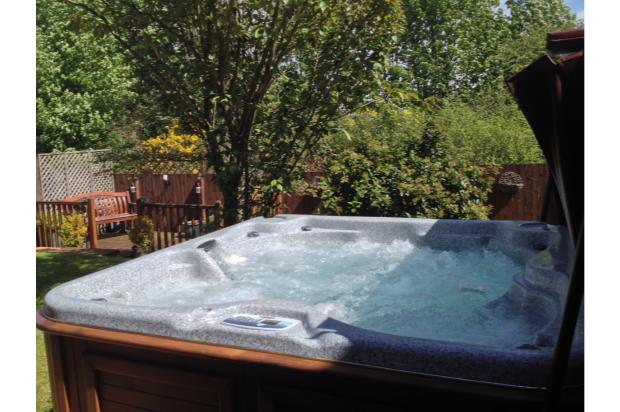
Outstanding 4 bedroom detached villa in walk-in condition set within a popular residential area of Denny. Includes two en-suite's, bedroom with Juliet balcony, integral garage and a hot-tub in the secluded rear garden.
Description
OUTSTANDiNG ViLLA - WALK iN CONDiTiON * NEW iNSTRUCTiON - Offers over £179,500
Attractive 4 bedroom detached ex-showhome in this popular, sought after residential location within Denny. This well proportioned family villa offers flexible accommodation extending over two levels and includes an outdoor luxury hot-tub in the rear garden.
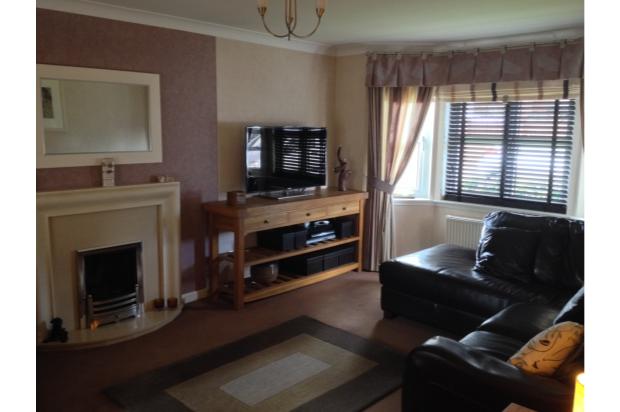
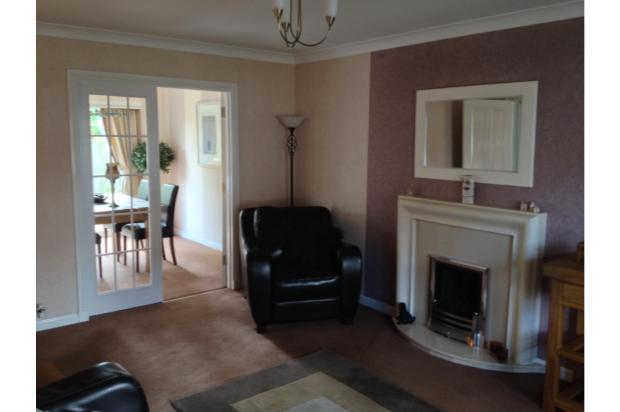
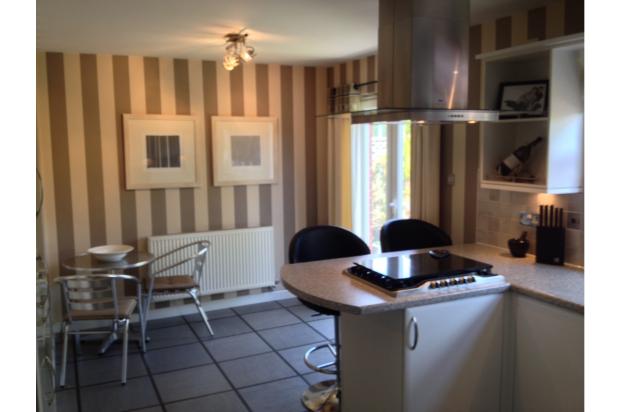
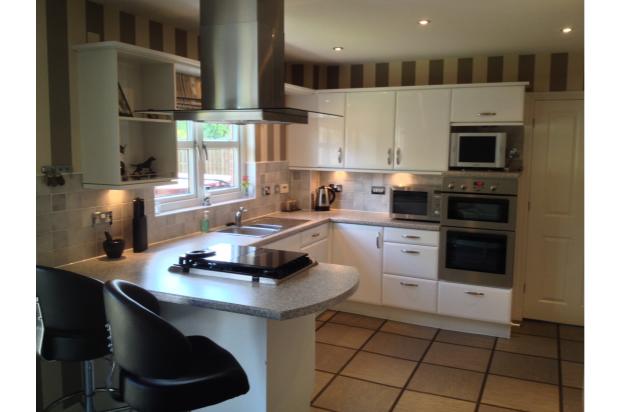
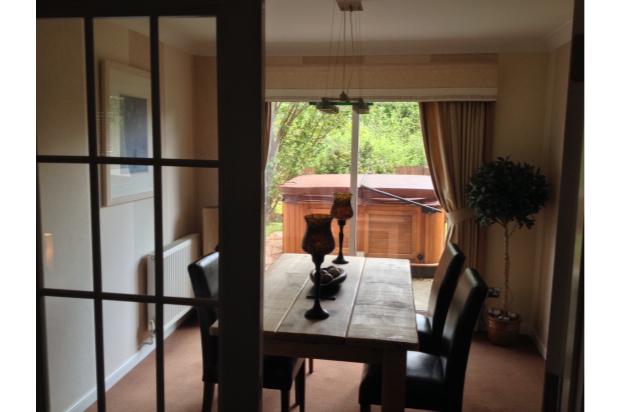
This family home comprises of a welcoming hallway, a bright front-facing bay-windowed lounge with feature fire place and living flame gas fire. A good sized dining room with patio doors leads to the secluded rear garden. A modern fitted, breakfasting sized kitchen with feature Amtico flooring is complemented by base and wall mounted units and worktops and integrated appliances with french doors leading to the rear garden. The kitchen also gives access to the integral garage with utility area. The garage area benefits from an insulated Everest garage door and softfloor tiles. A two piece tiled WC completes the ground floor accommodation.
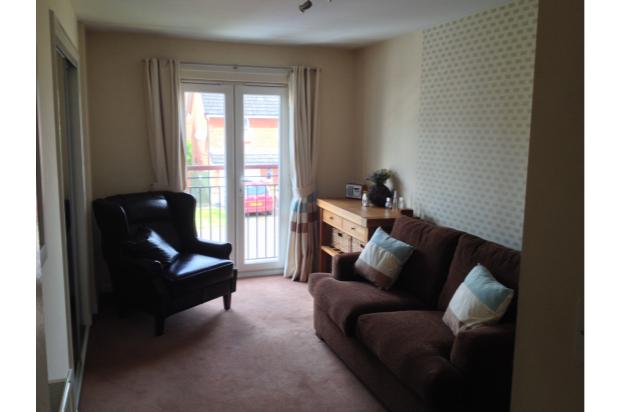
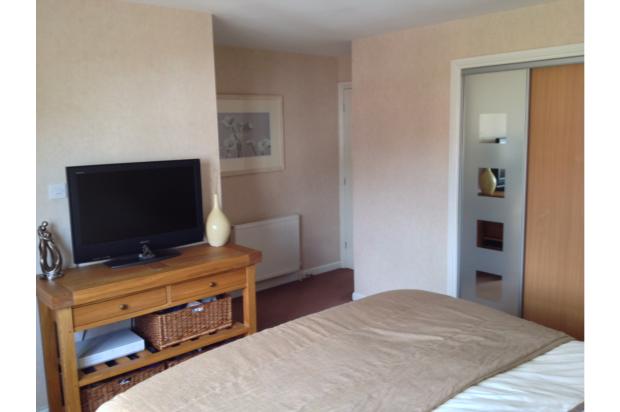
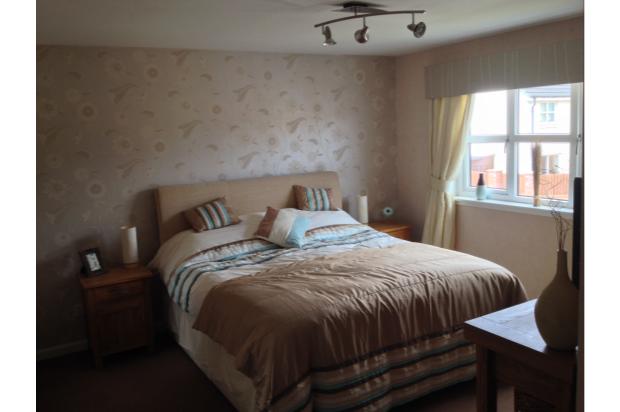
The staircase leads to the upper floor with four generously proportioned bedrooms, two of which feature mirrored fitted wardrobes and the third a storage cupboard. Two of the bedrooms have attractive fully tiled, three piece, en-suite shower rooms. Bedroom 2 also features French doors and a 'Juliet' balcony overlooking the front of the property. There is also a three piece, fully tiled family bathroom with electric shower over the bath.
All rooms within the villa have been tastefully decorated with neutral coloured contrasting wallpaper and feature bespoke light fittings with recessed lighting in the hallway and breakfasting kitchen.
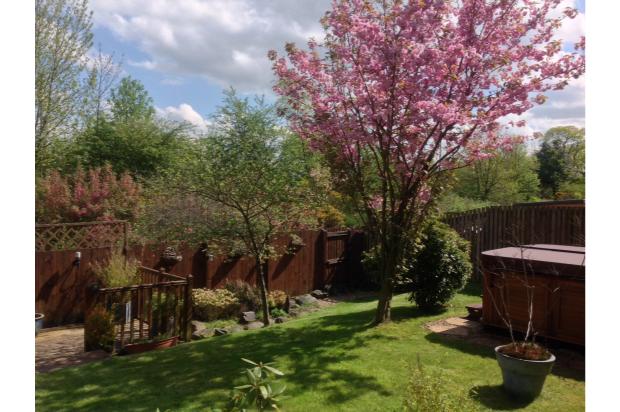
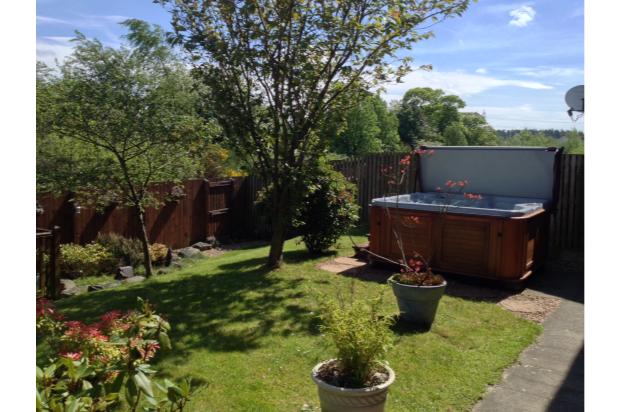
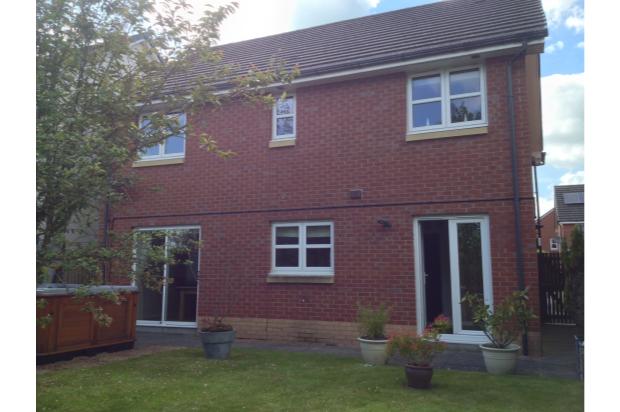
The villa benefits from gas central heating and double glazing throughout. Externally, there are gardens to the front and rear of the property, with a two-car mono-blocked driveway providing parking. The rear garden offers a high degree of seclusion and privacy and has an open easterly outlook. The rear garden is laid in grass with a wooden decking, blossom trees and includes an open-air hot-tub.
No other property overlooks the rear of the villa, which benefits from a tree-lined backdrop affording both privacy and a pleasant country view.
* ADDiTiONAL FEATURES *
The villa is offered for sale to include:-
* All carpets, floor coverings, curtains and blinds
* Light fittings in all rooms
* Accessories in WC, en-suites and bathroom
* Coved ceiling in hall, lounge and dining room
* Alarm with passive infra-red sensors on ground floor and garage
* Living flame gas fire and surround in lounge
* Sky dish and points in lounge and bedroom 1
* Amtico flooring in kitchen/breakfast area
* Electric oven/grill, gas hob/cooker hood and dishwasher
* Everest sectional, insulated garage door
* Softfloor tiles in garage/utility area
* Artic Spa outdoor hot-tub in rear garden
* Wooden decking area in rear garden
* Security lighting on outer walls
* Power points in rear garden
For room dimensions and floor plan, please see the attached Schedule
Viewing is essential to fully appreciate the location, level of seclusion and outlook to the rear of this family home, which also benefits from easy access to local shops, schools and transport links.
Larbert Railway Station (Mainline) - 4 miles
M80 Motorway access to Glasgow - 2 miles
M876 Motorway access to Edinburgh - 2 miles
M9 Motorway access to Perth - 4 miles