2 Bedroom End Terraced House Sold in Skelmersdale, WN8
| Reference | 26793 |
| Address |
14 Hall Green, Upholland, Skelmersdale, Lancashire (Map Location) |
| Beds | 2 |
| Baths | 1 |
| Type | End terraced house |
| Tenure | Freehold |
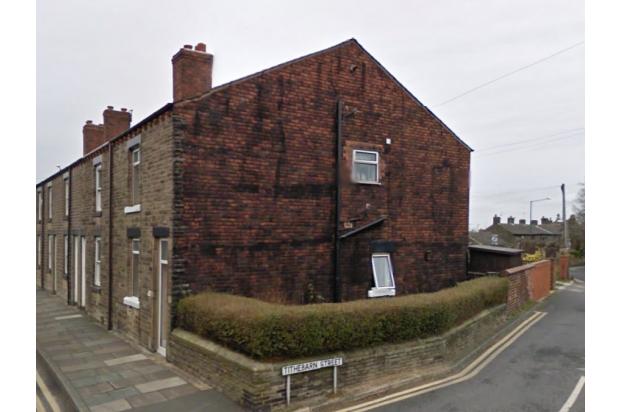
Larger than average 2 bedroom end terrace cottage ideal for a first time buyer, centrally located for shops & amenities with gardens to side and rear. Well presented living space on a larger than average corner plot.
Description
Key features
- End Cottage Terrace
- 2 Bedrooms
- Larger Than Average
- 2 Reception Rooms
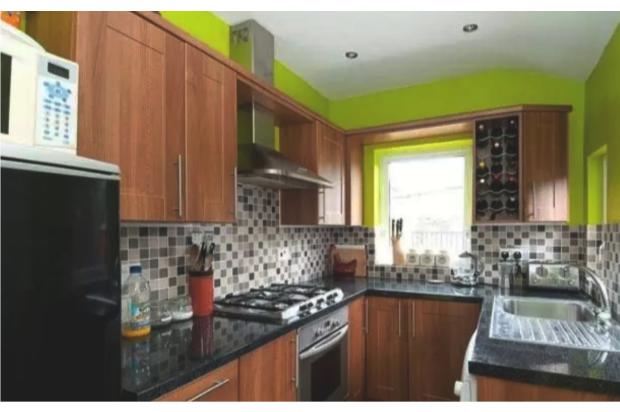
- Beautifully Presented Modern Fitted Kitchen
- Gardens To Side & Rear
- 1024 Sq Ft
-- NOTE
No chain - I am not buying another property.
I intend to sell or give away most of the furniture. Happy to negotiate inclusion of bed, large dining room table and several other items.
House is situated in the centre of Upholland village.
Coop supermarket, post office, dentist, library, Doctor's surgery, various take-aways, opticians and hair dressers are all 2 minutes walk away from the property.
Large ASDA supermarket and shopping centre are 10 minutes drive away.
St. Thomas The Martyr CoE Primary School is 5 minutes walk away
Upholland high school is roughly 20 minutes walk
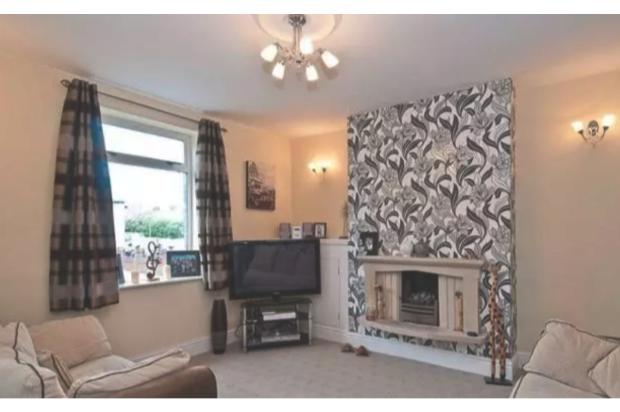
Gas fire place in living room. Central heating with gas combi-boiler.
Fully double glazed throughout
Bath with screen. Electric shower.
Spacious loft.
Small garden to rear and side with shed.
Damp proof course certified with warranty.
There is space to park at the rear of the property
Porch
0.90m(2'11'') x 0.90m(2'11'')
Lounge
4.57m(15'0'') x 4.14m(13'7'')
Dining Room
4.57m(15'0'') x 4.24m(13'11'')
Kitchen
2.90m(9'6'') x 1.98m(6'6'')
Landing
3.20m(10'6'') x 1.68m(5'6'')
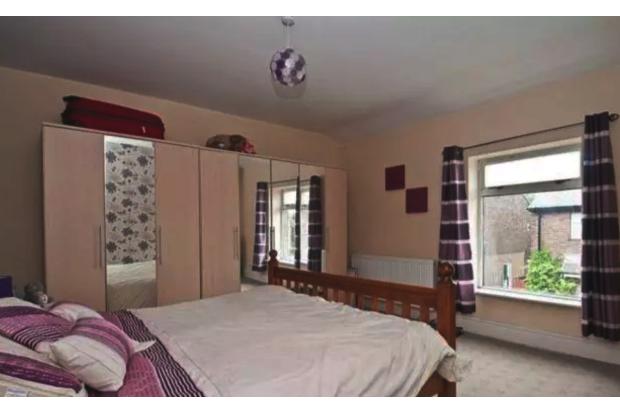
Bedroom
4.57m(15'0'') 0 x 4.11m(13'6'')
Bedroom
4.57m(15'0'') x 3.71m(12'2'')
Bathroom
2.13m(7'0'') x 1.49m(4'11'')