2 Bedroom Terraced House Sold in Bristol, BS16
| Reference | 26772 |
| Address |
7 Lawn Avenue, Fishponds, Bristol (Map Location) |
| Beds | 2 |
| Baths | 1 |
| Type | Terraced house |
| Tenure | Freehold |
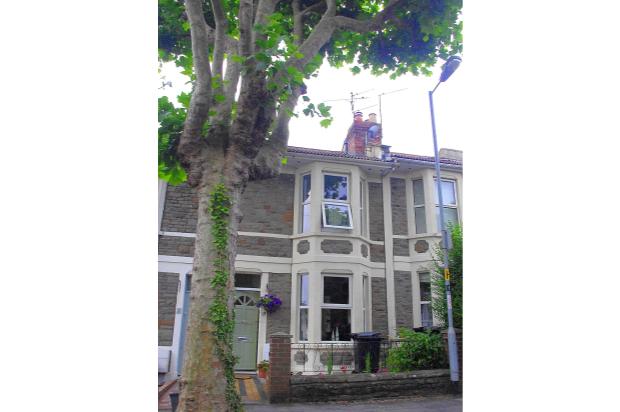
Lovely 2-double bedroom Victorian terraced house on the quiet and popular tree-lined Lawn Avenue in Fishponds. Large open plan living space and landscaped garden – perfect for kids playing or entertaining guests.
Description
***LOCATION***
10 minutes from all major motorways (M32, M4, M5, A4174 Avon Ring-Road). Easy access to cycle track into Central Bristol. 10 minutes from Eastville Retail Park - IKEA, Mama’s n Papas, Next, Laura Ashley, Mothercare, Boots etc. 15 minutes from Bristol City Centre – Cabot Circus, Waterfront etc. 15 minutes from MoD, BAE Systems, Airbus, Rolls Royce. 1 minute walk to main bus route into Bristol City Centre.
Fishponds High Street: Within a few minutes walk is a bustling range of shops, cafés, bars, supermarkets and restaurants. Fishponds has been an up and coming area for a number of years now, and within a short walk are places such as ‘The Porto Lounge’ Café and the ‘Cross Hands’ Pub which has an excellent reputation for food and a huge range of Real Ales.
Schools / Universities: Ideally situated (200m) near to the new Steiner Academy Free-School (Age 4-16) at the St. Matthias Building (opening in September 2014). Also within walking distance are: UWE Blackberry Hill Campus, the Metropolitan Academy and the Gracefields School.
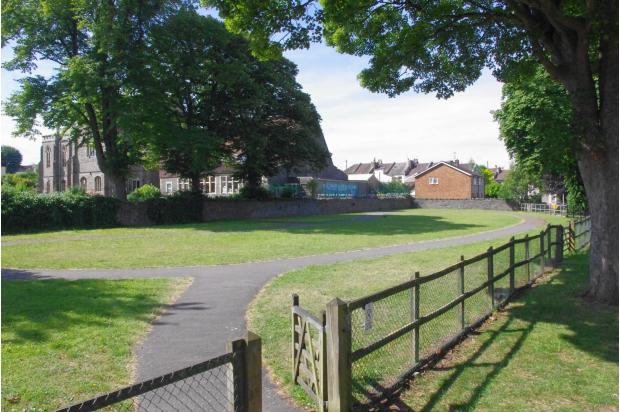
Parks / Outdoor Areas: Within 40m of the front door of the house is the ‘Lawn Road Park’ (see photos) where children from Lawn Road and Lawn Avenue play together safely away from the busy roads. The Lawn Road/Avenue community thrives here with events such as BBQs and Fun Days. Also within a 10 minute walk is Vassals Park/Oldbury Court Estate - over 600 km2 of green rolling grassland, woods with arboretum, newly built children’s adventure playground, café, and river walks.
***FRONT OF HOUSE***
FRONT GARDEN
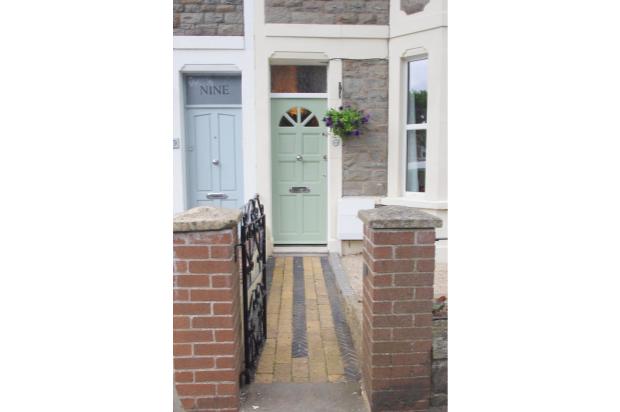
Two levels of raised beds for flowers/shrubs, a gravel area for black / green bins, and well maintained original Victorian pavers, black metal railings and gate.
PARKING AND ROAD: Houses opposite have private parking within the grounds, leaving plenty of roadside parking available directly in front of the property. Trees are maintained by the council on a regular basis.
***DOWNSTAIRS***
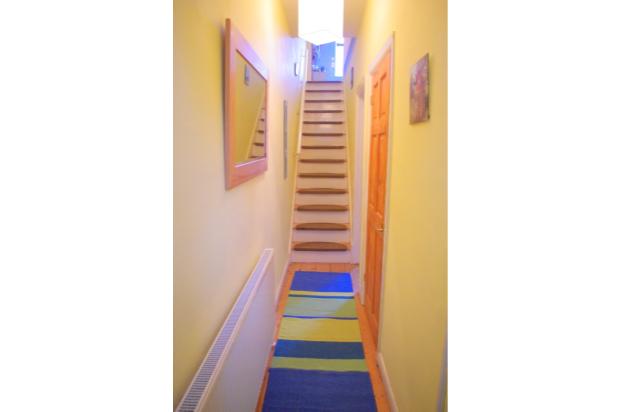
HALLWAY: Sunny, well lit hallway with inbuilt storage cupboard for shoes and shelf for house/car keys etc. New fuse box with modern trip switches. Original stripped wood flooring.
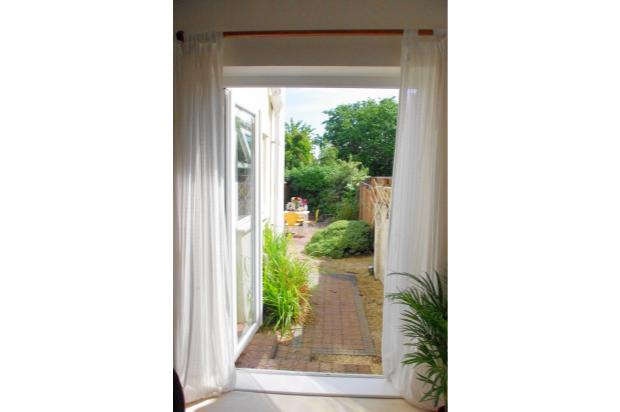
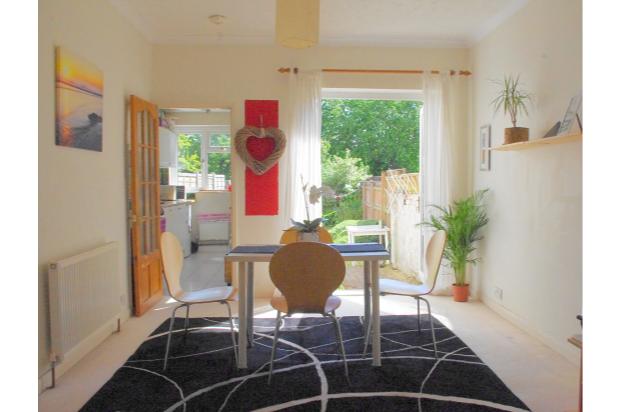
DINING ROOM 11’ 1” x 11’ 5” (3.40m x 3.50m): Generously proportioned and bright dining room, lit throughout the day by double aspect: double glazed French doors to the rear and double bay at front of house. Access to generous under stair storage area. Door through to kitchen.
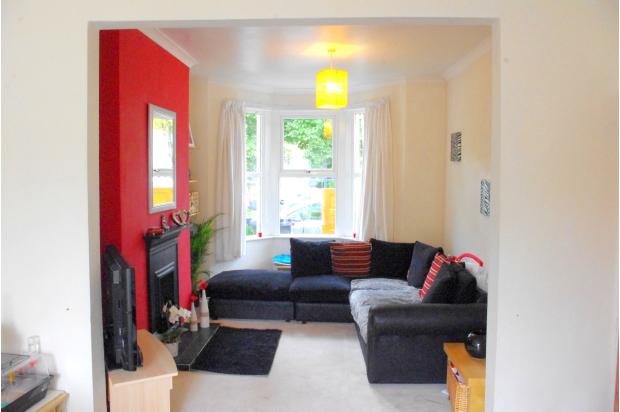
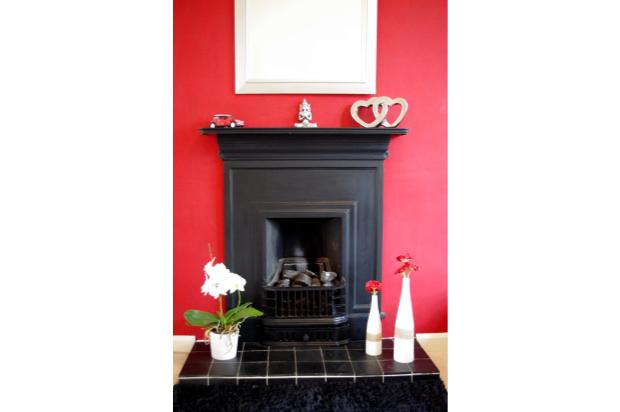
LOUNGE 13’ 5” x 11’ 1” (4.10m x 3.40m): Again lit throughout the day from front and rear windows / French doors. Includes gas-fired black Victorian fireplace for winter nights and wide double glazed bay windows. Maximum dimension into bay.
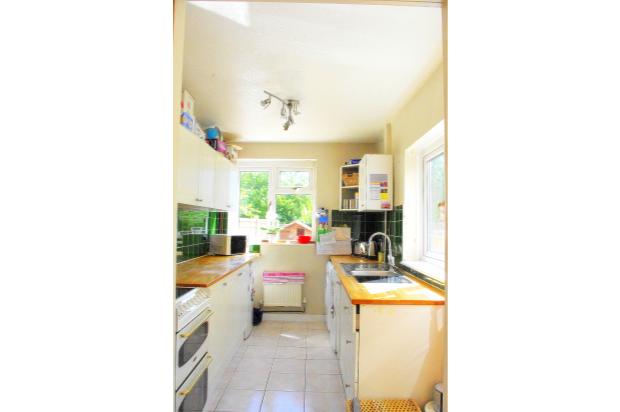
KITCHEN 11’ 9” x 7’ 2” (3.60m x 2.20m): Lovely bright galley kitchen with double glazed windows on two sides and views to the garden. Includes: solid 30mm Beech kitchen worktops, tiled walls and floors, spotlight bar, cupboard storage and space for white goods. Double glazed door into back garden.
***UPSTAIRS***
LANDING: Nice bright landing due to window at top of stairs. Access from landing to loft hatch, bathroom and two bedrooms. Stripped and sanded floors.
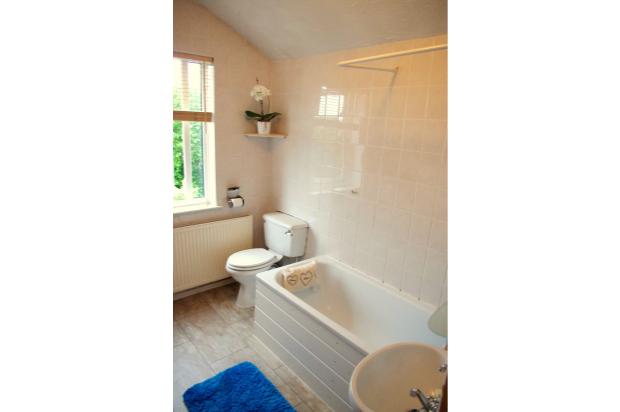
BATHROOM 8’ 10” x 7’ 2” (2.70m x 2.20m): Large family bathroom with good quality solid white bathroom suite including enamelled bath. Brand new Indian slate laminate flooring. High power electric shower over bath (10mm twin & earth cable was used for hotter, more powerful shower, rather than a 6mm cable). Good sized double-glazed window. Plenty of extra space to put bathroom cupboards or standalone shower unit.
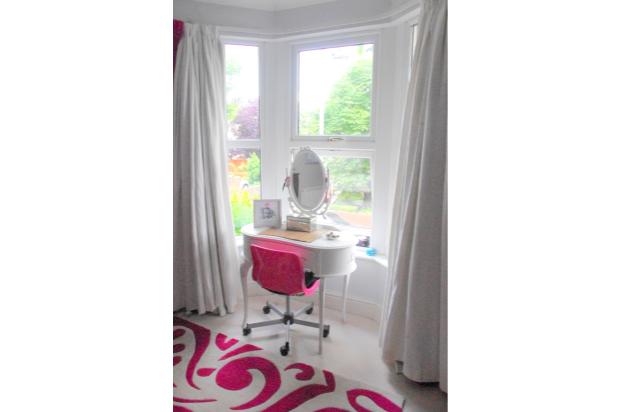
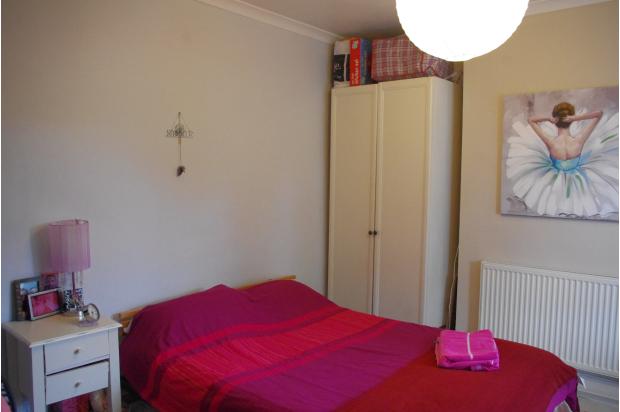
BEDROOM 1 14’ 1” x 13’ 5” (4.3m x 4.1m) (into bay): This is a large super-king sized bedroom encompassing the full width of the house. Again bright and airy due to large double glazed bay windows. This room also includes two recesses either side of the chimney breast for cupboards or a dressing table.
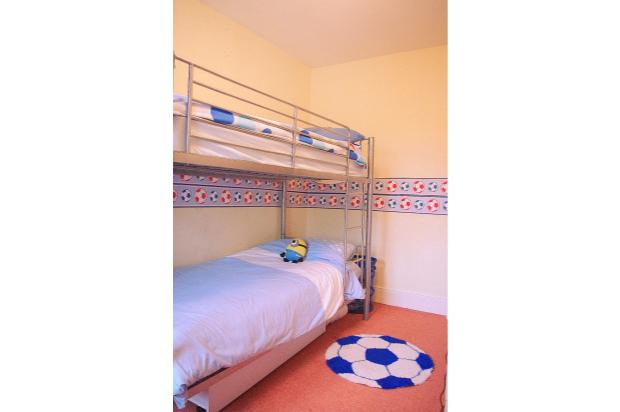
BEDROOM 2 11’ 10” x 8’ 2” (3.6m x 2.5m): Good sized double bedroom with nice views from double glazed window to rear of property to garden and beyond.
LOFT: Recently insulated, the loft is semi-boarded and is accessed by a retractable aluminium ladder. In the loft is a brand new boiler to keep it up out of the way. As with the house next door, there are possibilities to convert the loft into another bedroom, subject to planning and building regulations, as there is plenty of space.
***BACK GARDEN***
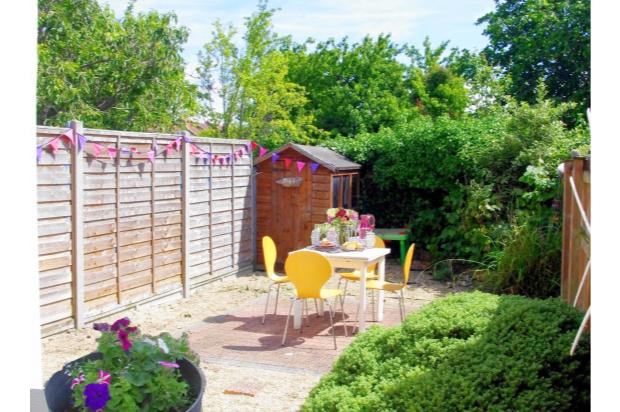
41ft (12.5m) long, neat and low maintenance garden that is very private. The garden has been recently landscaped and now includes a large patio for table/chairs using Victorian paving stones, in keeping with the period of the house. There is also a smaller patio built specifically for BBQs, gravelled edges, a rockery with a range of plants and shrubs, and shed. The fencing has been replaced recently with solid concrete posts and good quality panels, and the rear wall is a 7ft+ traditional style stone wall. There is scope here for extensions to the side and rear of the house subject to planning and building regulations. However, other houses in the street have done this to add, for example, a breakfast room, extended kitchen, playroom, or garden room/conservatory.
***ENERGY PERFORMANCE & HEATING BILLS***
In February of 2014 a brand new top-of-the-range Worcester Bosch Greenstar 29CDi condensing boiler with a full 7-day Programmable Wireless Thermostat was installed at the property which comes with a 5 year warranty that covers the costs of breakdowns and repairs. At the same time a ‘Magnetron’ was fitted that collects debris running through the central heating system, thus further prolonging the life of the boiler and minimisation of repairs. In the last few years the loft has been fully insulated, the central heating system replaced, the downstairs made open plan and double glazed windows including double French doors added throughout the house. Extra insulation is provided by its mid-terrace position.
Thanks for looking :-)