3 Bedroom End Terraced House Sold in Holyhead, LL65
| Reference | 26771 |
| Address |
5 Bryn Glas Road, Holyhead, Sir Ynys Mon (Map Location) |
| Beds | 3 |
| Baths | 1 |
| Type | End terraced house |
| Tenure | Freehold |
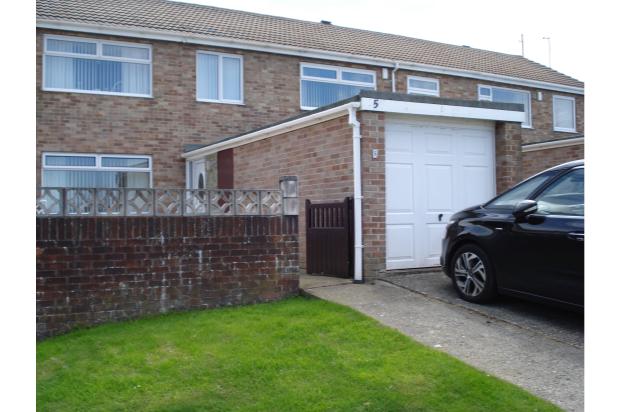
End of terrace house 3 bedroomed with garage .
Description
The property is close to schools, A55, port and train stations, local shop and post office, Retail Park and supermarkets within easy walking distance.
Sandy beaches close by.
Local hospital.
An ideal first time buyer or investment property located on the outskirts of Holyhead Town Centre and within close proximity to all local amenities. This is a well presented three bedroomed end of terrace property which benefits from wall cavity and loft insulation with attached garage and off road parking. Briefly comprises; lounge, kitchen, three bedrooms, bathroom, UPVC double glazing, and gas warm air central heating. Carpeted throughout. No ongoing chain. EPC available. Viewing highly recommended.
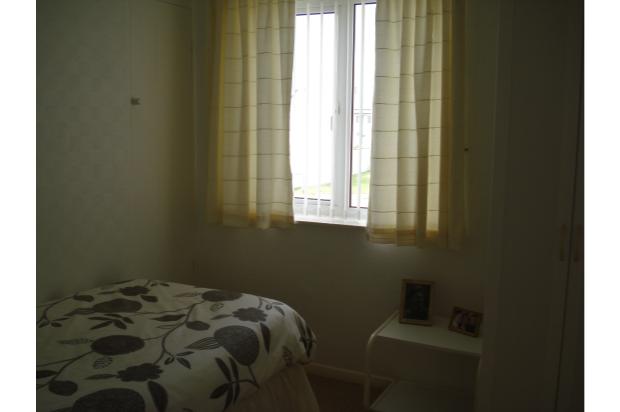
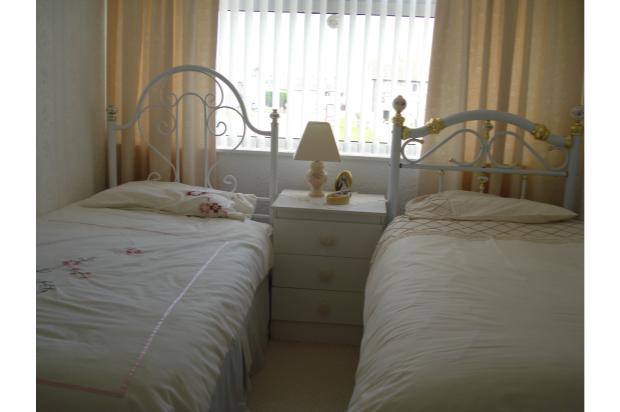
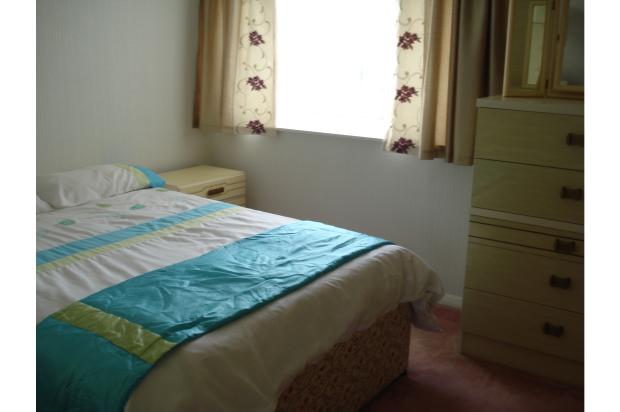
Three Bedrooms
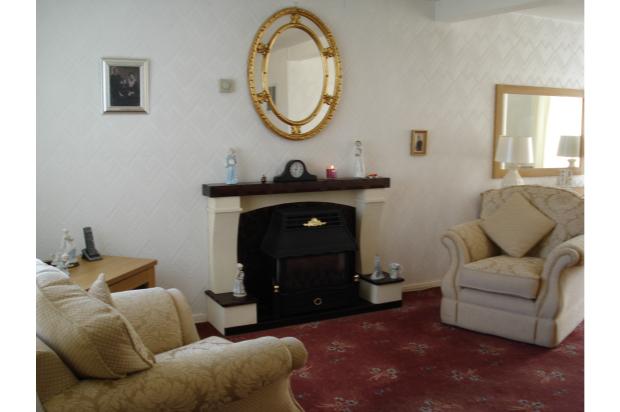
Lounge
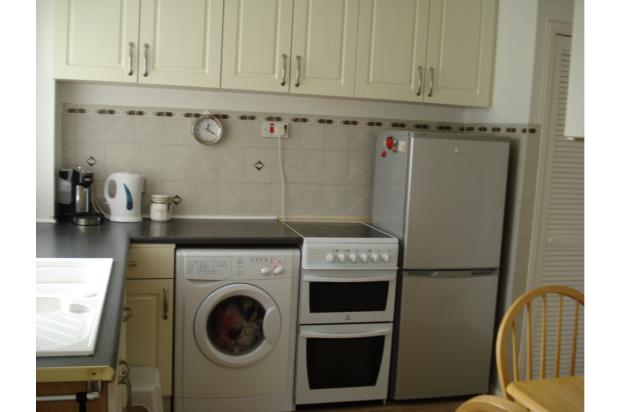
Kitchen
Bathroom
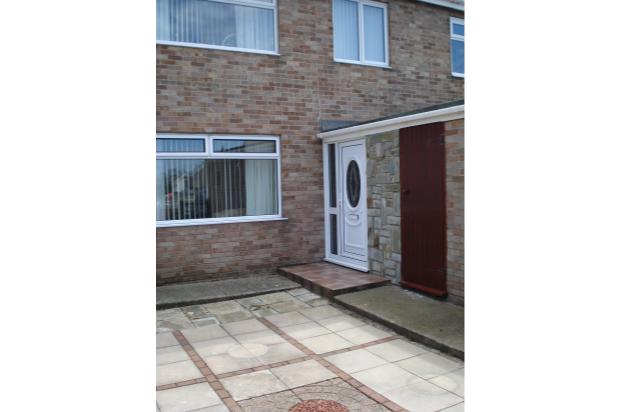
Paved Front and Rear Gardens
Outside brick storage shed
Ground floor
Entrance: UPVC frosted double glazed front door to porch, wall light. Single glazed glass door to hallway and stairs to first floor, under stairs storage cupboard and built in storage with shelving.
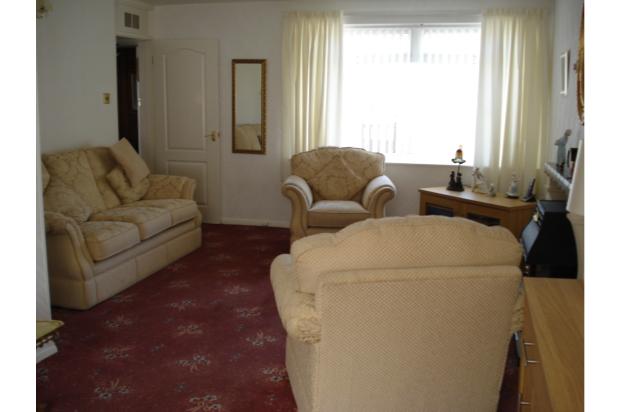
Lounge: 22'4 inches x 13'3 inches (6.80m x 4.03m) at the widest point. Textured ceiling, double glazed windows to front and rear. Gas fire, warm air heating, telephone and television points.
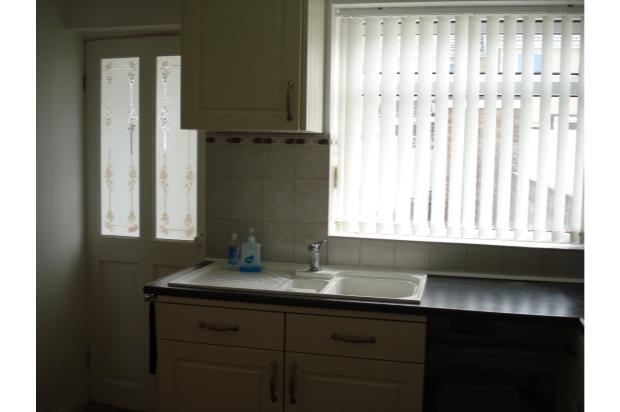
Kitchen: 10'2 inches x 9'7 inches (3.10m x 2.92m). Textured ceiling, double glazed window to rear, fitted kitchen units, complementary work tops over, one and a half bowl ceramic sink and drainer with chrome mixer tap, space for cooker, part tiled splashbacks, gas boiler providing warm air heating and hot water, void for washing machine, void for fridge/freezer. Glass door leading to rear porch.
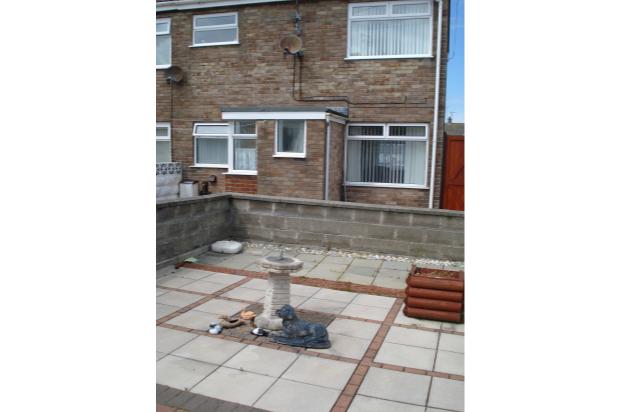
Rear porch: Double glazed windows. Double glazed door leading to large, rear walled, paved courtyard with outside water tap. Brick storage shed.
First floor
Landing: Stairs from ground floor, textured ceiling and loft access, warm air heating, airing cupboard with hot water tank.
Bedroom One :13'1 inches x 10'4 inches (3.99m x 3.15m). Double glazed window to rear. Telephone and tv points. Fitted wardrobes. Textured ceiling.
Bedroom Two: 7'9 inches x 8'6 inches (2.36m x 2.59m). Double glazed window to front, textured ceiling.
Bedroom Three: 10'4 inches x 13'1 inches (3.15m x 3.99m). Double glazed window to front, textured ceiling, fitted wardrobe.
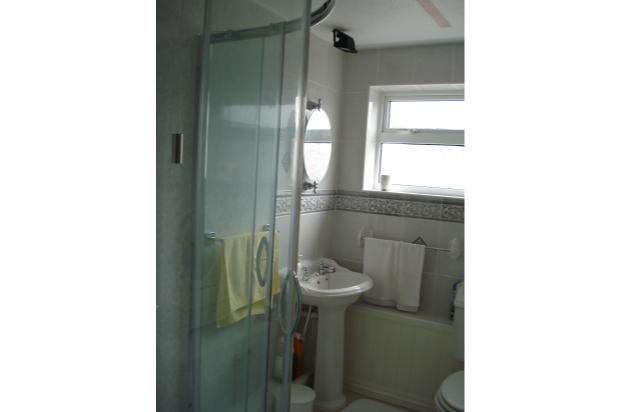
Bathroom: Frosted double glazed window, textured ceiling, white suite comprising; low level WC, pedestal wash hand basin and large freestanding shower cubicle with electric shower over, grab rail, part tiled walls.
Externally
Front: Enclosed paved area, concrete pathway to front door, side access to rear of property.
Garage with up and over garage door.
Side entrance to rear of garage.
Rear: Enclosed large, sunny, walled courtyard and brick built shed.