4 Bedroom Detached House Sold in Huddersfield, HD8
| Reference | 26766 |
| Address |
3 Piper Wells Lane, Shepley, Huddersfield, West Yorkshire (Map Location) |
| Beds | 4 |
| Baths | 2 |
| Type | Detached house |
| Tenure | Freehold |
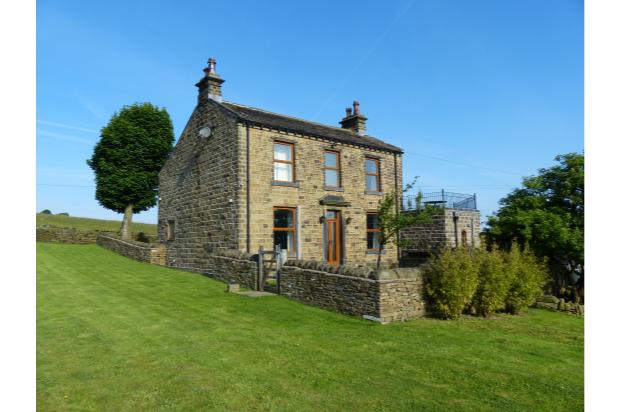
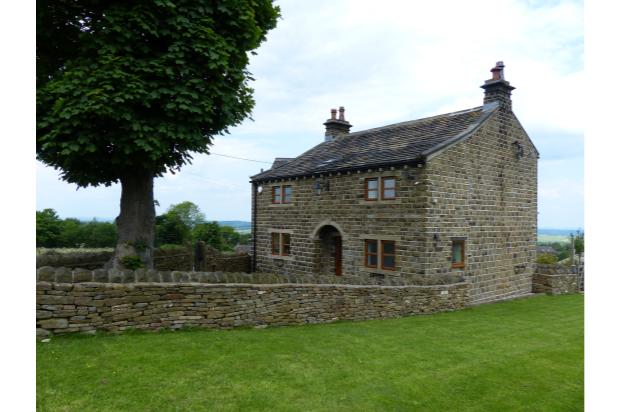
Viewing is highly recommended of this Yorkshire stone built detached 4 bedroom character property, fully renovated to a high standard. With excellent commuter links and good schools in the sought after village of Shepley
Description
GROUND FLOOR:
From the Yorkshire stone footpath, a golden oak uPVC double glazed door gives access to the:-
Entrance Hallway
With glazed oak doors leading to both the lounge and kitchen, also a door leading to the:-
Cloakroom
Having a white 2 piece Heritage suite incorporating high level flush wc and hand wash basin mounted on a wrought iron stand, marble floor tiles in a chequer board style and mullioned uPVC double glazed windows.
Lounge
3.9m x 5.0m
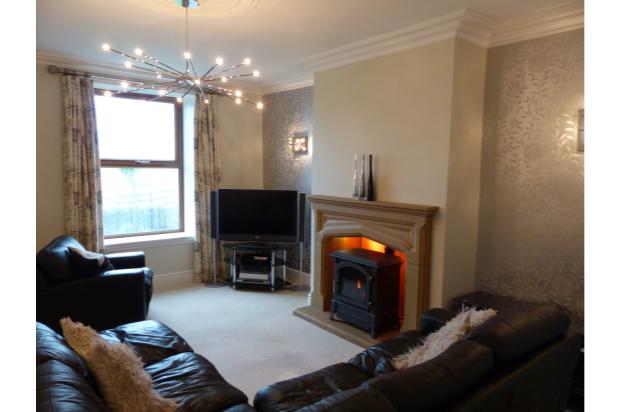
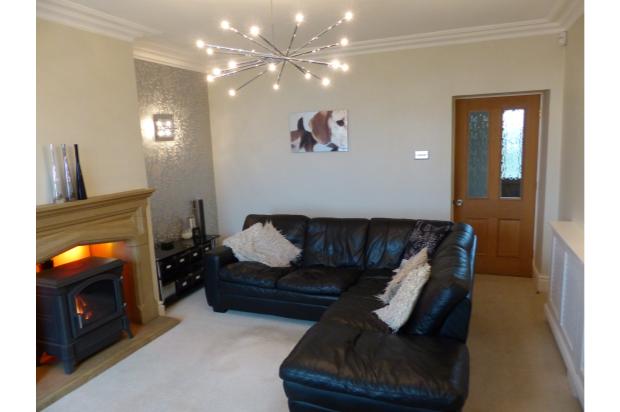
A light and airy room. The focal point of this room is a stunning stone fireplace with a Harmony living flame oil stove. Three feature wall lights with matching centre light and chrome toggle light switches. Already wired for home cinema systems and Sky connections. Covered radiator
Kitchen/Breakfast Room
3.6m x 3.6m
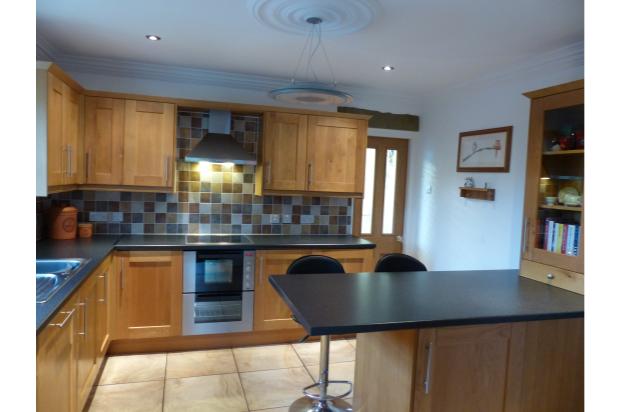
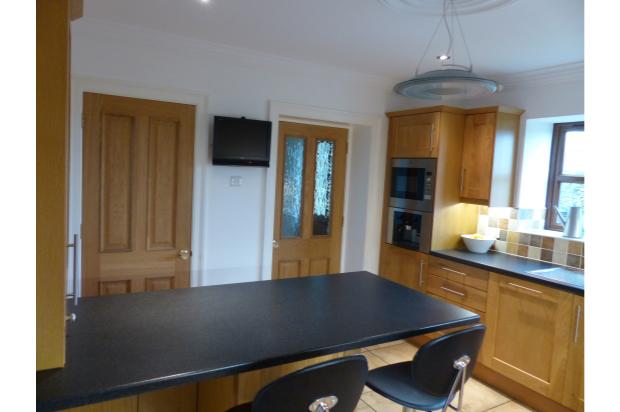
With mullioned uPVC double glazed windows with far reaching views, this well-equipped oak kitchen with good sized breakfast bar, glass fronted display cabinet, Zanussi brushed steel built in ceramic hob, electric oven, microwave and coffee machine. Built in dishwasher and under counter fridge and doors leading to the:-
Cellar
3.1m x 2.7m
With a useful storage area in the head, and large catering stainless steel table in the cellar.
Utility Room
Having wood wall units, tiled splash backs, dual heated towel rail, plumbing for an automatic washing machine and a door leading to the garage.
Dining Room
3.6m x 3.6m
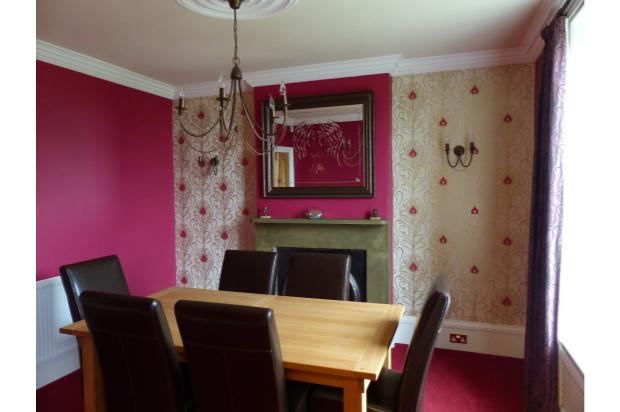
With original stone fireplace, feature centre light with matching wall lights and brass effect switches and sockets. From the dining room a glazed oak door leading to the:-
Rear Entrance Hall
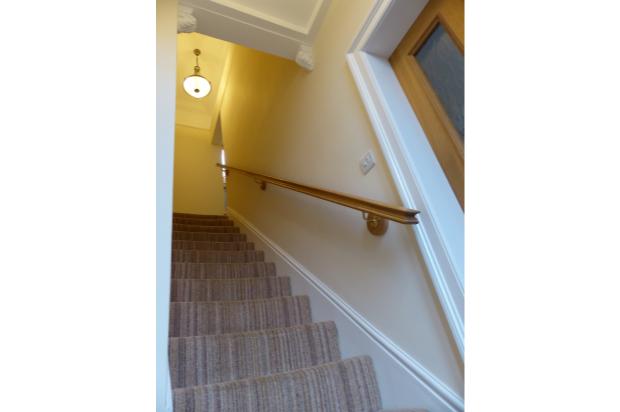
With a glazed oak door leading to the lounge, french doors leading to the rear garden and the staircase leading to the first floor landing.
First Floor:-
Landing
With exposed beams, radiators, wall lights and a Velux window, from here doors lead to:-
Master Bedroom
3.2m x 5.1m
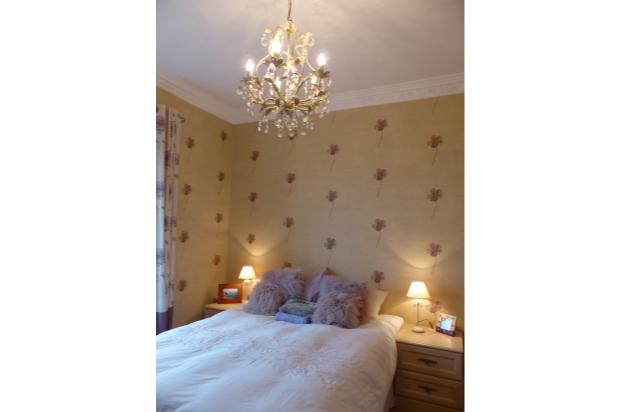
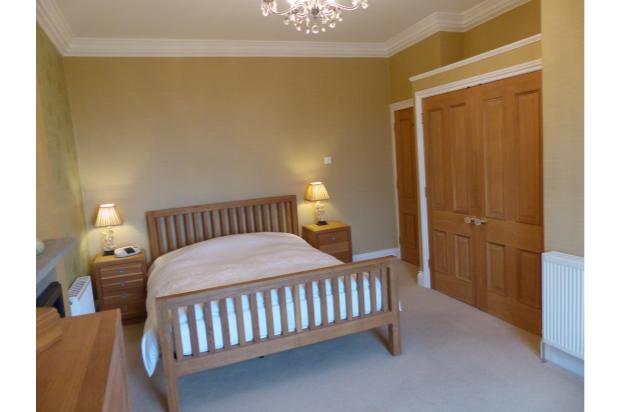
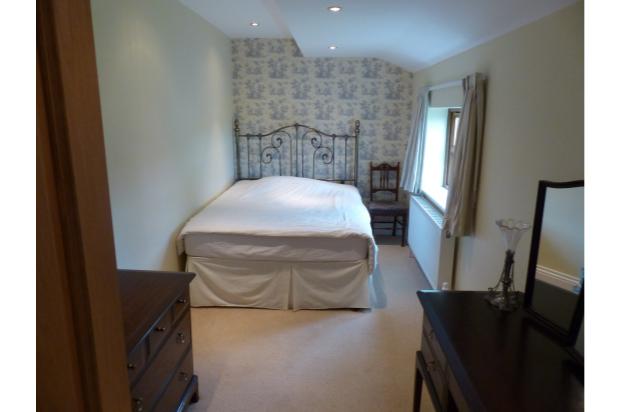
This well-proportioned master bedroom has a good feeling of space, large built in wardrobe, original stone fire surround with cast iron insert, and a door leading to:-
En-suite
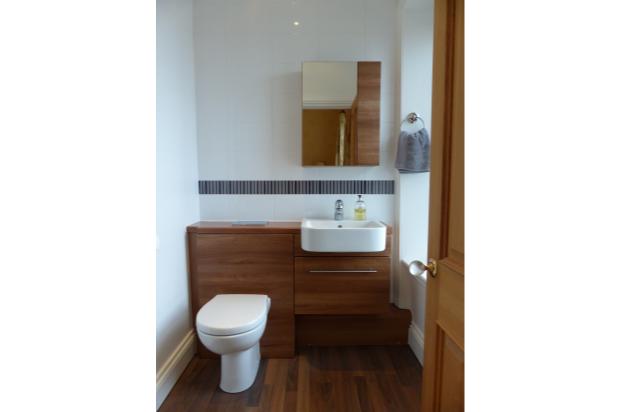
Being part tiled and having a modern Ideal Standard Create basin/toilet/brassware and walnut effect cabinets, shower enclosure with Showerlux door, dual heated towel rail, shaver point and walnut effect laminate floor.
Bedroom 2
3.5m x 3.4m
With original stone fireplace and cast iron inset and built in furniture.
Bedroom 3
4.7m x 2m
With mullioned uPVC double glazed windows, and recessed down lights.
Family Bathroom
2.6m x 2.4m
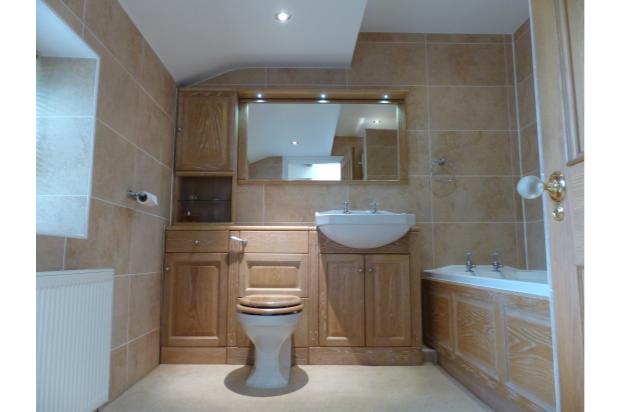
Being fully tiled and having Heritage basin/toilet/air spa bath, dual heated towel rail and limed oak furniture, Bristan 1901 brassware, shaver point and a shower enclosure with Showerlux door.
Sun Room/Bedroom 4
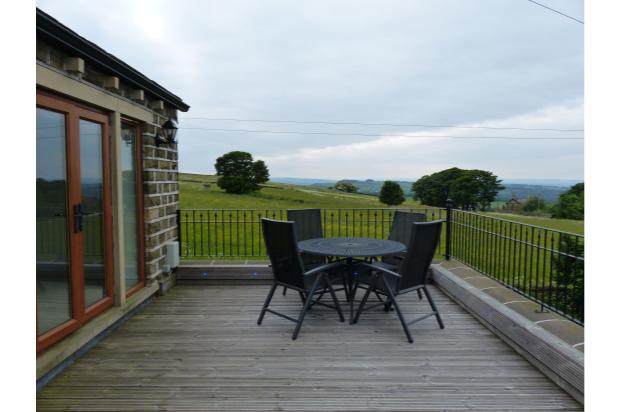
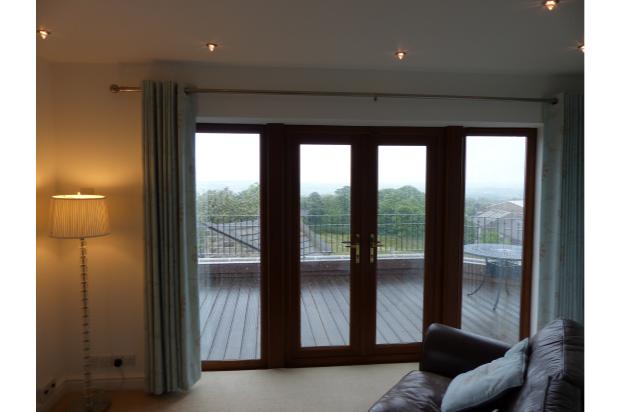
This lovely triangle shaped room with down lights, vertical radiator and dual aspect windows with double patio doors that lead to a large timber decked balcony, with external lighting/power, and offering superb views towards Castle Hill, Emley Moor and beyond.
Loft
A fold down timber ladder gives access to this useful storage area.
Outside
Electric remote controlled gates lead on to a block paved drive with ample off road parking. Gated walled gardens to both front and rear of the property, all with external lighting and power.
Garage
Having access to the utility room, electric remote controlled roller shutter door, plumbing for an automatic washing machine, central heating radiator, hot & cold taps for outdoor use, spur shelving and also housing the energy efficient condensing oil fired Grant boiler c/w hot water store.
There are lovely gardens to the front and rear as well as off road parking and a garage. The village has a well regarded primary school, shops and excellent eating/drinking pubs. Road and rail links to popular commuter towns and cities.
Notes:-
Texecom Alarm
CCTV
TV & phone points in all bedrooms/kitchen and lounge
All room sizes approximate