4 Bedroom End Terraced House Sold in Nottingham, NG2
| Reference | 26746 |
| Address |
Royston Close, Nottingham, Nottinghamshire (Map Location) |
| Beds | 4 |
| Baths | 2 |
| Type | End terraced house |
| Tenure | Freehold |
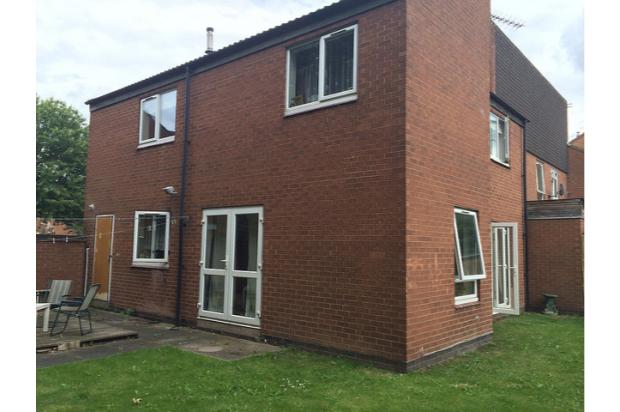
Spacious 4/5 bedroom family house or house with good rental potential with current tenants. Located in a quiet Meadows area with a large corner garden. Close to new Tram Link and all City transport.
Description
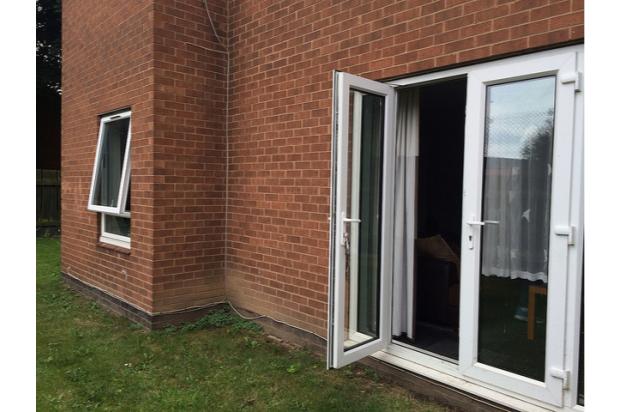
A fantastic four bedroom family house/rental investment set in a quiet cul-de-sac. Gas central heating throughout with double glazed windows and doors
The property has been maintained to a high standard as a rental property by the current vendors and is conveniently located for the new Tram link and all City transport links. Also close to all amenities, including schools, Castle Marina retails park, Embankment and QMC Hospital.
The property comprises;
Front path leading to UPVC door.
ENTRANCE HALL:
Stairs off to first floor, entrance to a utility room, downstairs bathroom, kitchen and a living room.
UTILITY ROOM:
Washing machine, tumble dryer, small double glazed window overlooking front of the property.
DOWNSTAIRS BATHROOM:
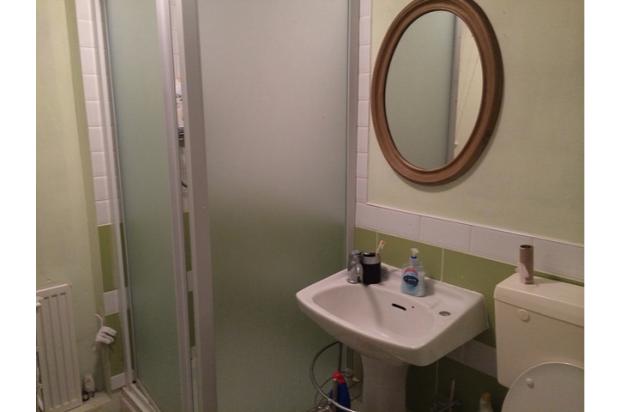
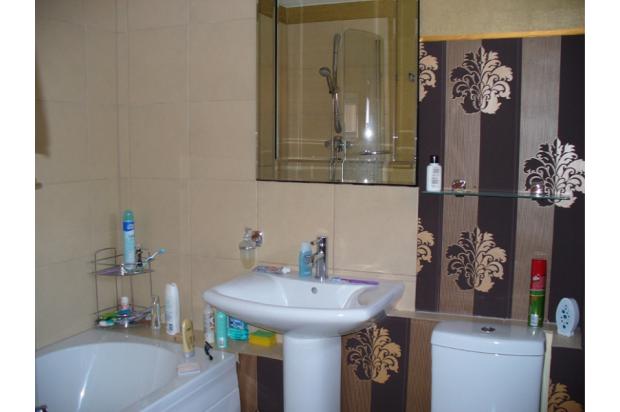
Fitted three piece suite comprising of shower, white pedestal basin with chrome taps, white w.c., ceramic wall tiles, modern design laminate floor.
KITCHEN:
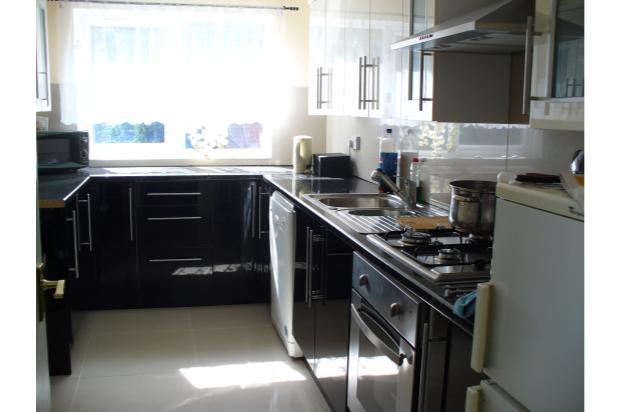
Modern fully fitted kitchen incorporating wall and base units, ceramic wall tiles and laminate worktops, stainless steel sink with drainer, electric oven, gas hob, tiled backsplash, stainless steel extractor, dishwasher, 2 fridge freezers, chest freezer. Tiled flooring, UPVC double glazed window overlooking rear garden.
LIVING ROOM:
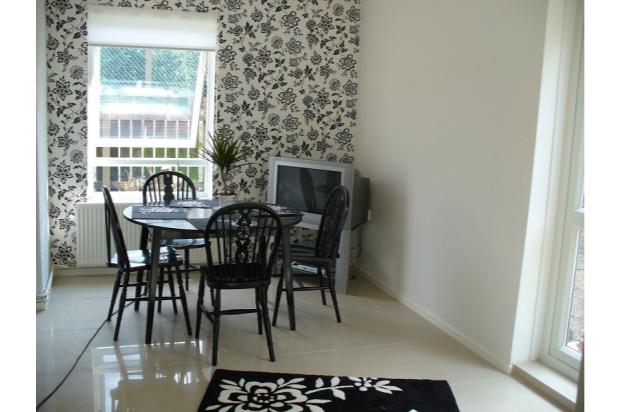
Large living room with double glazed doors to the garden. TV socket and broadband connection. Entrance to the second reception/living room/bedroom
RECEPTION ROOM/BEDROOM:
Ceramic floor tiles and decorated throughout. UPVC double glazed doors to the garden and UPVC double glazed window overlooking the garden.
FIRST FLOOR LANDING:
Carpeted staircase and UPVC double glazed window to front of the property.
BEDROOM ONE:
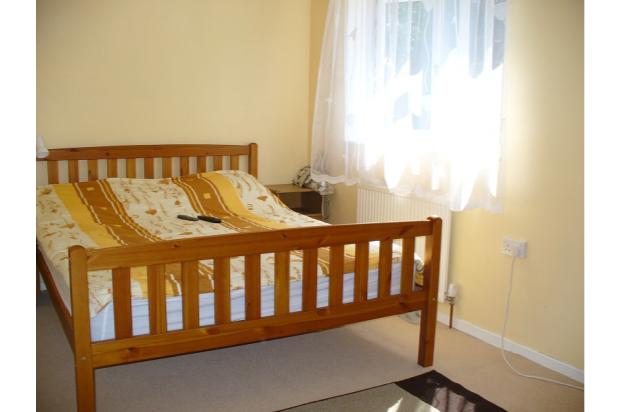
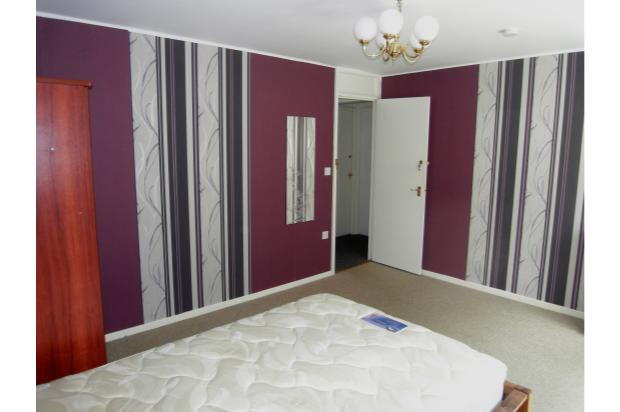
Double bedroom, carpeted and decorated throughout. UPVC double glazed window overlooking rear garden.
BEDROOM TWO:
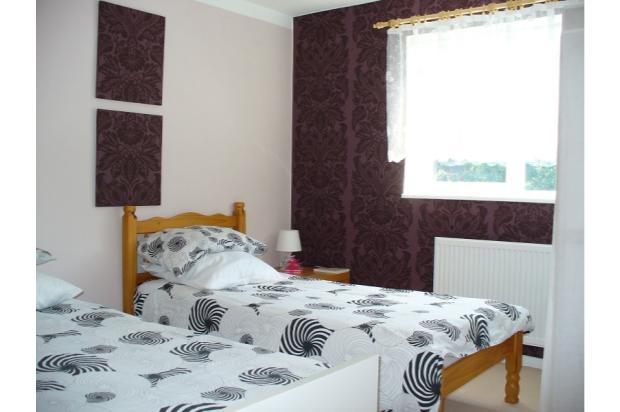
Single bedroom, carpeted and decorated throughout. UPVC double glazed window overlooking rear garden.
BEDROOM THREE:
Double bedroom, carpeted and decorated throughout. UPVC double glazed window overlooking rear garden.
BEDROOM FOUR:
Double bedroom, carpeted and decorated throughout. UPVC double glazed window overlooking rear garden and second window overlooking front of the property.
FAMILY BATHROOM:
Fitted three piece suite comprising of white bath, white pedestal basin with chrome taps, white w.c, ceramic floor tiles, ceramic wall tiles, UPVC double glazed opaque window.
UPSTAIRS CUPBOARD/WALK IN WARDROBE:
Located between Bedroom Four and Bathroom, small walk in wardrobe with rails and shelving.
OUTSIDE:
Large, corner rear garden is laid to lawn with a patio area. A lockable gate provides immediate access to the alleyway at the rear. Boiler cupboard also located at the rear of the garden.
SERVICES:
All mains services are connected.