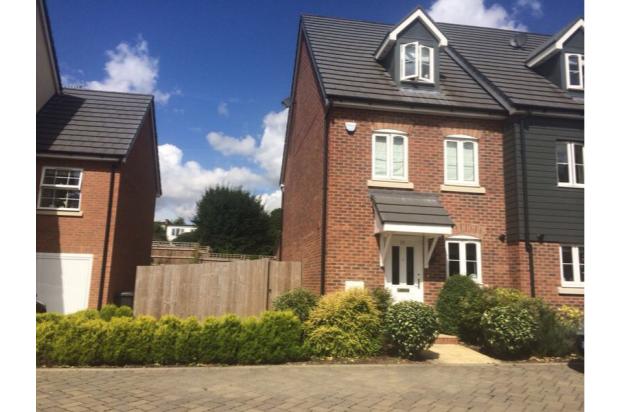
3 Bedroom End Terraced House Sold in Sawbridgeworth, CM21
| Reference | 26735 |
| Address |
20 Saffron Crescent, Sawbridgeworth, Hertfordshire (Map Location) |
| Beds | 3 |
| Baths | 2 |
| Type | End terraced house |
| Tenure | Freehold |
A exceptional example of a perfect home, from designer style kitchen and bathrooms to large open living and dining room overlooking a landscaped garden.
Description
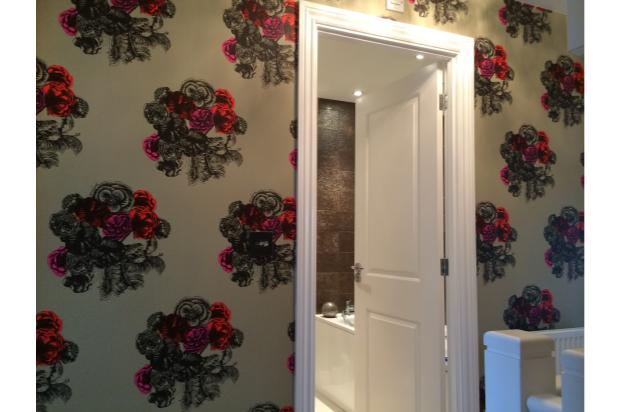
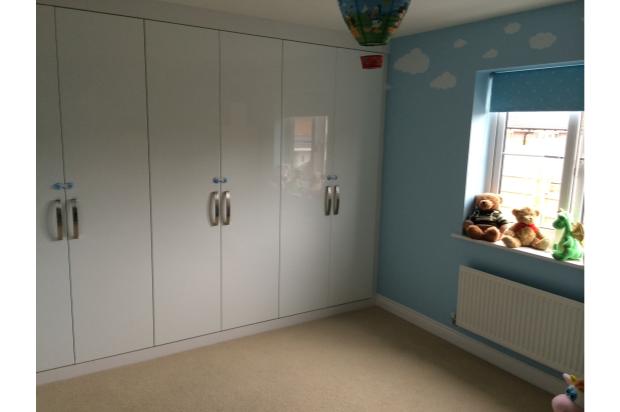
Be amazed by this fine example of a designer home . Decorated throughout from top to bottom of designer tiles , wallpapers and paints. Each room having beauty of built in wardrobes so space is used very efficiently. Light switches and plug sockets all upgraded to premium metal switches .
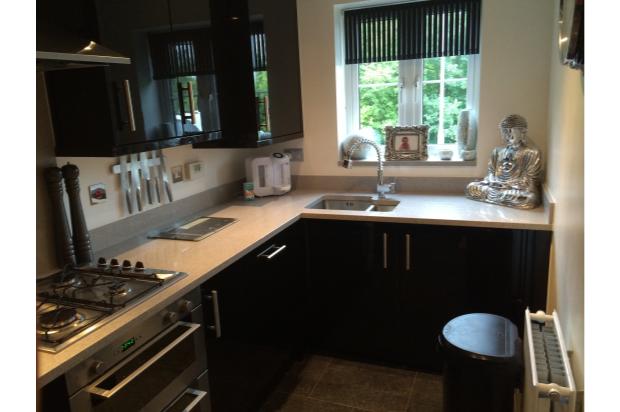
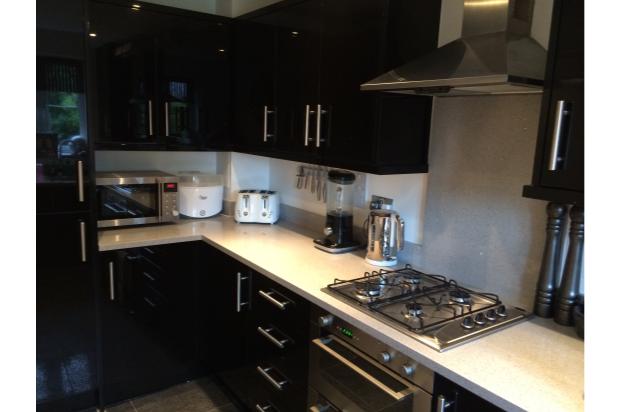
Kitchen - 12'10 / 7' full black gloss kitchen with full granite worktops and splash back with built sink and hose style tap. Black glitter sparkle tiles . Has all built in appliances oven fridge freezer , dishwasher and washing machine .
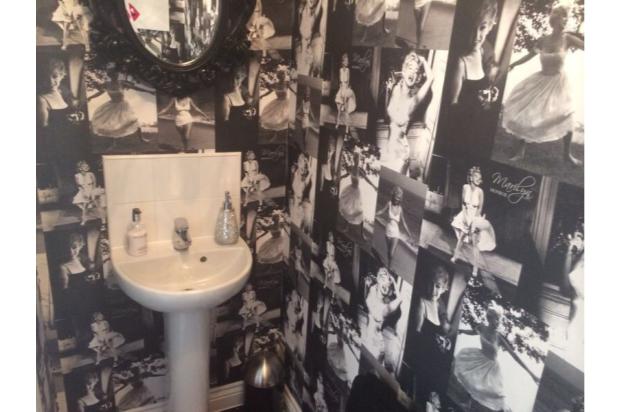
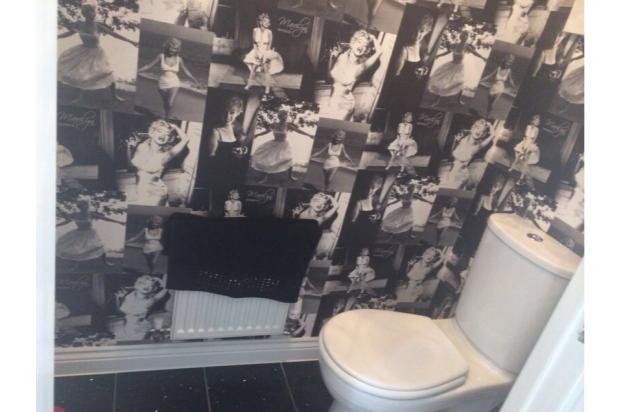
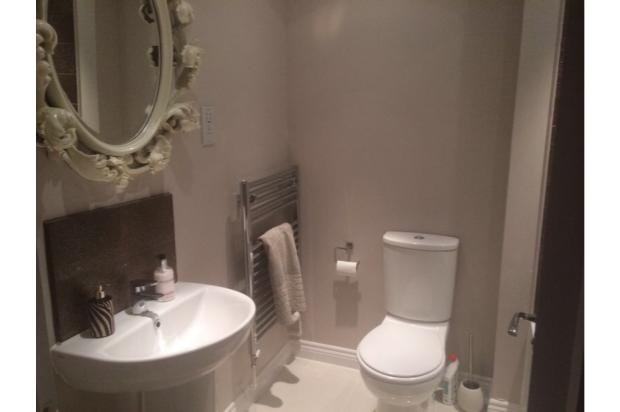
Downstairs washroom-3'4/ 7' new toilet and basin and pop up waste with black quartz sparkle flec tiles
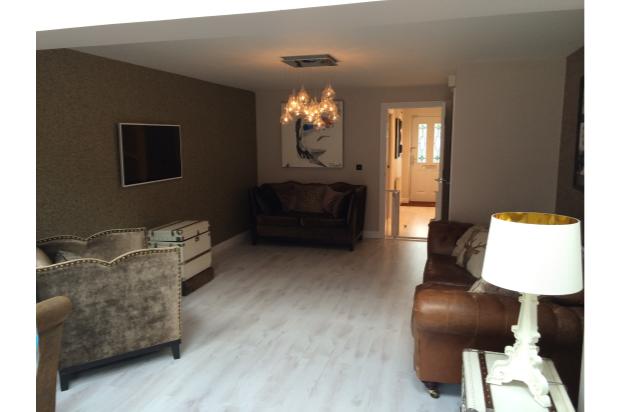
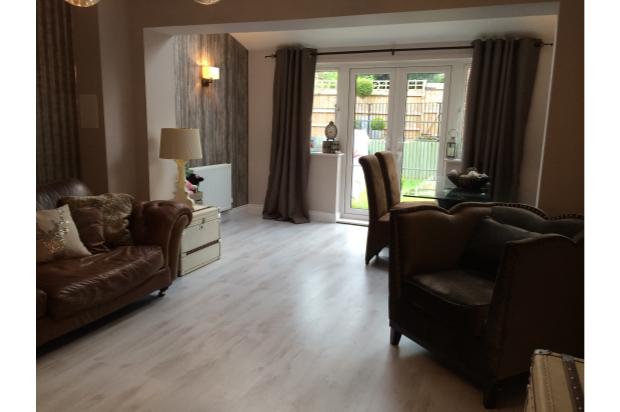
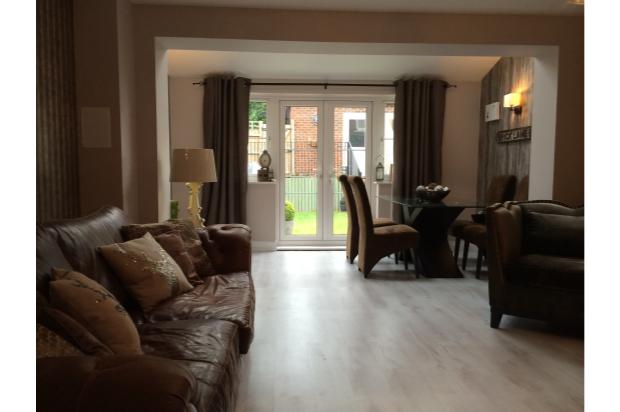
Living room / dinning room - 24' / 14'8 amazing living space keeping the open space and giving a garden view . New flooring through hall into living room creating a light and airy space with the ease of keeping clean. Designer wall features and wall mounted tv space with wires running in wall.
1st floor - cream carpet through stairs and landing leading into bedrooms
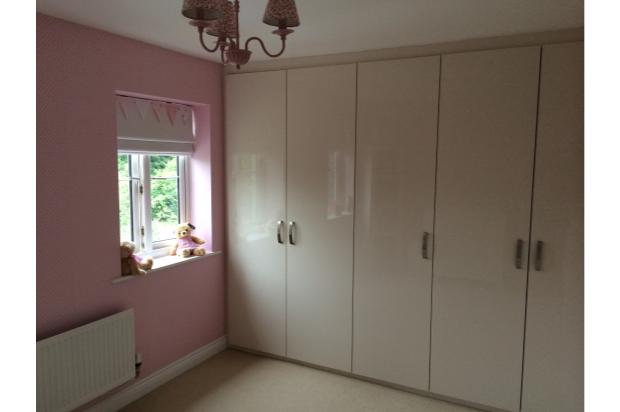
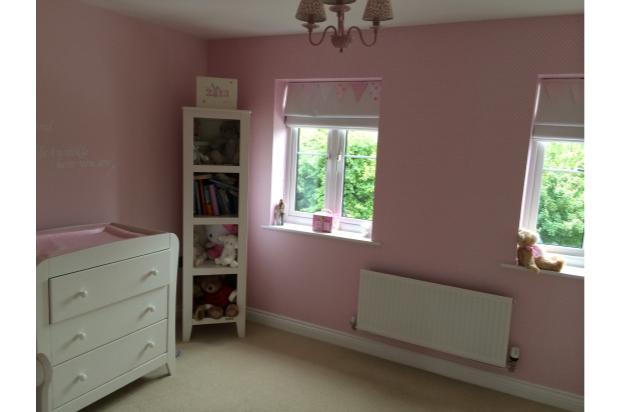
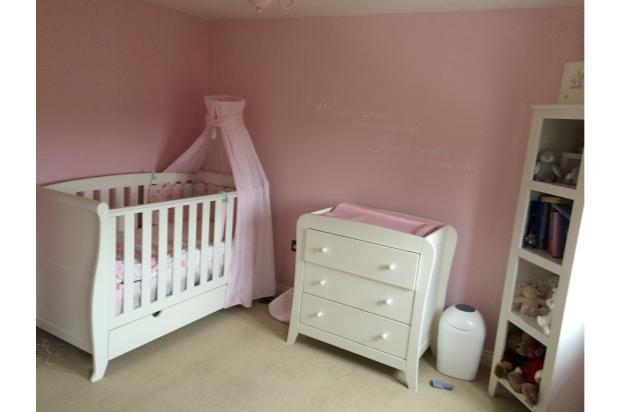
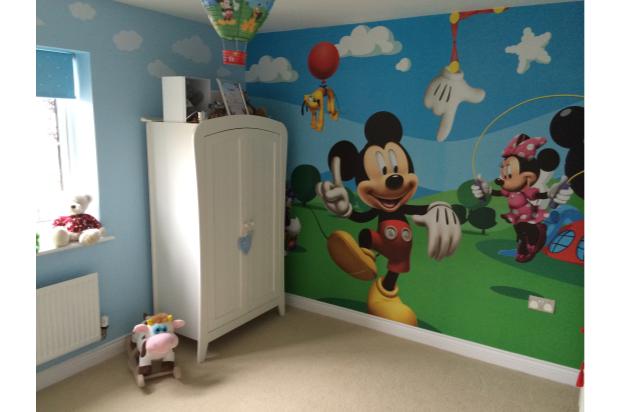
Bedroom 2 - 13'5 / 11' cream Capet with fully fitted wardrobes
Bedroom 3- 13.5' /11' cream carpet with duly fitted wardrobes
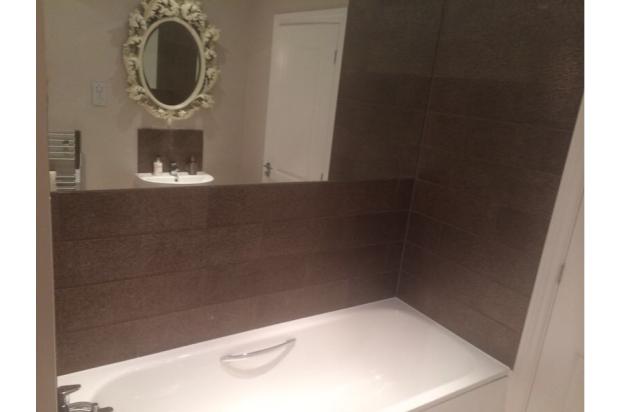
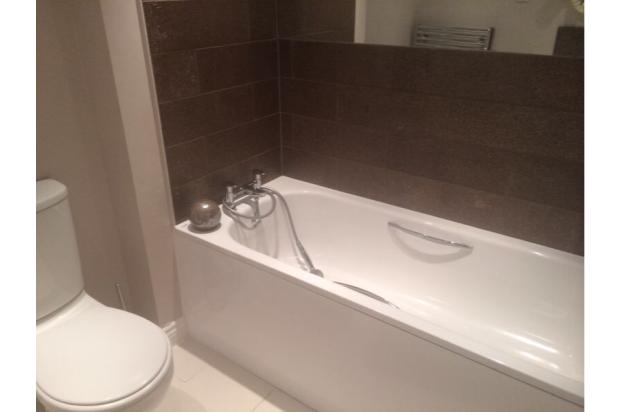
Bathroom - 7'/ 7' elegantly decorated with designer tiles around bath with half wall mirror . New bath panel with new pop up waste system .
2nd floor - finely designed landing leading into master bedroom
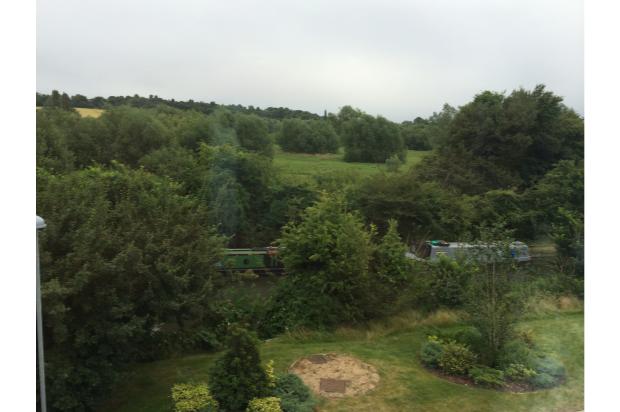
Bedroom 1 - 14.5' / 13.4' full cream carpet with view overlooking endless fields and canal . Insert for dressing table and tv access
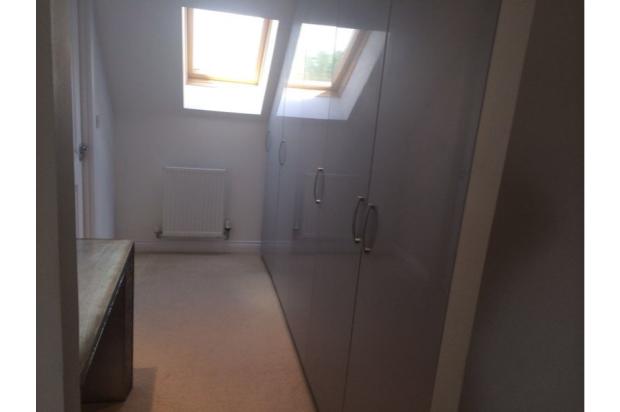
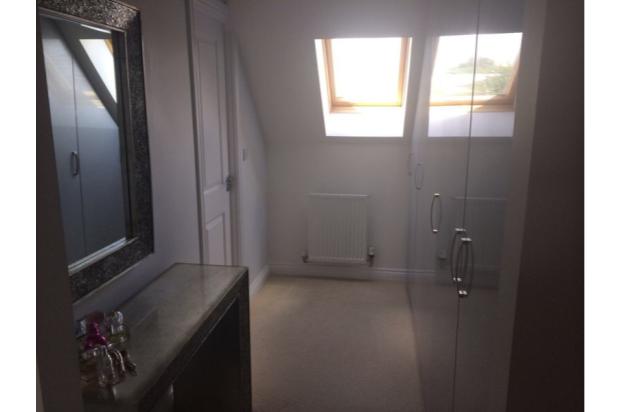
Dressing room - 7'/ 10' full length built in wardrobes with dressing table and Mirror space .
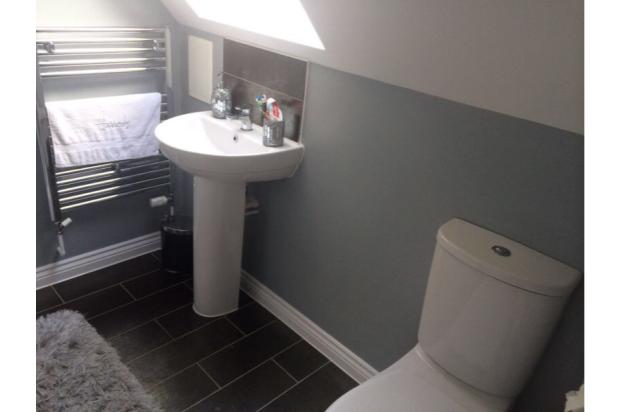
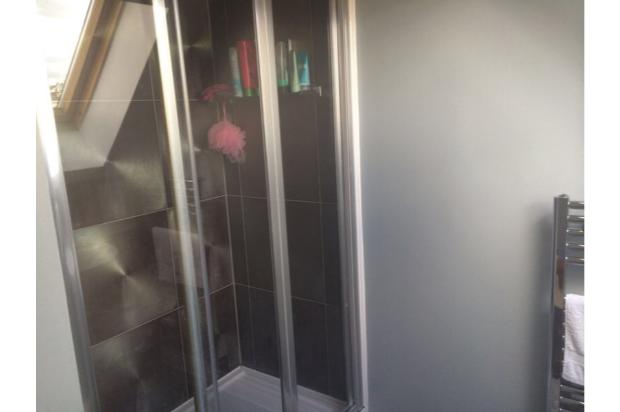
Ensuite - 7.4' / 7' designer grey floor tiles with contrast tiles in the shower area , pop up waste system with water resistant painted walls
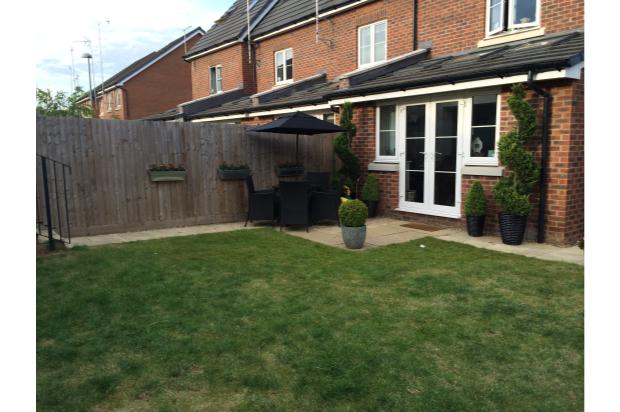
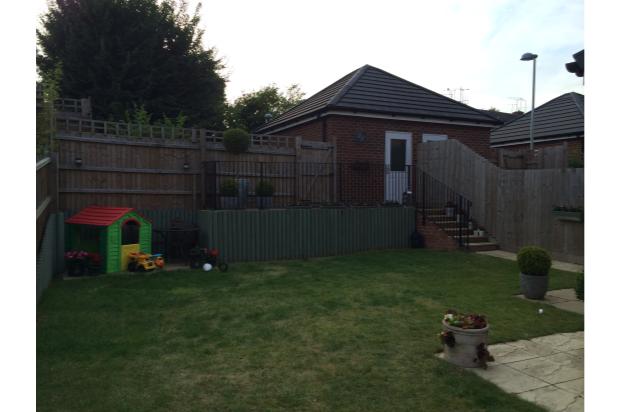
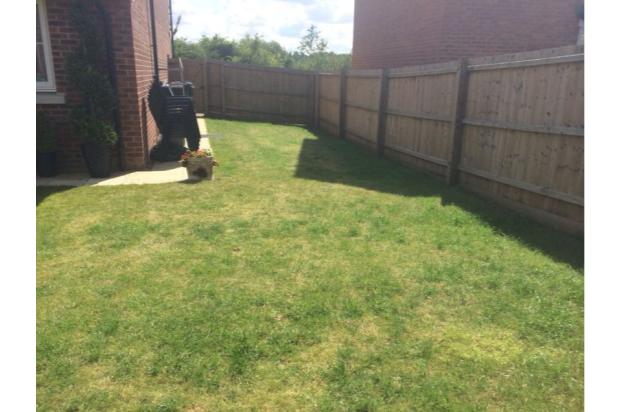
Garden - landscaped garden with 2 patio areas and side and rear access . Has garage with full electricity at rear with parking facility for 4 cars . Has outside lights on timer facility .