4 Bedroom Detached House Sold in Newark, NG24
| Reference | 26709 |
| Address |
Magdalene View, Newark, Nottinghamshire (Map Location) |
| Beds | 4 |
| Baths | 3 |
| Type | Detached house |
| Tenure | Freehold |
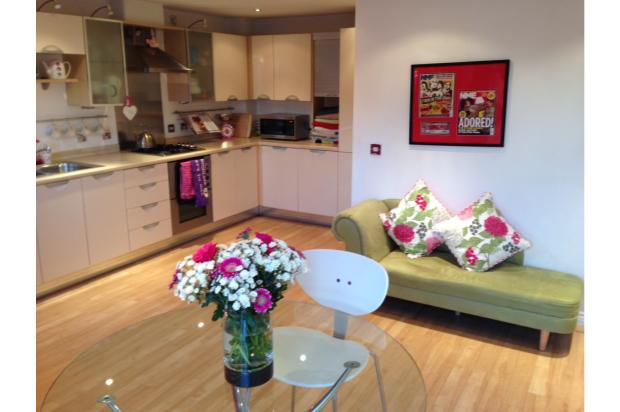
Priced to sell - Lovely detached ex-show home 10 minutes walk to Newark town centre. 4 double bedrooms, 2 en-suites & family bathroom, large kitchen/family room & dining room, conservatory, garage & parking, many extras
Description
This really is a lovely property that needs to be viewed to be appreciated - priced to sell, so organise your viewing to see for yourself what's on offer!
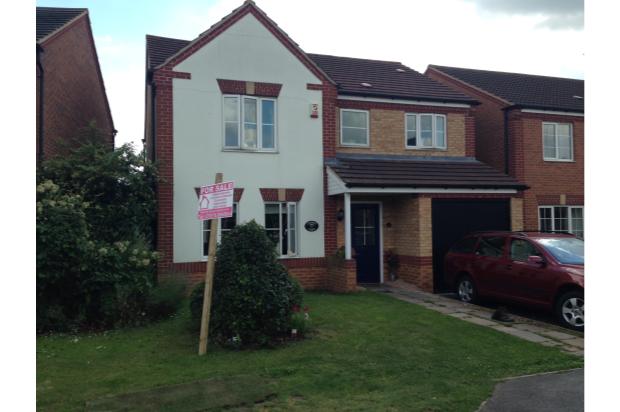
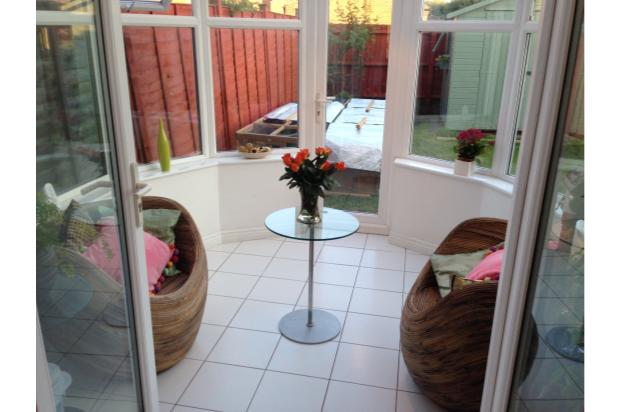
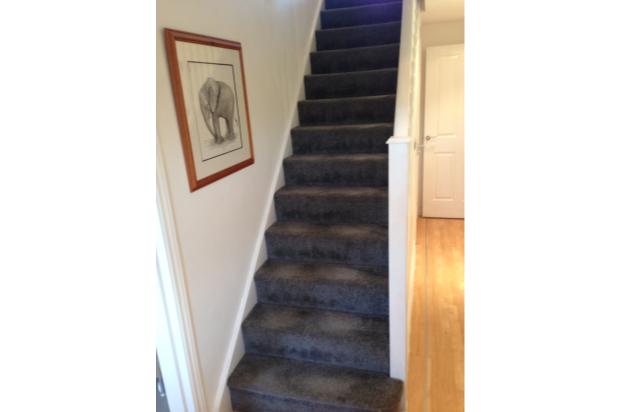
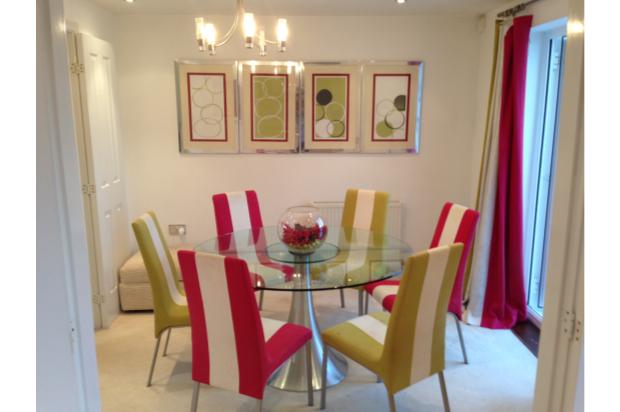
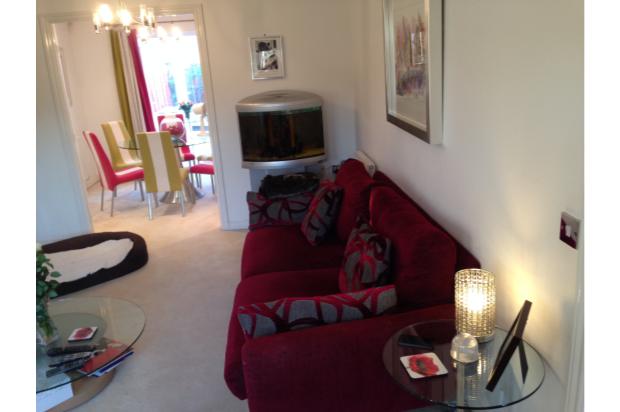
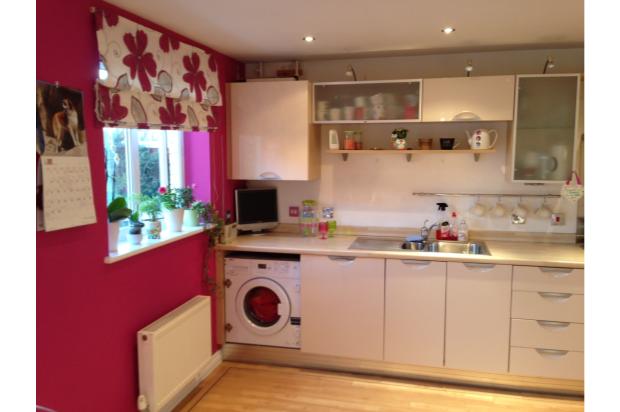
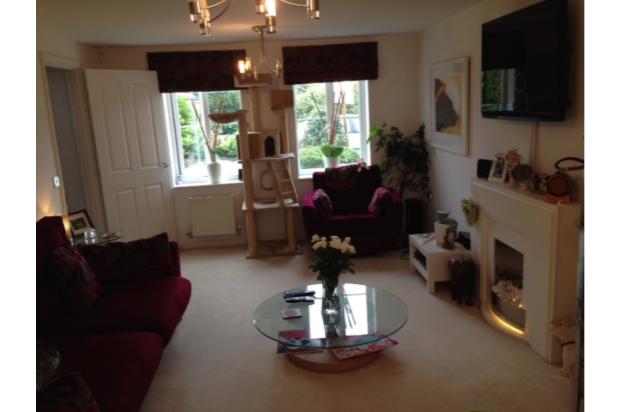
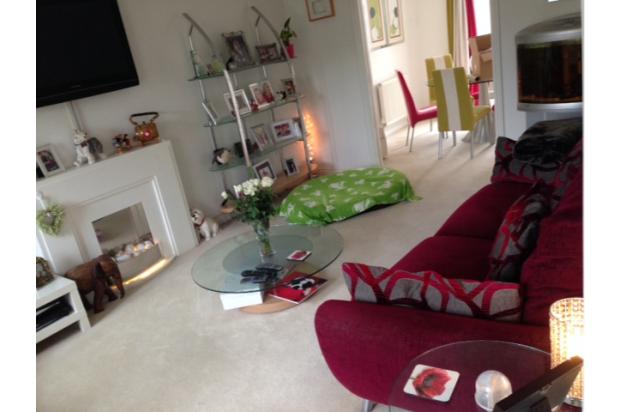
Benefitting from gardens front and back this property is positioned up a small drive with the house standing as the middle of three detached properties. Located in a quiet area, this property would be ideal as a family home with growing teenagers who could make good use of the bathrooms. The property also has rental potential as 2 minutes drive from A1 and easy walking distance to either of the Newark railway stations for commuters. Newark Northgate to Kings Cross station is possible in 75 minutes on the fast train. Entering through a canopy over the front door, the lounge is the first room on your left with the stairs in front of you and an entrance hall leading to the kitchen. Hallway and kitchen/family room have Kardean flooring. The lounge has two windows looking over the front garden and an ornamental fireplace surround with lighting. Beyond the lounge, there is a separate dining room which can be open plan or closed off with doors to provide separated living space. Beyond the dining room is a welcoming modern conservatory with white tiled floor complete with heater for Winter use and ceiling fan for when it gets a bit too warm in the Summer. There's also a cat flap. The conservatory door opens onto the garden. The dining room leads through to the kitchen/family room with plenty of space for a table and chairs, settee, comfy chairs and more! Patio doors lead out to a patio area and pleasant garden space. There is a pagoda and decking area with wooden table and chairs in one corner with the garden enclosed by fencing and low maintenance mainly laid to lawn surrounded by a variety of shrubs and plants. In the kitchen there are integrated appliances, fridge/freezer, dishwasher, gas cooker with fan oven and extractor fan and brand new washing machine installed in June 2014. There is plenty of cupboard and work top space.
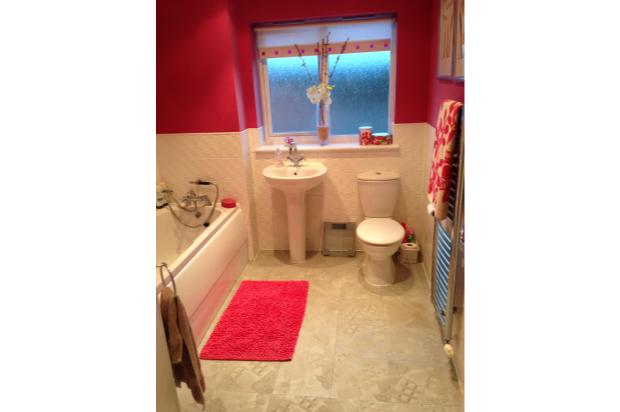
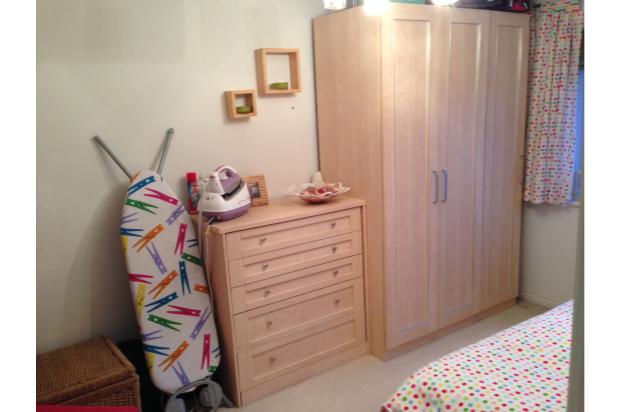
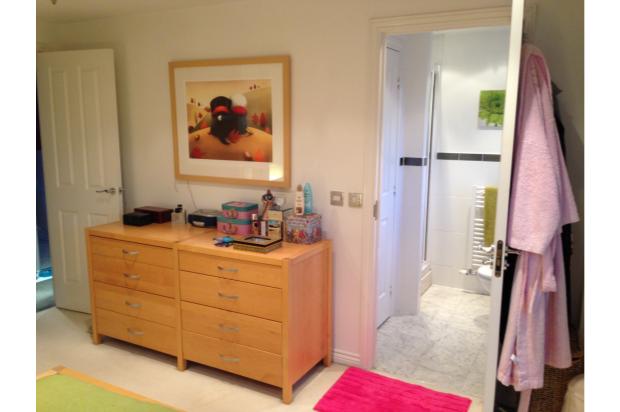
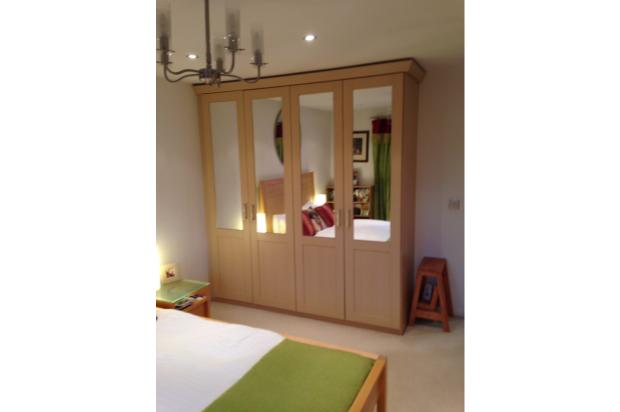
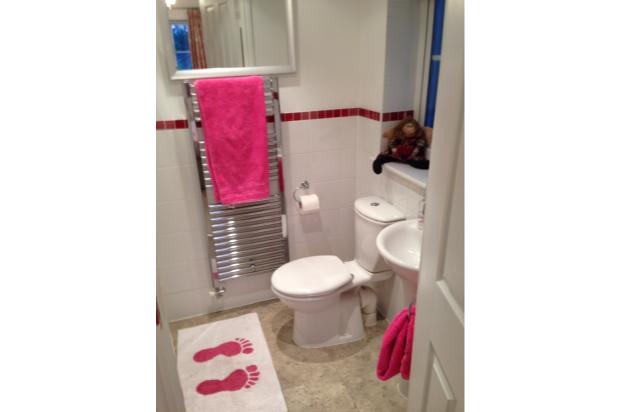
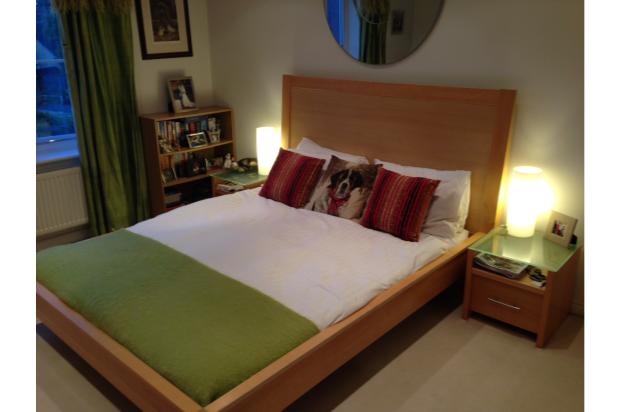
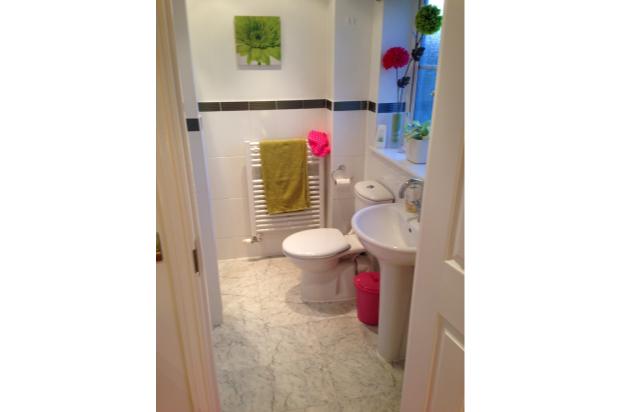
Upstairs there are 4 double bedrooms, 2 with en-suites. The master bedroom has an en-suite with shower, toilet and sink and towel rail radiator and large storage cupboard. The master bedroom has fitted mirrored double wardrobes. The second en-suite is ideal for visitors if used as a guest room also having a high specification and towel rail radiator. The family bathroom has a modern white suite including a Whirlpool spa bath and mixer tap shower spray, wash basin and low flush toilet and large chrome towel rail.
Dimensions:
Lounge - 17 ft by 11 ft 5 inches (5.18m x 3.48m)
Dining room - 9 ft 10 inches by 9 ft 8 inches (3m x 2.95m)
Kitchen/Family area - Kitchen area - 15 ft by 7 ft 9 inches (4.57m by 2.36m).
Family area - 12 ft 2 inches by 7 ft 7 inches (3.71m by 2.31m)
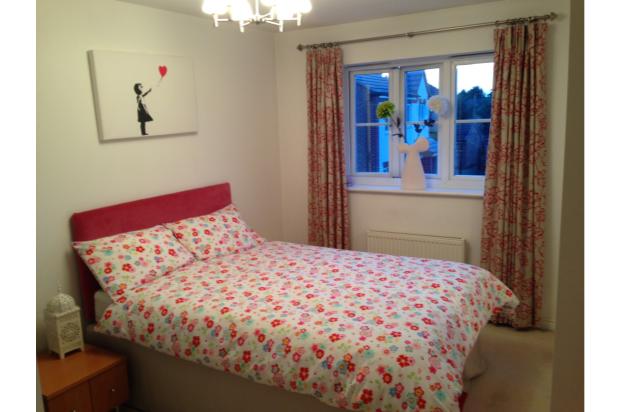
Master bedroom - 14 ft 3 inches by 11 ft 10 inches (4.34m by 3.61m) plus en- suite
Bedroom 2 -13 ft 4 inches by 10 ft 9 inches (4.06m by 3.28m) plus en-suite
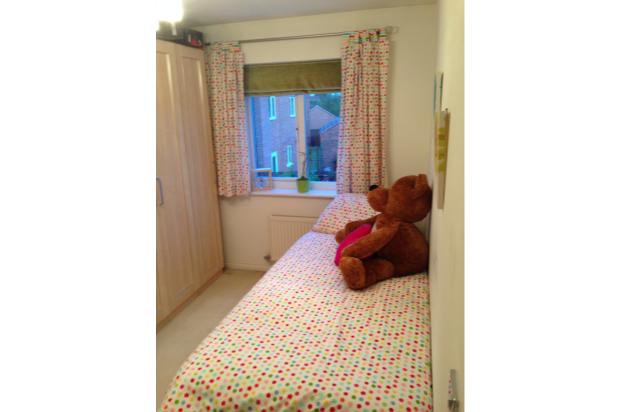
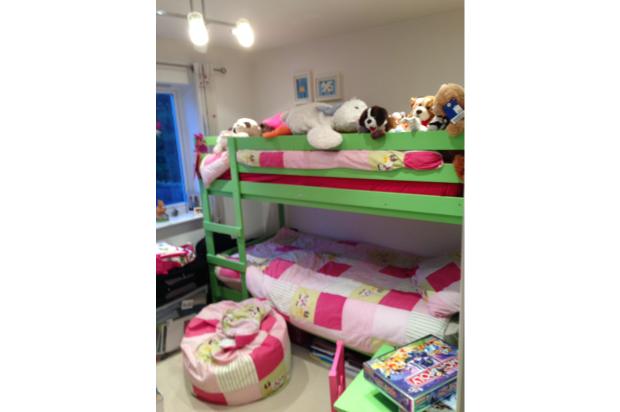
Bedroom 3 - 12 ft 5 inches by 8 ft 2 inches (3.78m by 2.49m)
Bedroom 4 - 10 ft by 8 ft 11 inches (3.05m by 2.72m)
Other things you might like to know.......
- The current owners have lived in the property since new moving in July '06
- Downstairs cloakroom
- Access to loft space from first floor landing
- Light switches throughout chrome fittings and all doors have chrome handles
- Decking area wooden furniture would be included in the sale
- Double glazing throughout
- South facing garden gets plenty of sunshine
- Potential to agree separate negotiation for some furniture that suits this property and also good quality Bransby Bunny garden shed
- Patio doors between dining room and conservatory
- Kitchen and master bedroom have inset ceiling downlights
- Side gate from front of house leads to further side gate in garden - useful for storing wheelie bins/hosepipe etc
- Some of the upstairs bedroom windows can be rotated for ease of cleaning
- Outside power supply helpful for cutting the lawn
- Outside tap at front of garage
- Clean garage always used for storage - never used for vehicle with up and over door
The area:
Close to local schools and all the facilities of the thriving market town of Newark with many high street chain shops, Marks & Spencer, Boots, Fat Face, Monsoon, Toymaster, Millets and supermarkets including Morrisons, Waitrose, Asda and Aldi as well as the retail park offering Pets at home, Homebase, Tkmaxx, Currys, Mole Country Stores and more.
Newark has an attractive marketplace, various historic buildings, castle remains and grounds with bandstand, host to various open concerts during the Summer, the Palace Theatre and the River Trent running through offering riverside walks and many good quality bistros and restaurants
2 minutes from A1 Coddington, close to A46 for Lincoln, Nottingham/Leicester