3 Bedroom Detached House Sold in Swansea, SA1
| Reference | 26648 |
| Address |
Pen Bryn House, 70 Terrace Road, Swansea (Map Location) |
| Beds | 3 |
| Baths | 1 |
| Type | Detached house |
| Tenure | Freehold |
Pen Bryn is a characterful detached family house with commanding views over Swansea Bay. Accommodation comprises of; 3 beds, 2 rec, kitchen/diner, sh.room, utility, outdoor space.
Description
***UNDER OFFER***
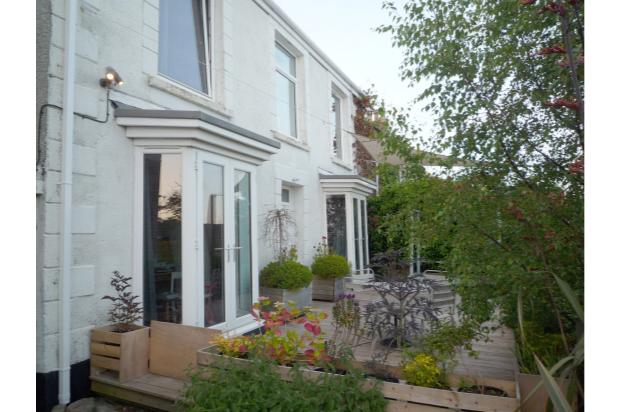
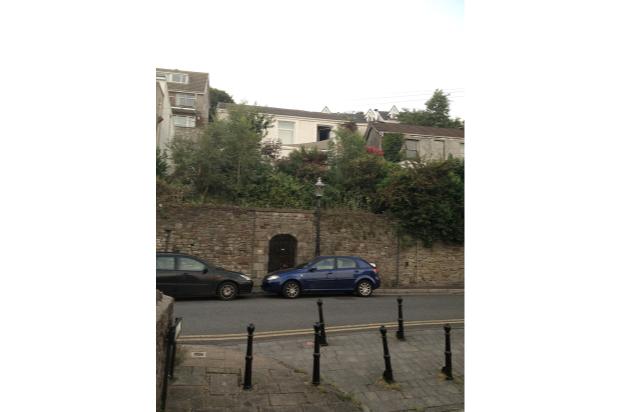
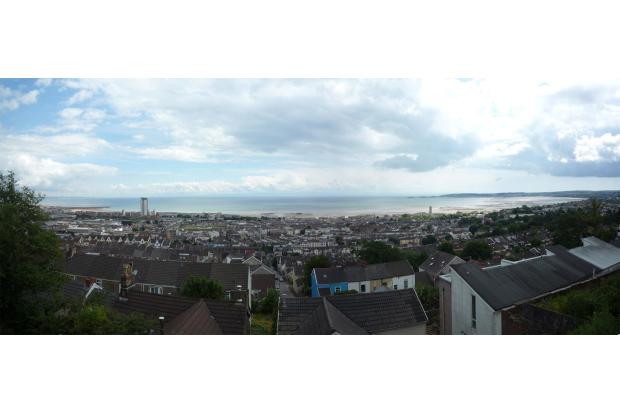
Possessing commanding views across Swansea Bay and the city, Pen Bryn House is uniquely positioned at the top of the historical and attractive Constitution Hill. This South-facing property benefits from an elevated position set back front the road with an attractive and mature front garden. Pen Bryn is a double-fronted family home which offers tastefully presented accommodation, original features and well-proportioned spaces.
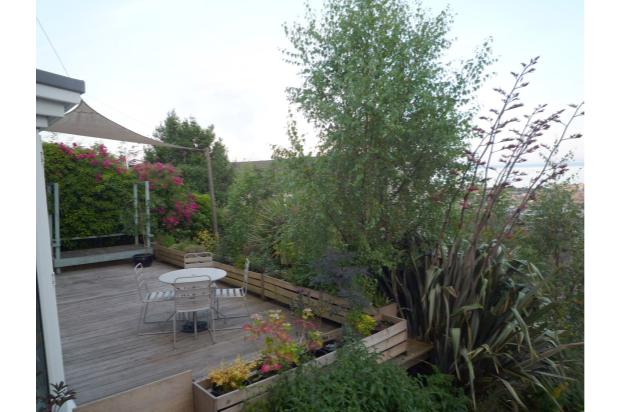
With good connections from the reception rooms and a large South-facing front deck, the house is centrally positioned within a generous plot, has a variety of outdoor spaces and off-street parking from Fairfield Terrace at the rear.
Key Features;
3 x Double bedrooms
2 x Reception rooms
Large kitchen/diner
Family shower-room
Utility
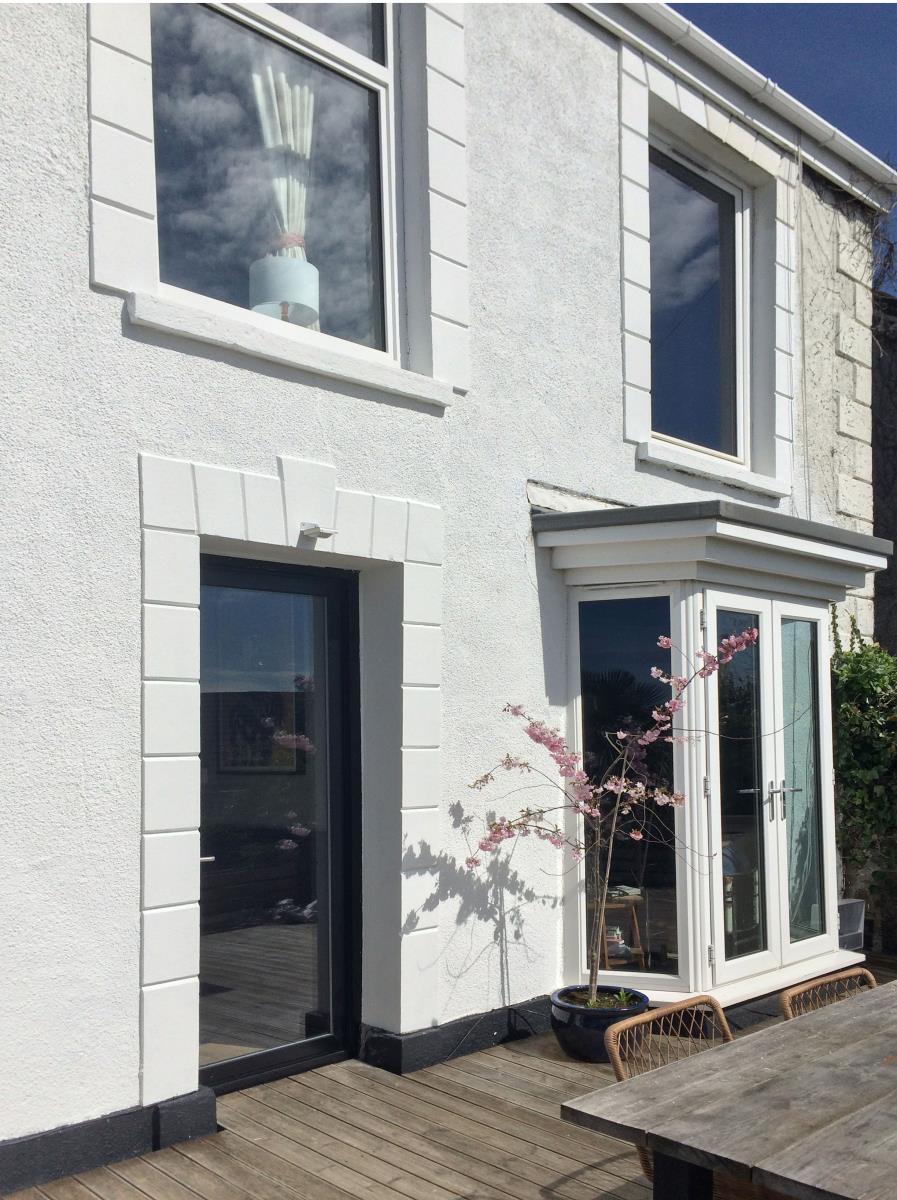
Private front deck
Large Plot
Off-street Parking
Stunning views
Internal;
Ground Floor
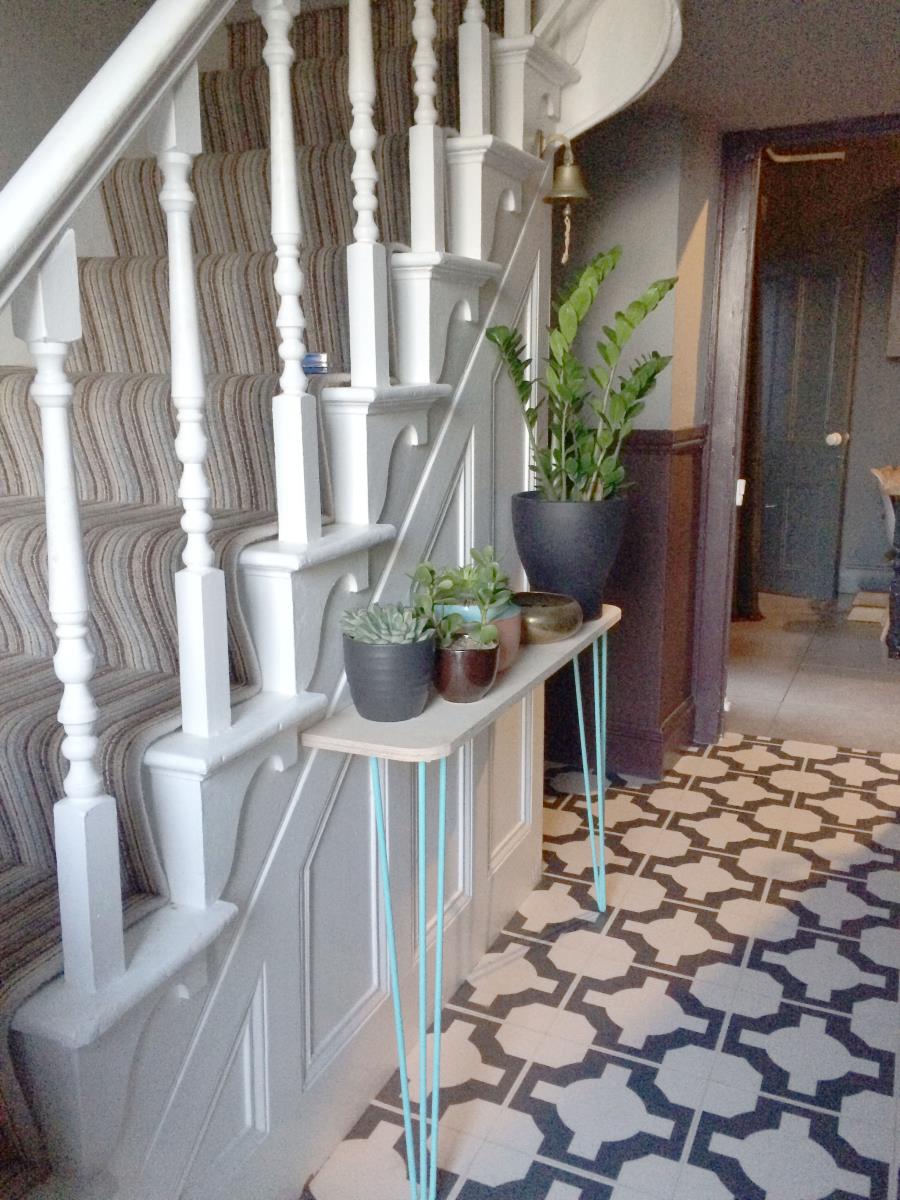
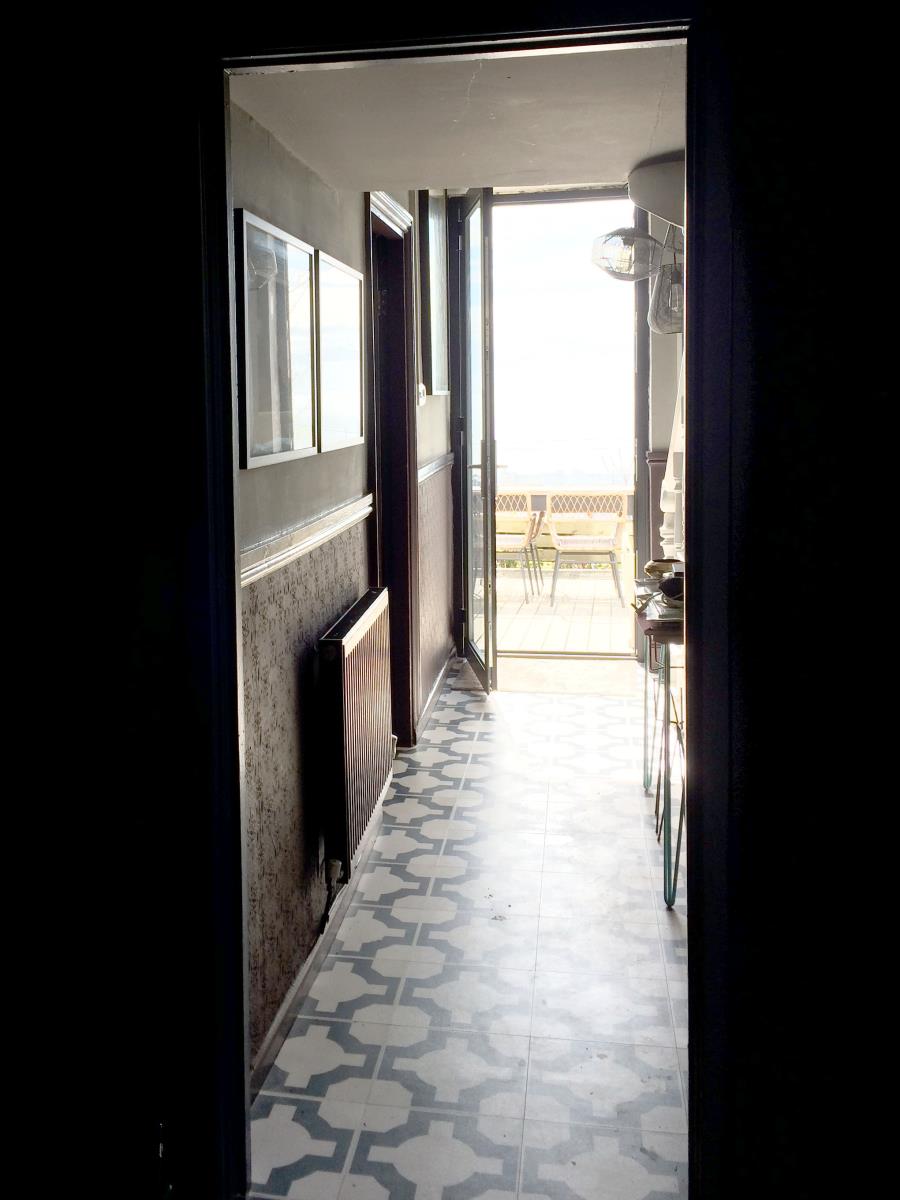
Entrance hall
Accessed via front deck with split staircase to first floor.
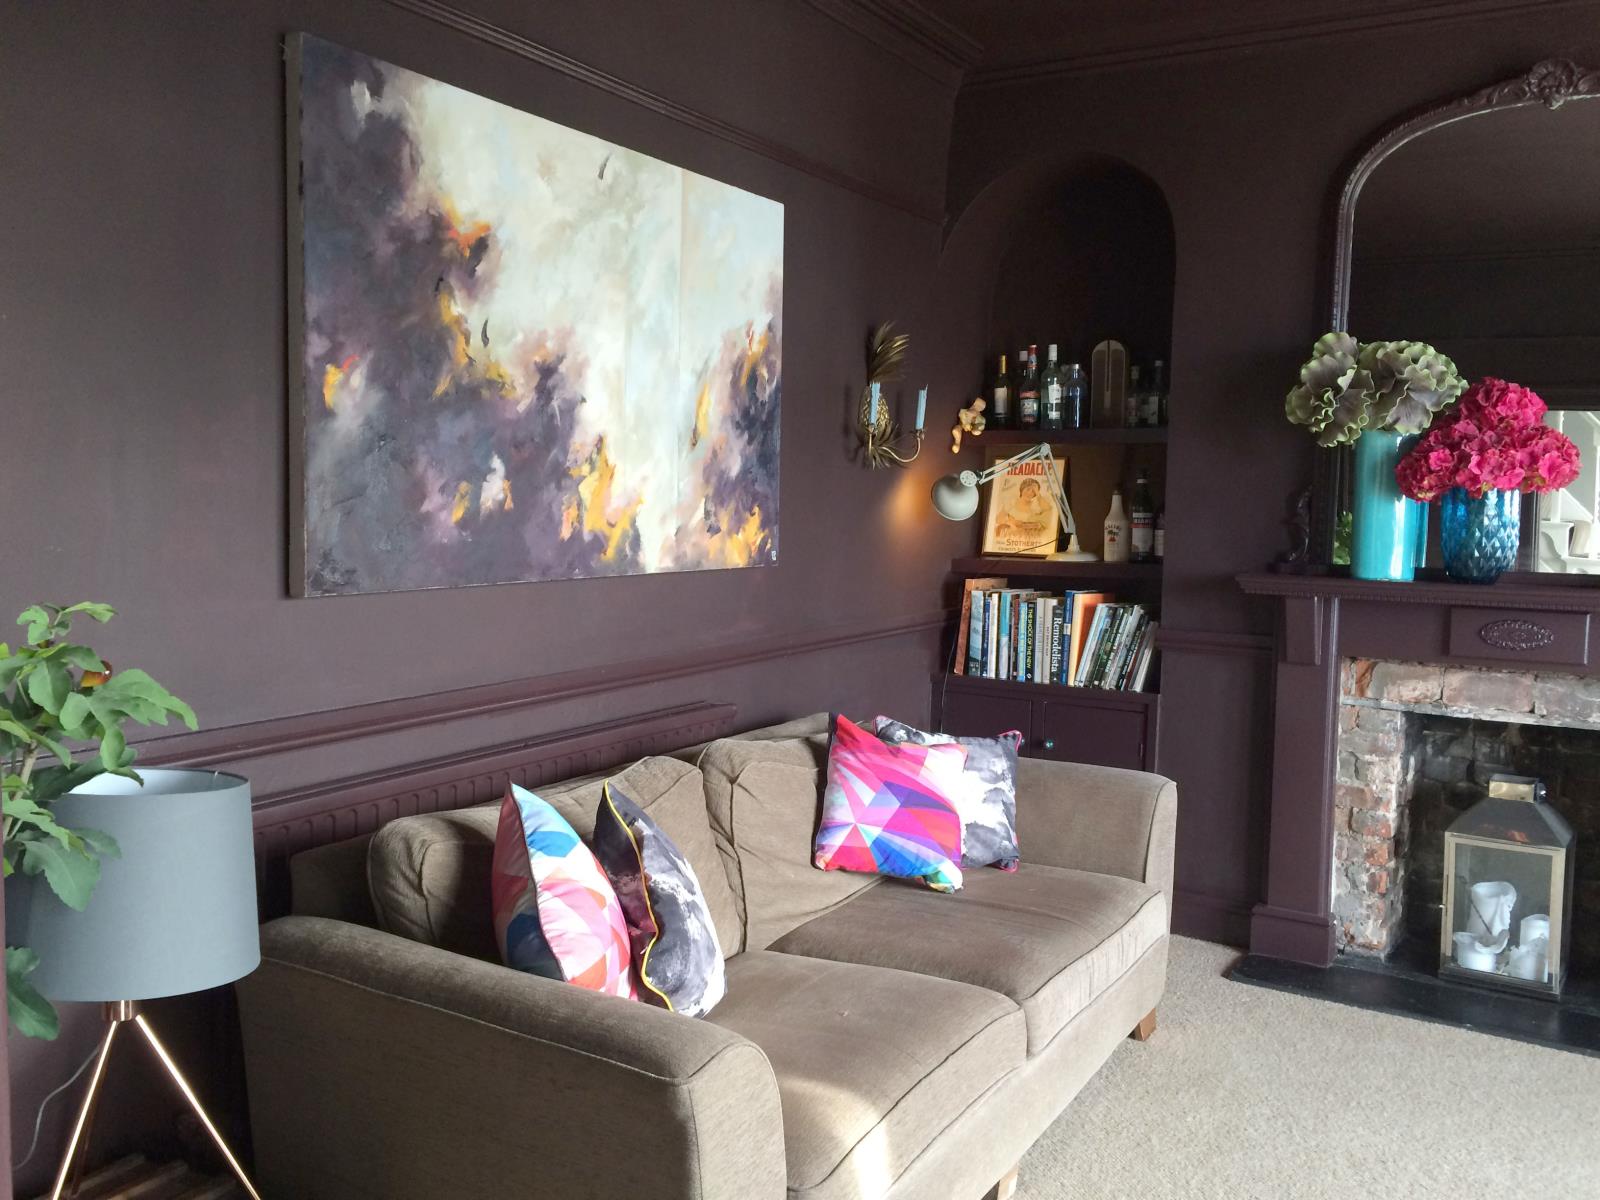
Living Room
South-Facing Bay window with French Doors to front deck.
Brick fireplace with fire surround and feature mirror above.
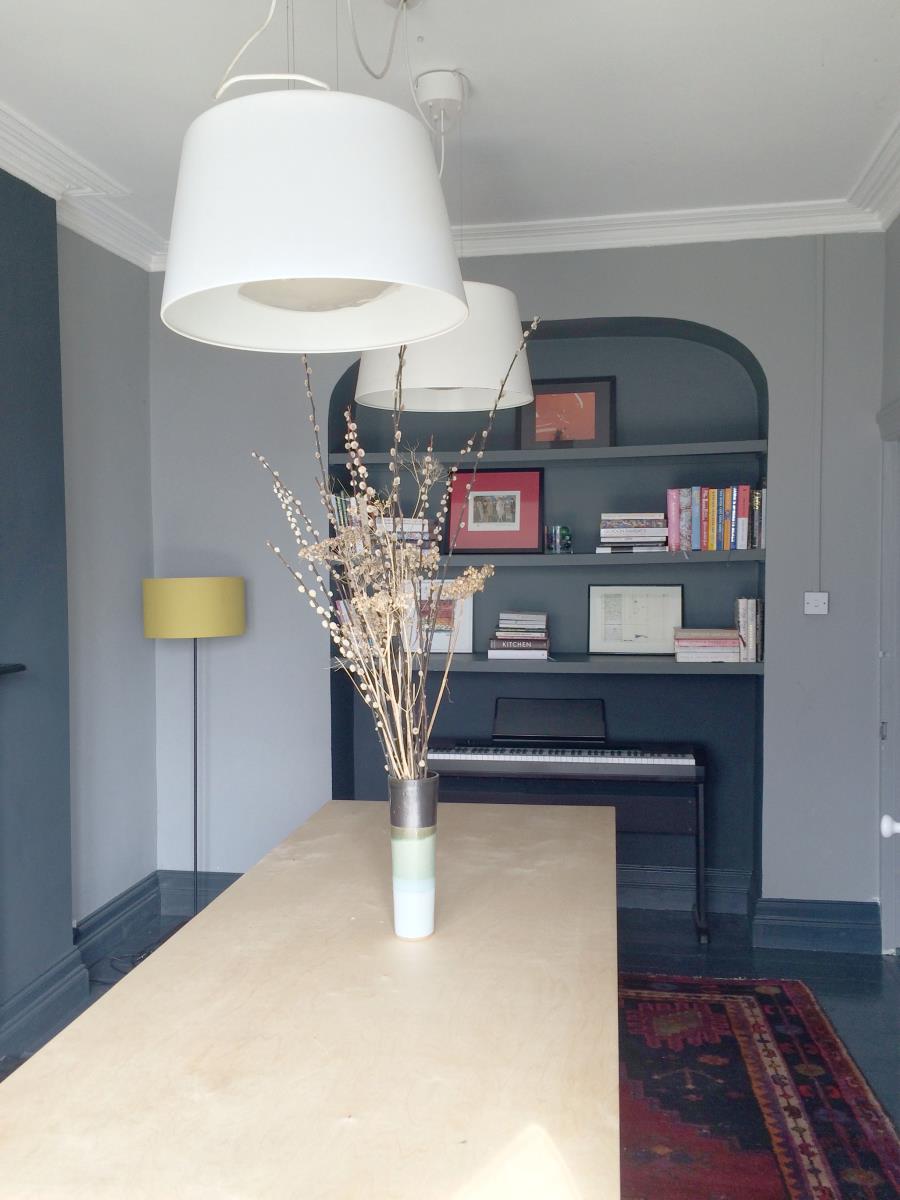
Dining Room
South Facing Bay windows with French Doors to front deck.
Shelved alcove and feature fireplace.
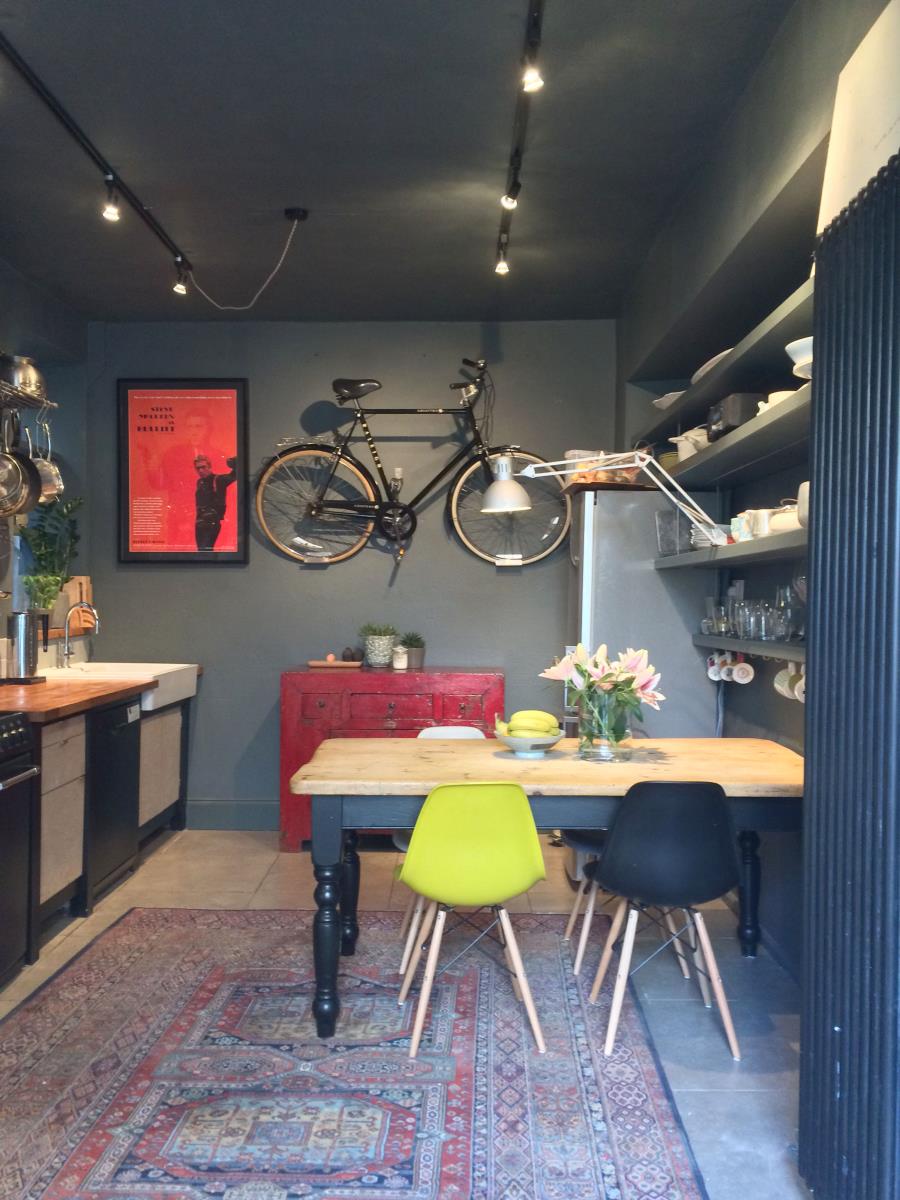
Kitchen / Dining Room
Freestanding Kitchen with range cooker and ceramic Butler sink.
Shelved alcove and tiled floor.
Door to utility room.
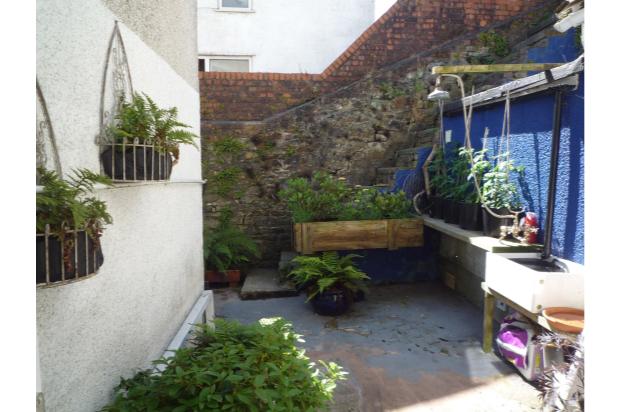
French doors with direct access to rear courtyard and stairs to garden beyond.
Utility
Fitted worktop with storage
Tiled floor, plumbing for washing machine.
WC
Door to generous shelved storage room housing boiler.
First Floor
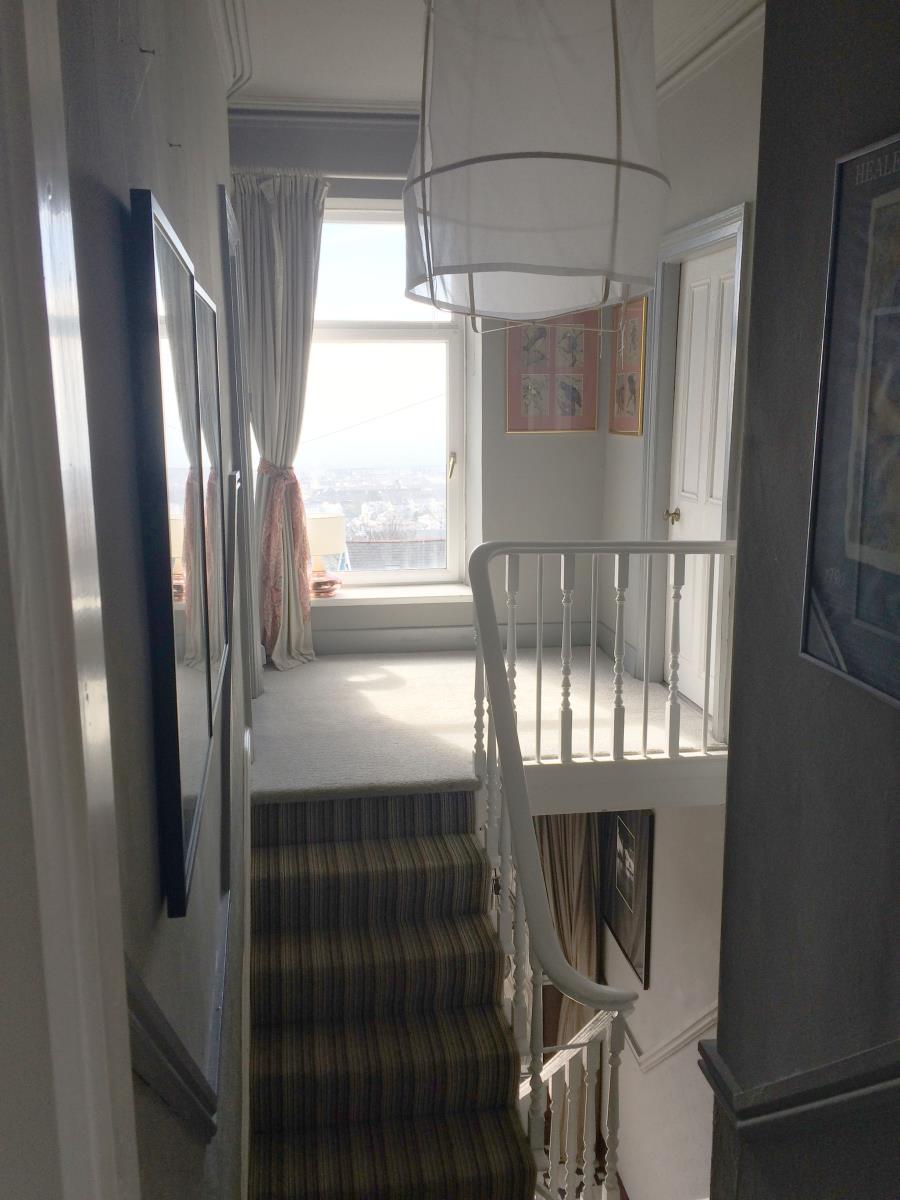
Split stair with open landing, window to front aspect.
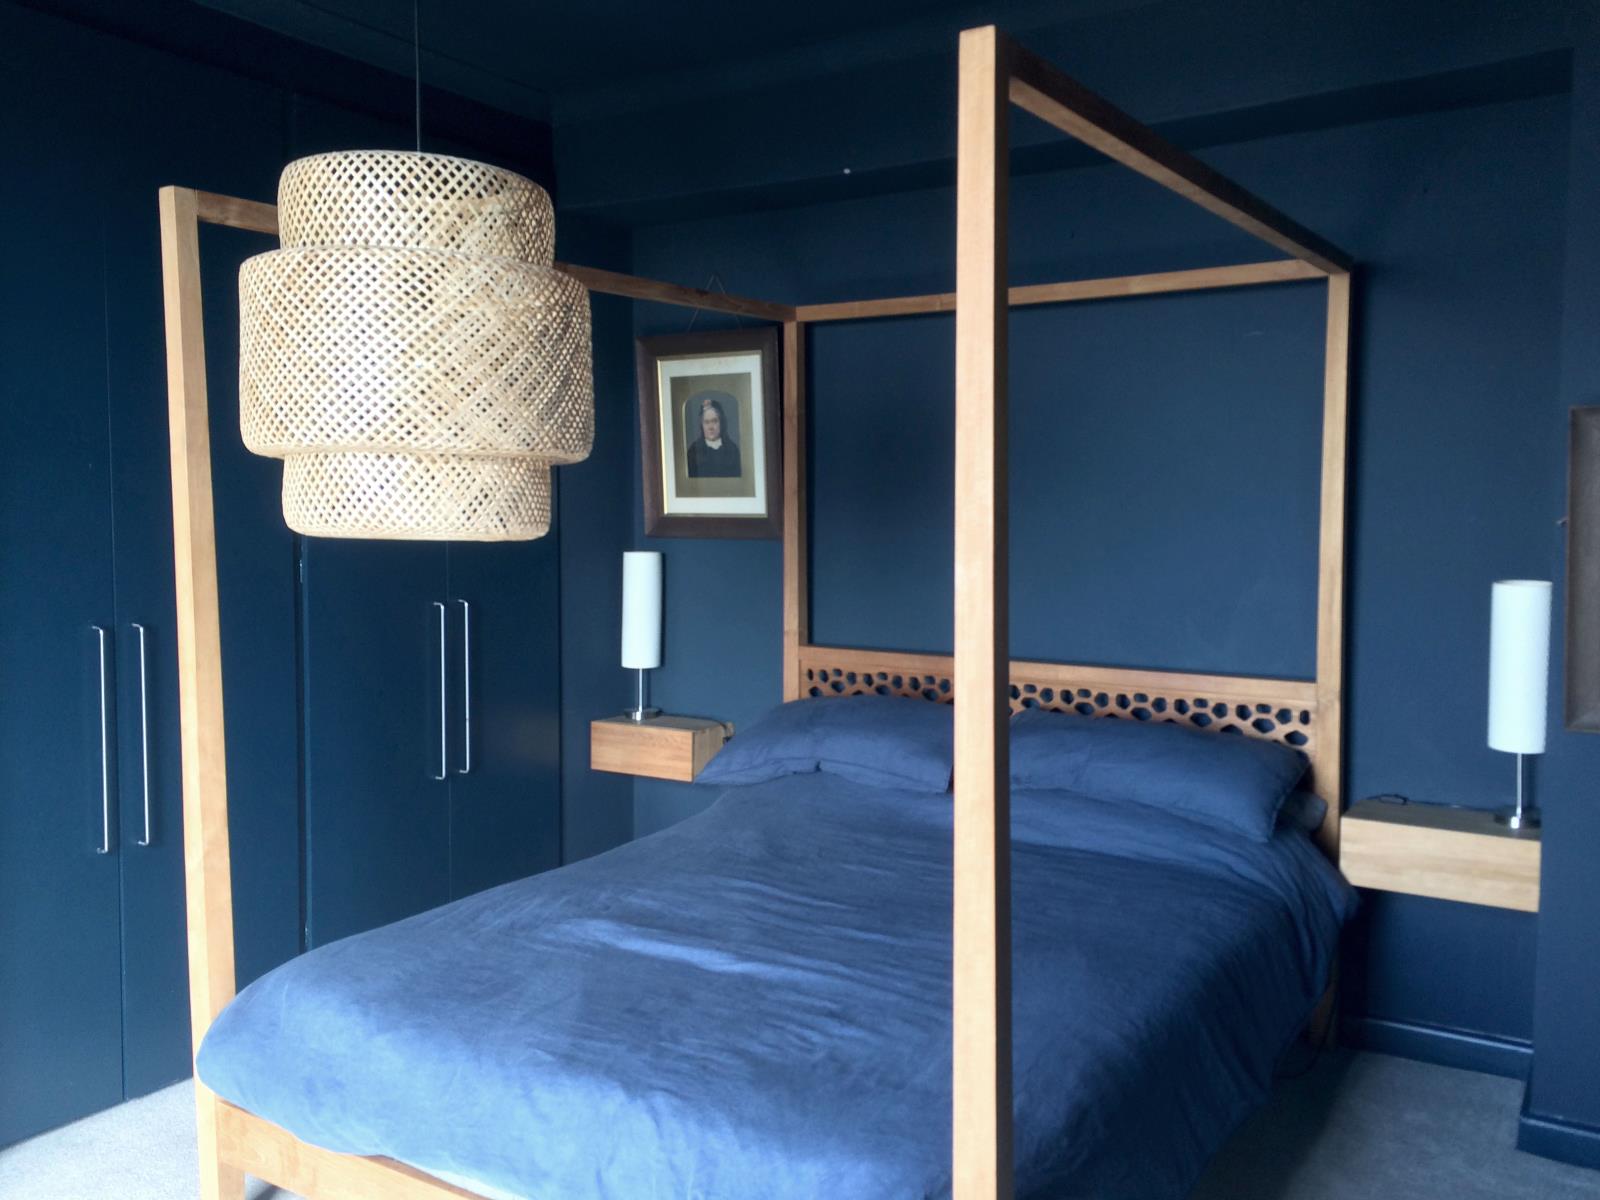
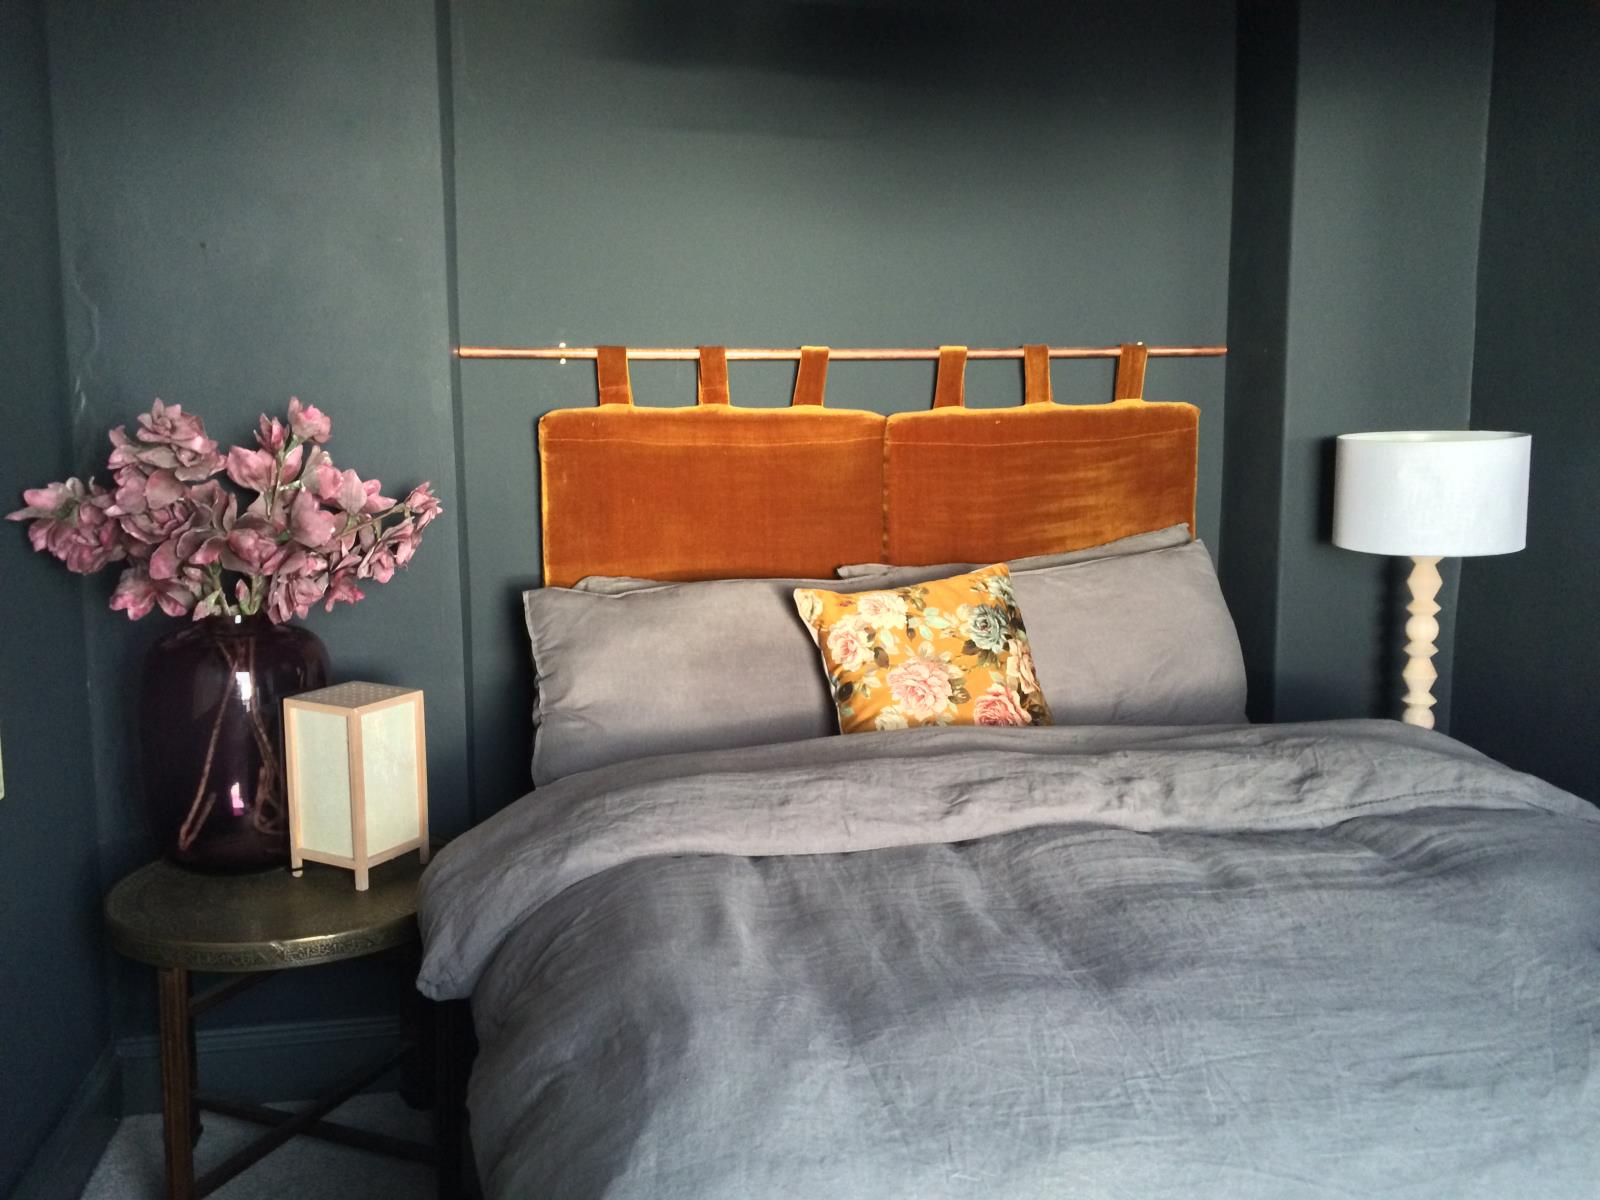
Bedroom 1
Window to front aspect with feature window seat
Fitted wardrobes and shelved alcoves
Bedroom 2
Window to front aspect
Shelved alcove
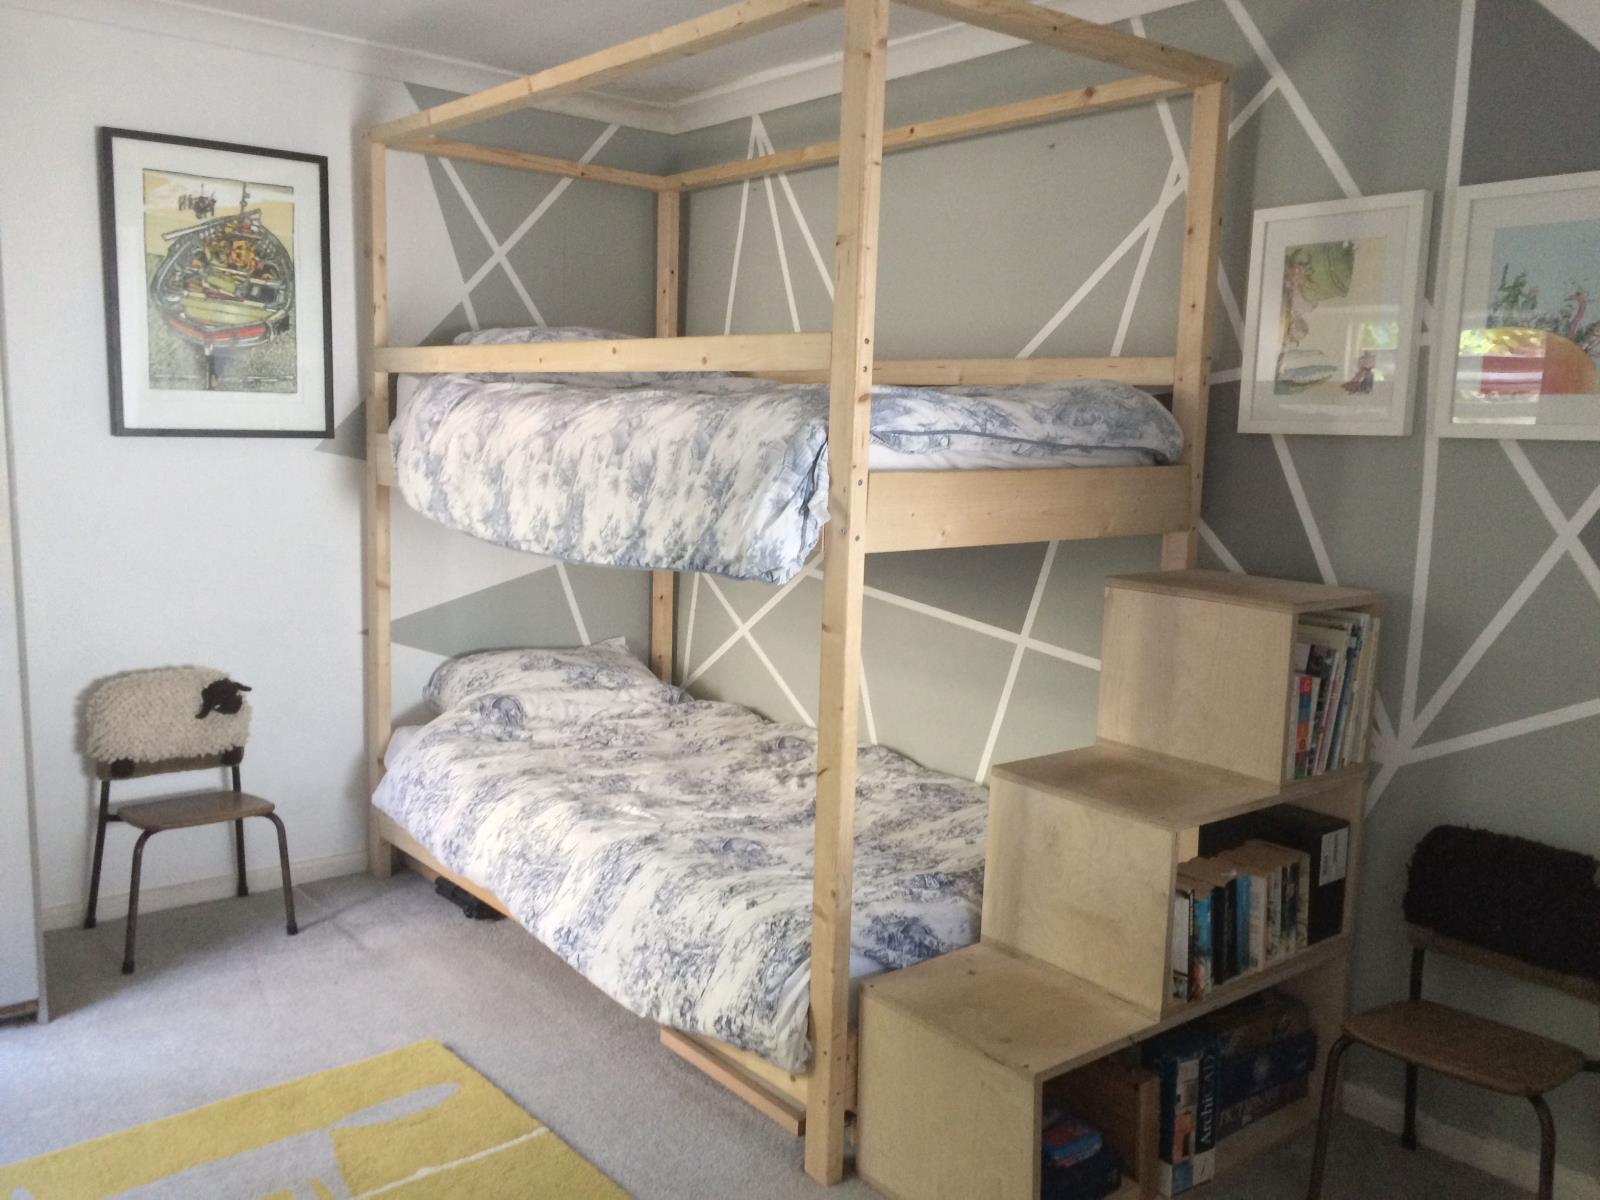
Bedroom 3
Window to rear aspect
Loft access
Feature internal window to
Landing
Fitted desk, window to courtyard
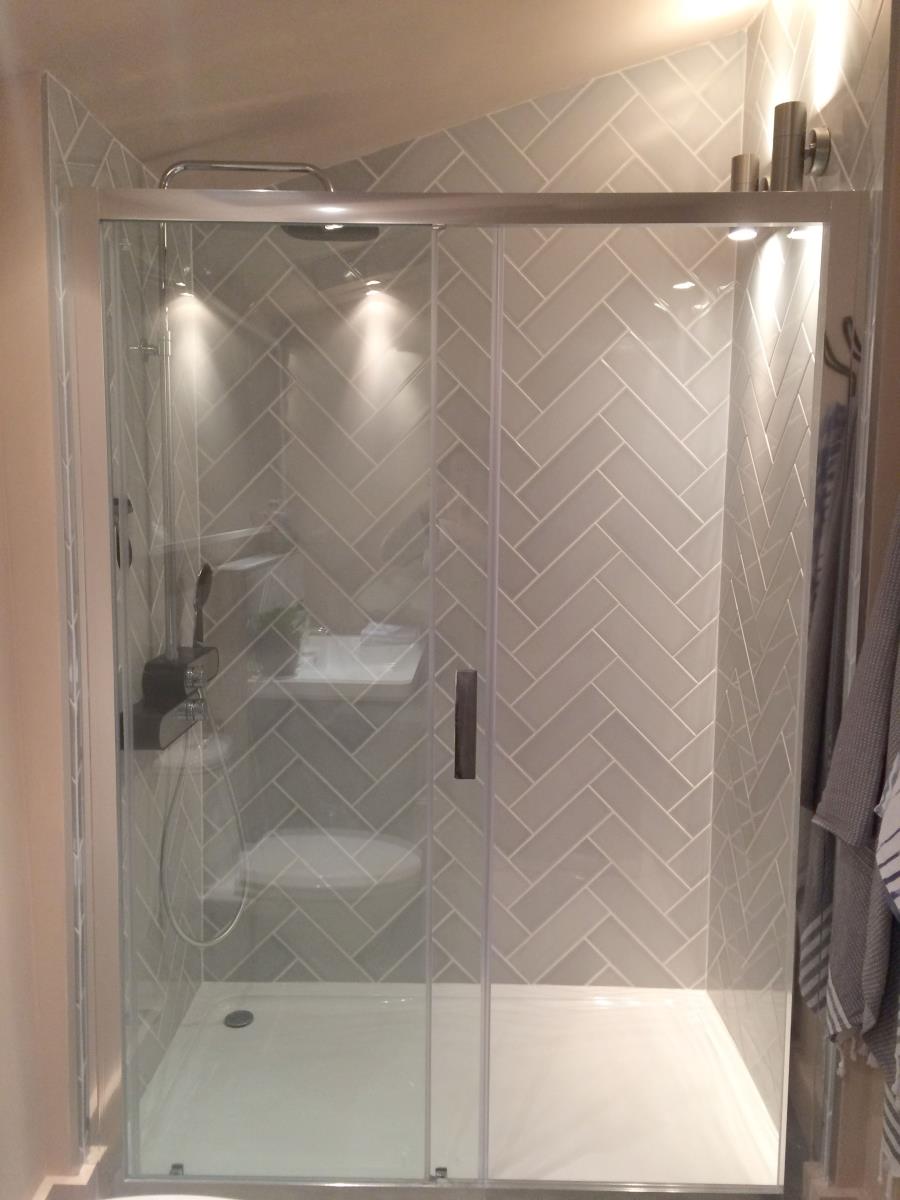
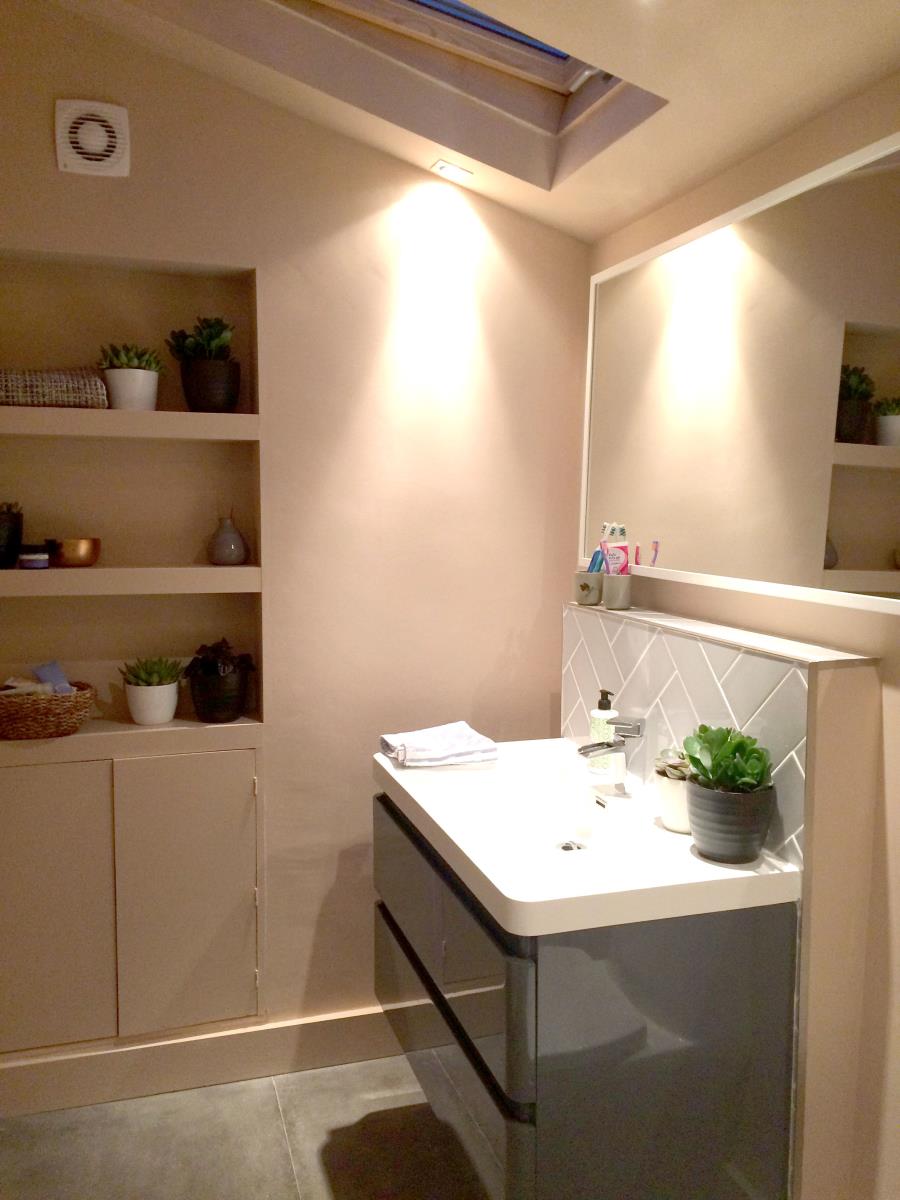
Bathroom
Fitted large shower with rain-head shower
WC, WHB
Hidden recessed bathroom storage
Rooflights to rear aspect
External;
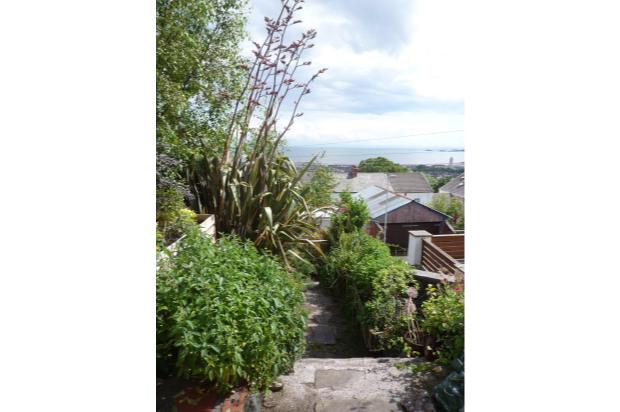
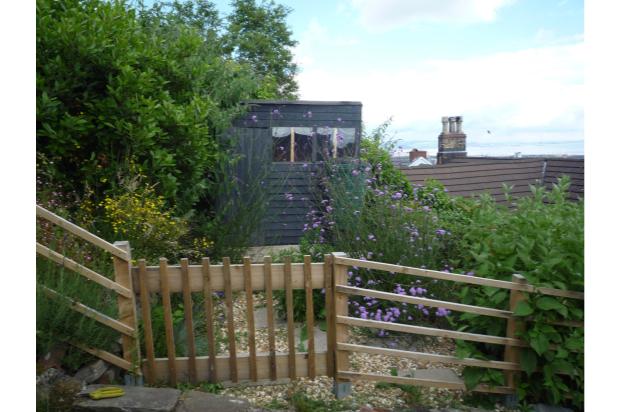
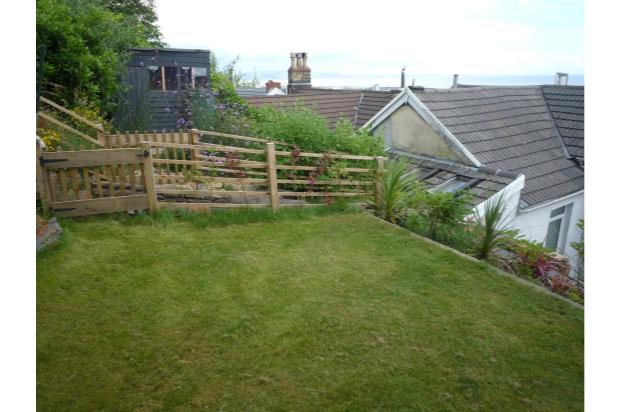
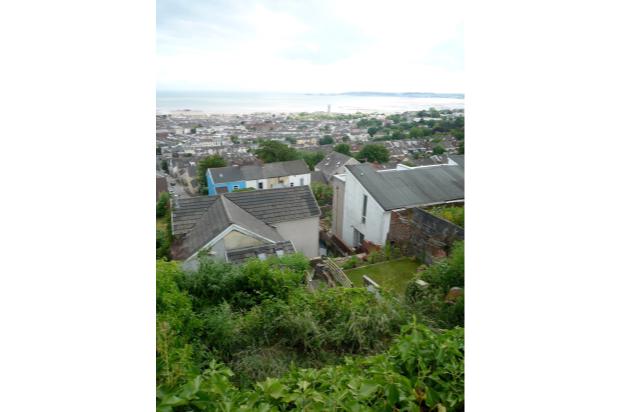
Courtyard steps lead to terraced rear garden with level grassed area, shed and gravel garden. Further garden area to the rear leads to parking access and gate to Fairfield Terrace. The garden has commanding panoramic views from Kilvey Hill to Mumbles.
Local Area;
Positioned to the extreme East of the Uplands Ward
Good local Primary School
Local bus connections
15 minute walk to mainline train station
10 minute walk to commercial centre
Easy walking distance to Uplands and many local parks