5 Bedroom Detached House Sold in Newcastle upon Tyne, NE20
| Reference | 26646 |
| Address |
1 Wentworth Court, Ponteland, Newcastle upon Tyne, Northumberland (Map Location) |
| Beds | 5 |
| Baths | 4 |
| Type | Detached house |
| Tenure | Freehold |
PRICE OF PROPERTY REDUCED FROM: £670,000 TO A FIXED / BASELINE PRICE OF £625,000 | PROPERTY INCLUDING SPECIFIC FITTINGS & CHATTELS NEGOTIABLE: OFFERS INVITED £625,000 - £670,000 - SCHEDULE OUTLINED DURING VIEWING
Description
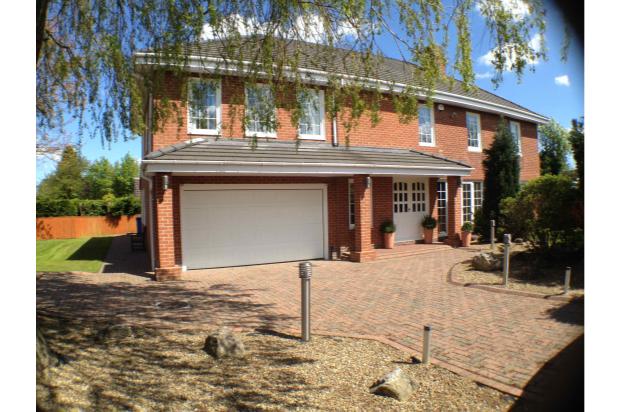
A fabulous FIVE bedroom colonial style detached family home, originally built by a private builder, which has recently been extended and updated to an extremely high standard paying great attention to detail.
The property occupies a c0.3-acre private corner plot at the junction of Darras Road and Wentworth Court and is situated at the CENTRE of Darras Hall offering one of the best locations within the area due to its close proximity to all local amenities. Schools, shops, restaurants, doctors / dental surgeries are a few minutes walk and Ponteland village is less than one mile away (ten minute walk) where there is a selection of supermarkets including Waitrose and Sainsburys in addition to Ponteland river / park and local Pubs.
5-bedrooms, 3-Reception rooms, Breakfast Kitchen, 2-Utilities, Study, Double Garage
Recently Renovated/Extended including; New Roof, Facias, Guttering etc.
Planning for Conservatory
The ground floor comprises; entrance hall, grand open dining area, formal lounge, separate study, shower room / wash room, Family room currently being used as a Gymnasium, together with a superb breakfast kitchen room and two utility rooms plus a double garage.
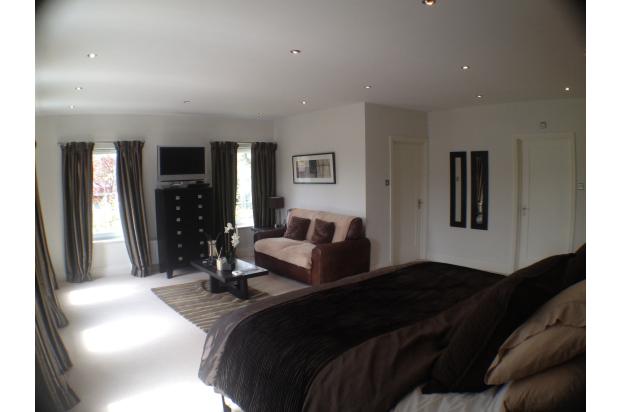
The first floor boasts five generous bedrooms with luxury en-suites to the Master bedroom and second bedroom. The Master bedroom also benefits from a lounge / sitting area with a separate dressing room or nursery.
This is an extremely well presented property where viewing is very highly recommended.
Please refer to the specification, photographs and the floor plan for further detail.
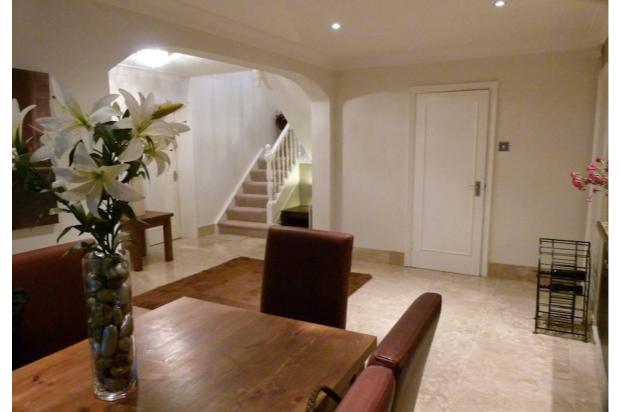
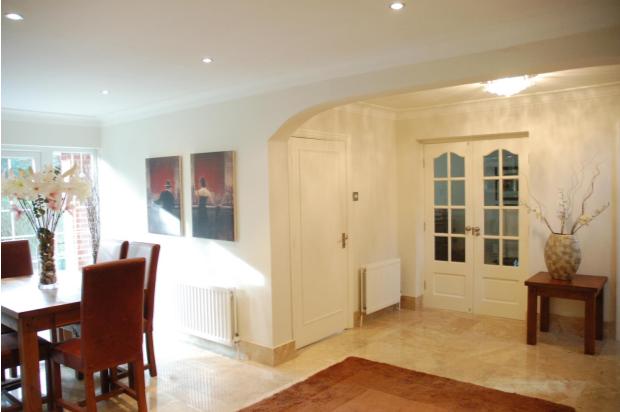
ENTRANCE HALL
· Cappuccino marble flooring and skirting
· Double wooden / glazed doors to the front
· Contemporary crystal chandelier lighting
· Four Double sockets
· Telephone point
· Alarm key pad
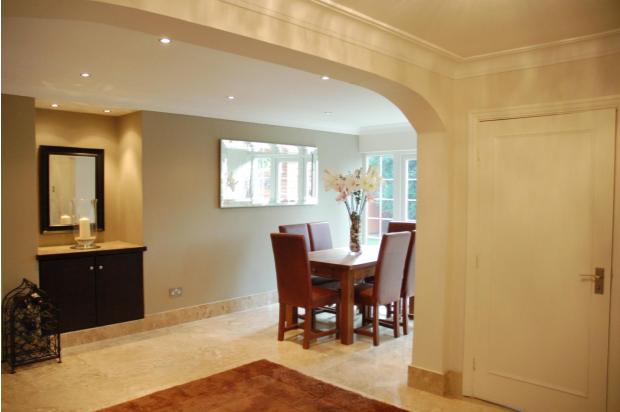
OPEN DINING AREA 6.1m x 5.1m (20 x 16’9)
· Cappuccino marble flooring and skirting
· Double glazed French doors to the front
· Three double radiators
· Spot lighting
· Contemporary crystal chandelier lighting
· Four double sockets
· Mains interlinked and battery back up smoke detector
· Telephone point
· Travertine tiled mini bar area / wine cooler refrigerator
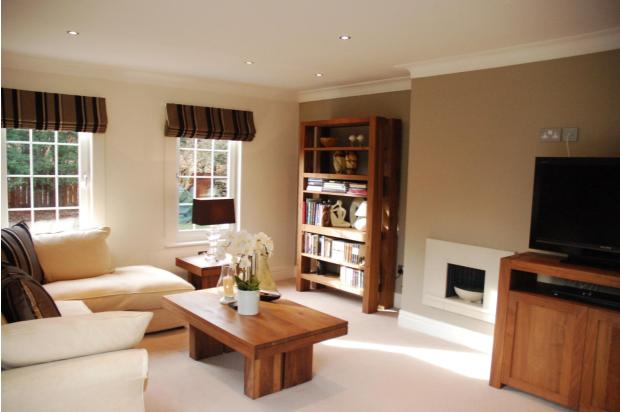
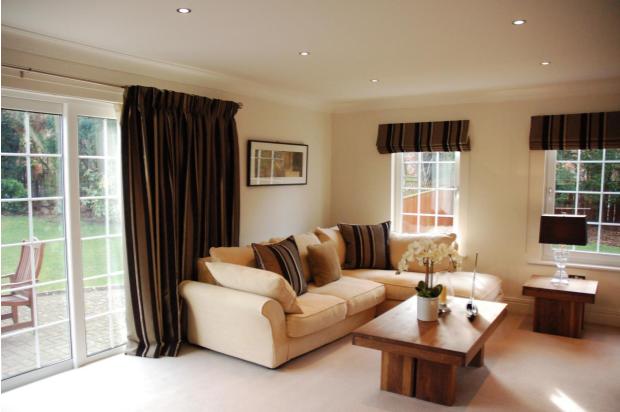
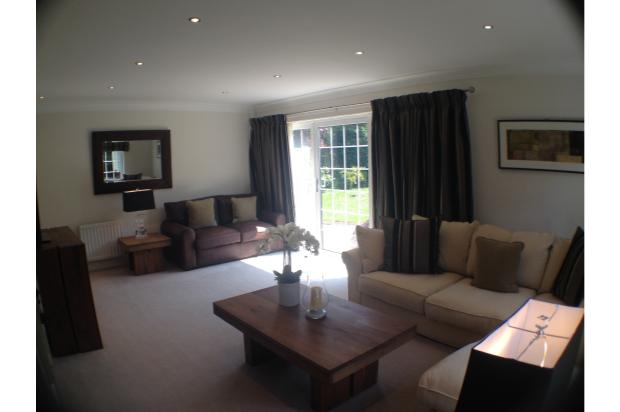
FORMAL LOUNGE 6.1m x 4.6m (20 x 5’1)
· Double glazed doors to the rear
· Contemporary bowl gas fire
· Seven double sockets
· TV point on wall
· Spot lighting
· Ceiling coving
STUDY 4.6m x 1.8m (15’1 x 5’11)
· Porch pair double wooden doors
· Spot and wall mounted lighting
· Double radiator
· Three double sockets
SHOWER / WASH ROOM
· Manhattan style bone floor and wall tiling
· Mira electric shower
· White wash hand basin with designer taps
· Designer white push button toilet
· Extractor fan
· Spot lighting
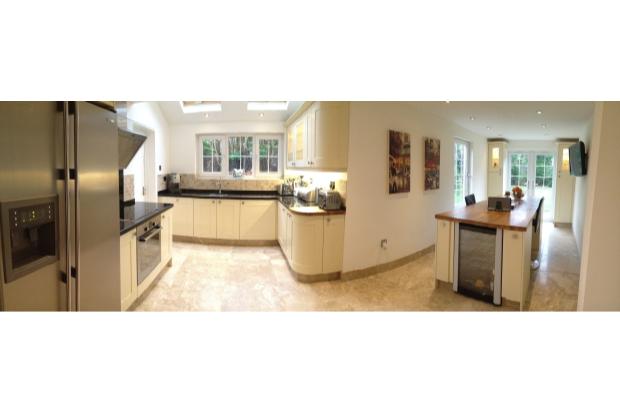
BREAKFASTING KITCHEN 7.3m x 4.2m (23’11 x 13’9)
· Cappuccino marble flooring and skirting
· Two Velux windows above sink area
· French doors opening to block paved area at the rear
· Shaker style cream solid oak floor and wall unit doors
· Illuminated glass display panels
· Black granite work surfaces
· Cappuccino marble tiled splash backs
· Under bench lighting
· Stainless steel satin contemporary mixer taps
· Bosch appliances
o Electric hob
o Fan oven
o Designer stainless steel / glass extractor hood
o Dishwasher
· Samsung American style fridge freezer with ice / filtered water
· Samsung illuminated wine cooler display
· Solid oak breakfast bar
· TV point on wall
· Six double & one single sockets
· Energy efficient LED spot lighting
· Double radiator and large white panel radiator
UTILITY 1 2m x 1.7m (6’5 x 5'7)
· Stainless steel sink and drainer
· Stainless steel mixer taps
· Brand new integrated AEG washer / dryer
UTILITY 2 3.1m x 2.7m (10'2 x 8’10)
· Half tiled walls and tiled floor
· Single radiator
· Stable door (allowing controlled access for pets)
· New energy efficient Worcester Bosch boiler 18-month warranty
o Operates from Gas / mains
o Integrated water storage tank
o Wireless handheld mobile thermostat
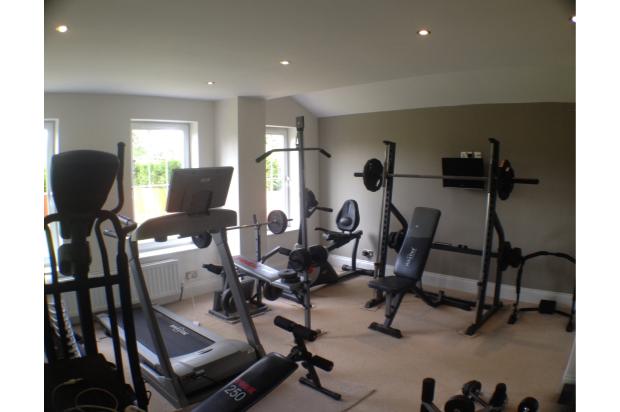
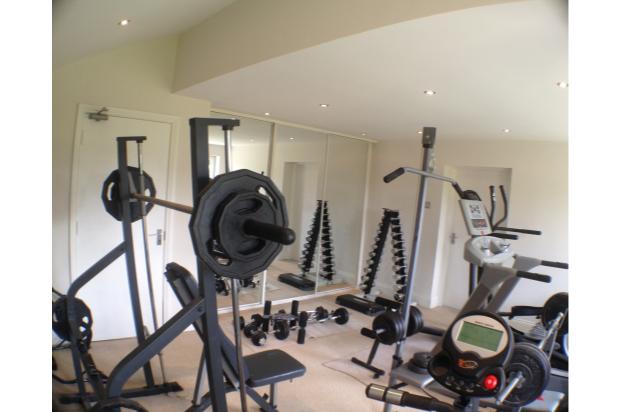
GYM – (FAMILY ROOM, GAMES ROOM OR GRANNY FLAT) 4.8m x 4.2m (15'9 x 13'11)
· Potential for other uses with slight adaptation
o On-suite could easily be added
o Water, waste, electric; easy access under suspended floor
· Energy efficient LED spot lighting
· Double radiator
· Five double sockets
· TV point on wall
LANDING 3.7m x 3.1m (12'2 x 10'1)
· Wooden staircase
· Mains interlinked and battery back up smoke detectors
· 2 * Contemporary crystal chandelier lighting
· Single socket
· Two double radiators
· Access to floored loft space via large hatch and folding stairs
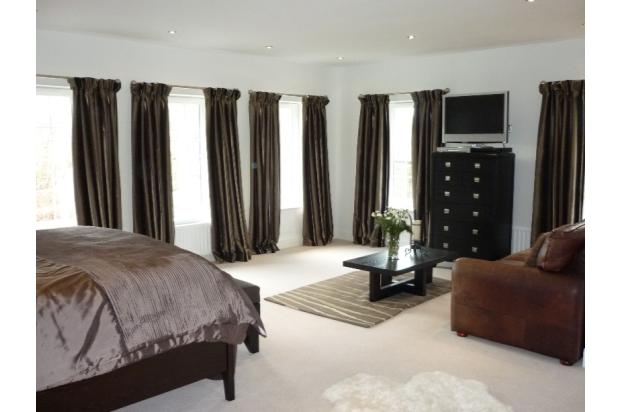
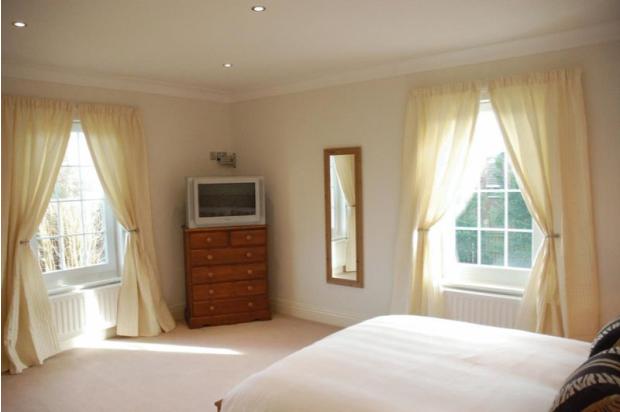
MASTER BEDROOM 6.6m x 6m (21'8 x 19'8)
· Lounge / sitting area
· TV point on wall
· Energy efficient LED spot lighting
o Switched from bed and wall
· Two double radiators
· Five double sockets
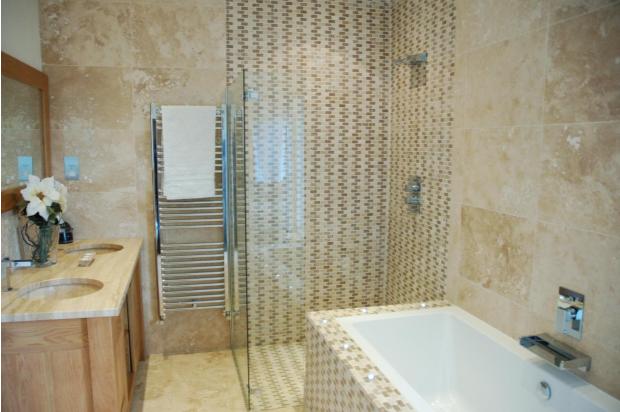
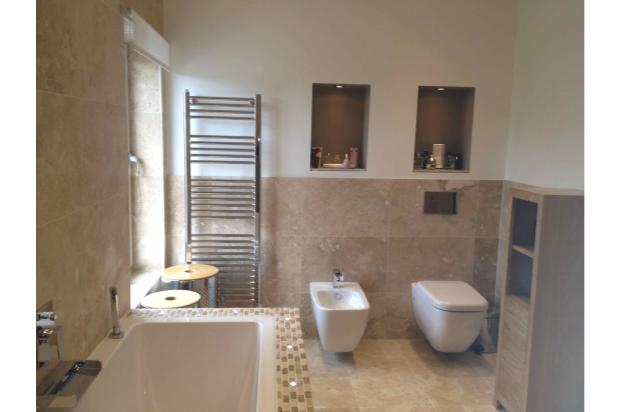
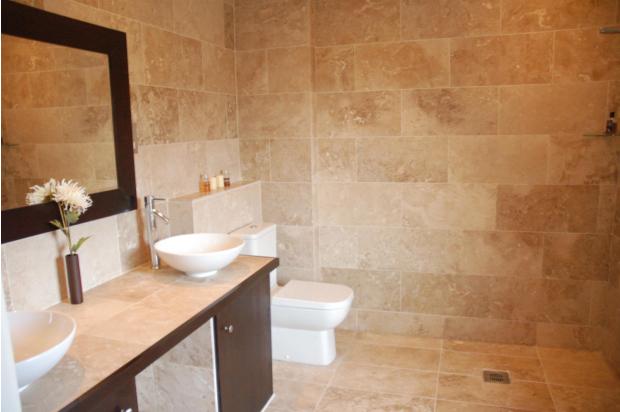
EN SUITE 1 4.2m x 2.5m (13'9 x 8'2)
· Beige Travertine wall and floor tiles
· Stone Earth designer solid oak / travertine his and hers basins
· Feature bath with Mosaic beige tiled surround and LED lighting
· Vado chrome on brass waterfall style taps
· Mosaic beige tiled wet room style Vado waterfall shower
· Wall hung push button toilet
· Wall hung bidet with Vado taps
· Energy efficient LED spot lighting including wall feature
· Shaver point
· Extractor shower light with timer
· Two chrome towel rails
· Frosted window
DRESSING ROOM/NURSERY 4.1m x 2.4m (13'5 x 7'10)
· Two double sockets
· Space for wardrobes or furniture
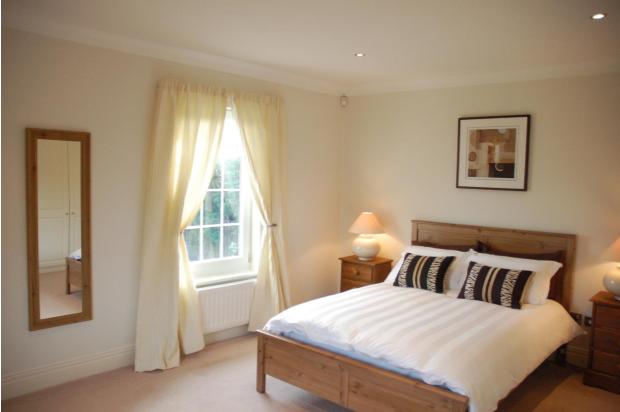
BEDROOM 2 4.8m x 4.4m (15'9 x 14'5)
· Range of fitted wardrobes with secret doors to ensuite
· Two double radiators
· Three double and one single sockets
· TV point on wall
· Spot lighting
EN SUITE 2 2.9m x 2.5m (9'5 x 8’2)
· Wet room
· Hudson Reed chrome on brass shower
· Classic travertine tiles on walls and floors
· Designer push button WC
· White his and hers basins
· Chrome towel rail
· Frosted window
· Extractor fan
· Shaver point
· Spot lighting
FAMILY BATHROOM 2.2m x 2.1m (7'3 x 6’11)
· Part tiled light Travertine wall tiles and tiled flooring
· Corner bath
· Hudson Reed chrome on brass wall mounted taps
· White hand basin
· Designer push button toilet
· Spot lighting and central lighting
· Chrome towel rail
· Shaver point
· Extractor fan
STORAGE CUPBOARD
· Light
· Shelving and rail
· Single socket
BEDROOM 3 4.4m x 3.7m (14'5 x 12'2)
· One double and two single wardrobes
· Spot lights
· Three double sockets
· Two double radiators
BEDROOM 4 2.7m x 2.3m (8'10 x 7'7)
· Double radiator
· Double socket
BEDROOM 5 3m x 2.7m (9'11 x 8'10)
· Double radiator
· Two double sockets
DOUBLE GARAGE 5.5m x 4.2m (18'1 x 13’11)
· Fully insulated and secure cross-sectional with two remotes
o Manual switch and courtesy light
· Double fluorescent tube lighting
· Double socket
· Hose Tap
· Boiler service / drain tap
EXTERNAL / SECURITY FEATURES
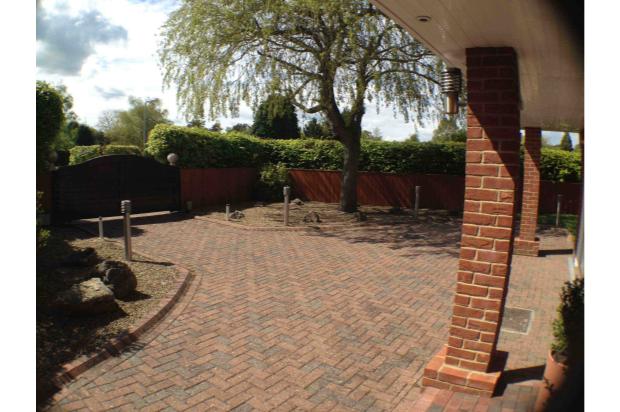
· Remote control electric front entrance gates & wireless intercom
· Recent New roof (roof tiles, lats, lead flashing, fixings, breathable felt)
· Recent New UPVC guttering, UPVC fascias and fixings throughout
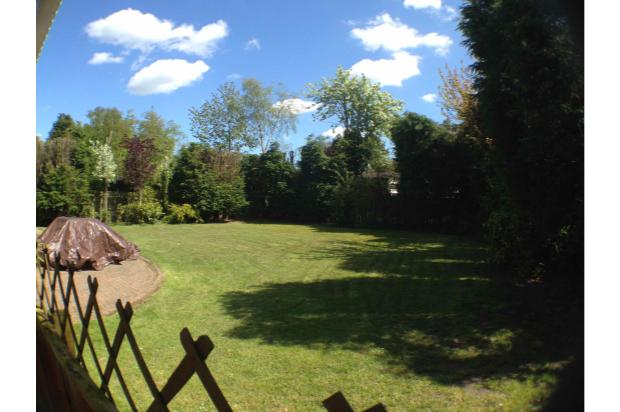
· Perimeter fencing and high trees and bushes offering privacy
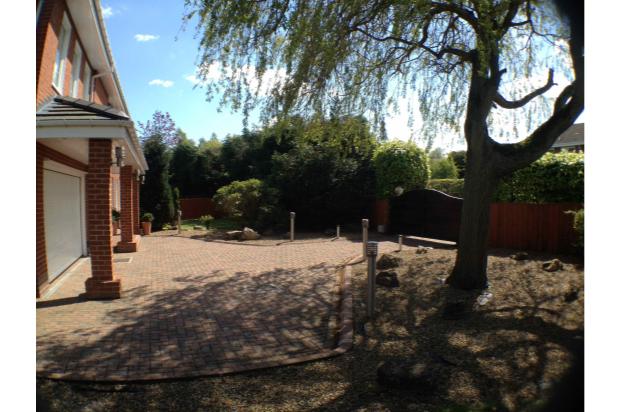
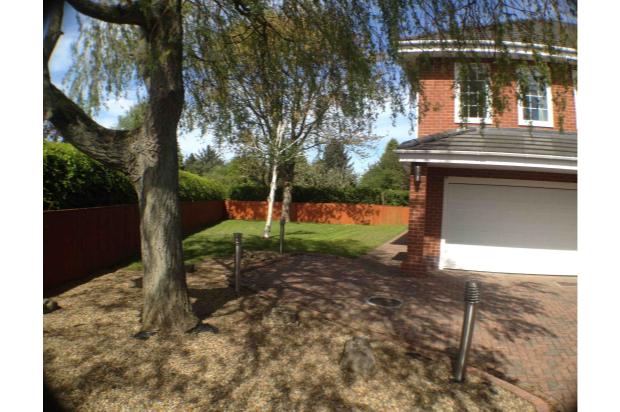
· Gardens; three sides including secure block paved area at rear
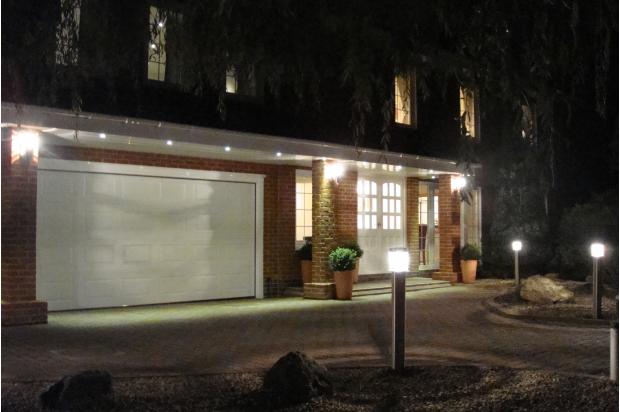
· Automated security lighting around the perimeter of property
· Porch canopy; automated energy efficient LED feature lighting
· Automated mains fed pillar and post lighting in front driveway
· Alarm siren / illumination and LED lighting
Important Note: Measurements, where given, are approximate and for descriptive purposes only. Boundaries cannot be guaranteed and must be checked by solicitors prior to exchange of contracts. The vendor of this property, has given notice that these particulars are produced in good faith and are set out as a general guide only and do not constitute any part of a contract.