3 Bedroom Semi-Detached House Sold in Barnsley, S71
| Reference | 26639 |
| Address |
Ruston Drive, Royston, Barnsley, South Yorkshire (Map Location) |
| Beds | 3 |
| Baths | 2 |
| Type | Semi-Detached house |
| Tenure | Freehold |
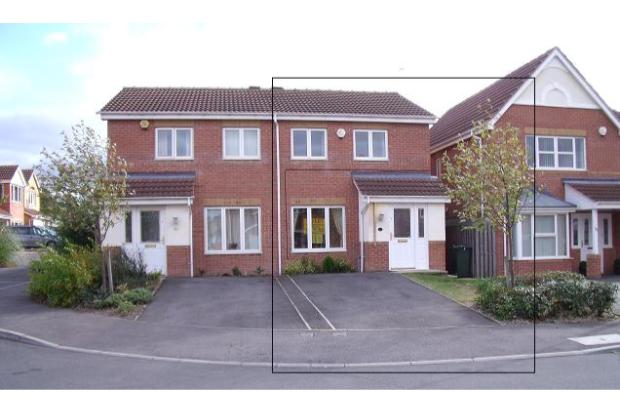
Three bed semi-detached house on a modern estate, with en-suite master bed, gas central heating, all uPVC double glazing and alarm system. New build 2004. Driveway with off street parking. NO ONWARD CHAIN.
Description
Three bed semi-detached house on a modern estate, with gas central heating (recently installed new boiler), all uPVC double glazing and alarm system, new build 2004.
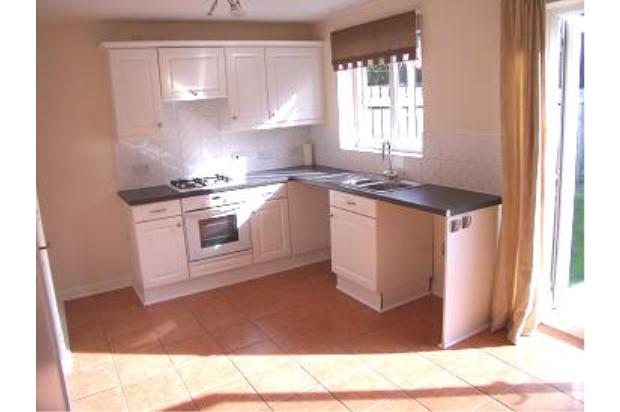
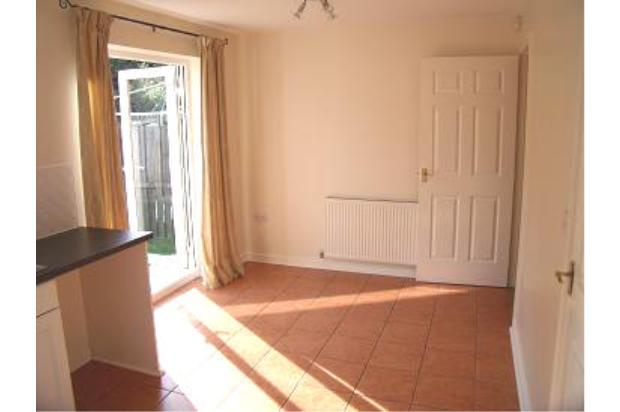
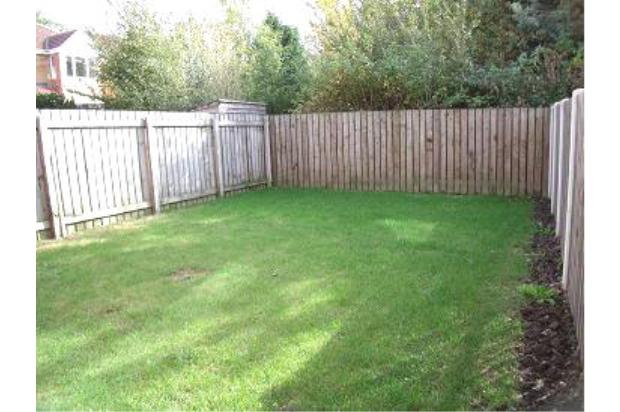
Kitchen/dining room with double French doors opening onto an enclosed rear lawned garden and a spacious living room, also has a downstairs WC.
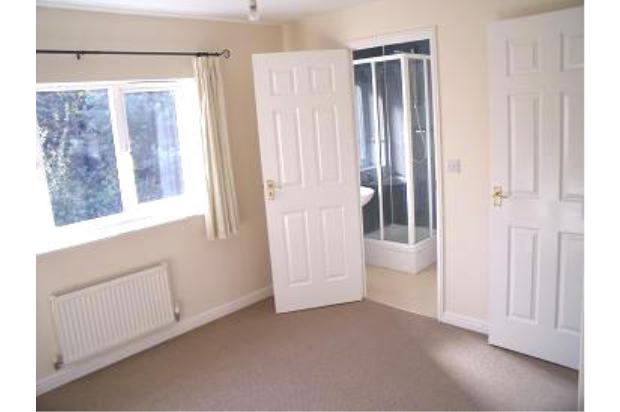
Master bedroom with en suite shower room and window overlooking the rear garden and there are two further single bedrooms overlooking the front.
Driveway with off street parking.
Benefiting from no onward chain.
The home comprises:
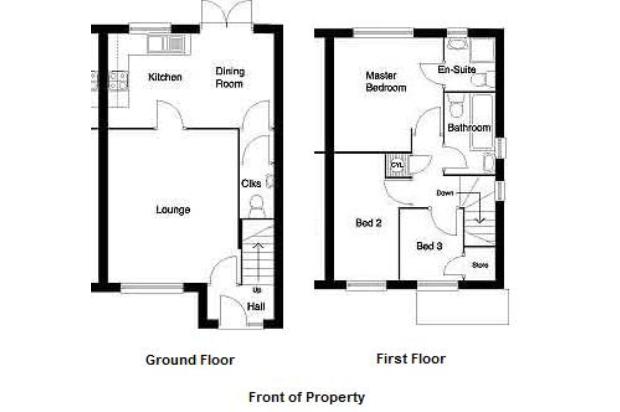
GROUND FLOOR
Entrance Hall
Part glazed front door, radiator, consumer unit, staircase to 1st floor.
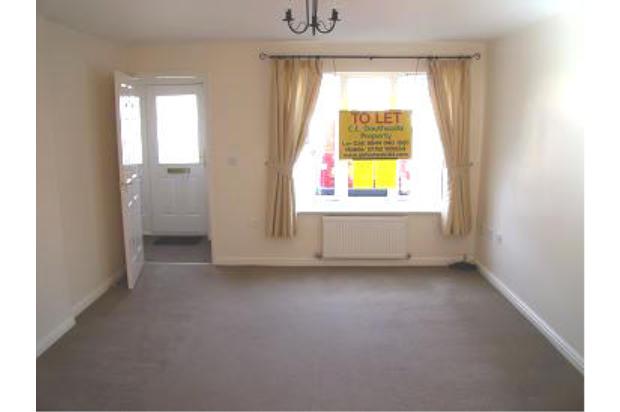
Lounge
4.30m x 3.65m (14ft 2in x 12ft 0in)
With window to the front and door leading to kitchen/diner, two radiators, BT point, room thermostat.
Kitchen / Dining Room
4.70m x 2.70m (15ft '5in x 8ft 10in)
With a range of white wall and base units, 1.5 bowl stainless steel sink, gas hob, electric oven and cooker hood, tiled floor, radiator, window to rear and double French doors opening into the enclosed rear garden. Door leading to cloakroom.
Cloakroom
White WC and wash basin, radiator.
FIRST FLOOR
Landing
With window to the side elevation, radiator, boiler cupboard housing a recently fitted Baxi gas combi boiler.
Master Bedroom
3.30m x 3.15m (10ft 10in x 10ft 5in)
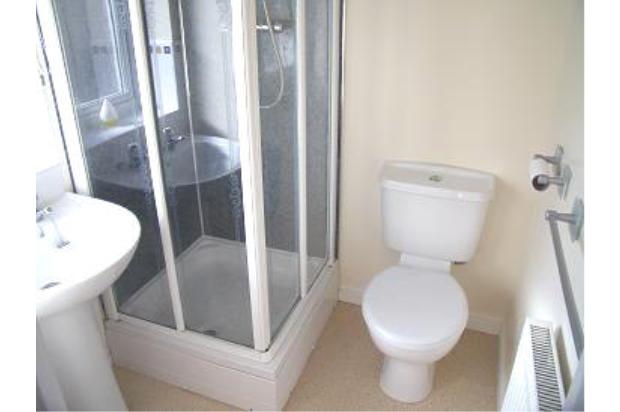
With window overlooking rear garden, radiator, BT point. Door to en-suite, with shower enclosure with corner opening glass screens, thermostatic shower, white WC, wash basin, extractor fan, radiator, window to rear.
Bedroom 2
3.70m x 1.85m (12ft 2in x 6ft 1in)
With window to front and radiator.
Bedroom 3
2.0m x 1.8m (6ft 8in x 5ft 11in)
With window to front and radiator. Door to storage cupboard over stairs.
Family Bathroom
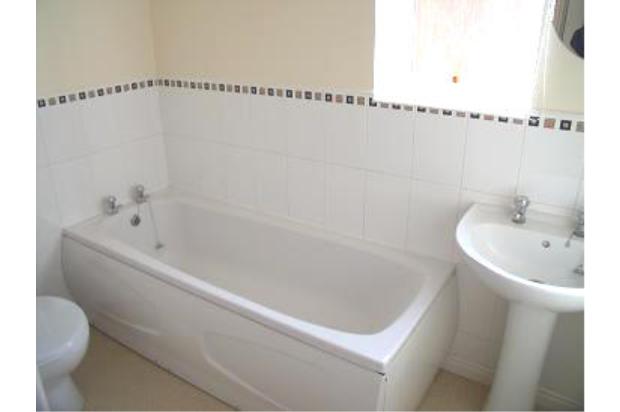
With window to side, white WC, bath and pedestal sink, radiator and extractor fan.
OUTSIDE
Front: Tarmac drive and lawned area.
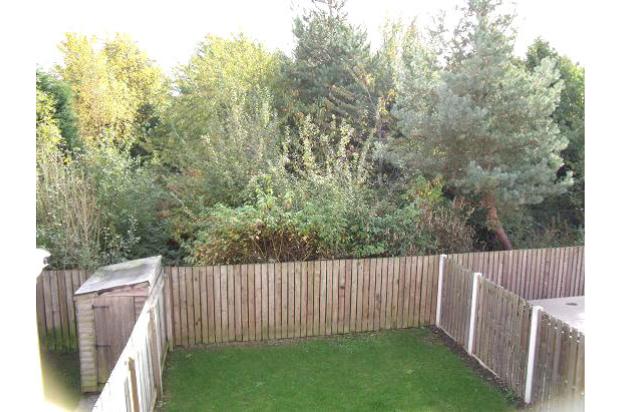
Rear: Enclosed garden with lawn area.
To side: Gated path leading from front of house to rear garden.
COUNCIL TAX – band B
EPC RATING – C (79)
TENURE - Freehold
VIEWINGS - by appointment only (the house is let until the end of July)
(All measurements given are approximate and are for general guidance only)
NO ONWARD CHAIN