2 Bedroom End Terraced House Sold in Middlewich, CW10
| Reference | 26627 |
| Address |
59 The Barns, Bostock Hall, Bostock, Cheshire (Map Location) |
| Beds | 2 |
| Baths | 2 |
| Type | End terraced house |
| Tenure | Share of Freehold |
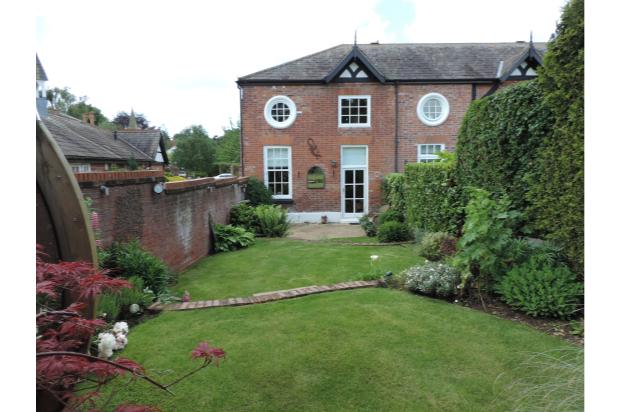
Set in 14 acres of beautifully maintained grounds Peaceful location Tastefully modernised to a very high specification Off road parking Garage No chain Private rear garden Private fishing lake Conservation area
Description
It's Official... this property is a hidden gem! Royal Mail reveals it falls within the fourth most desirable postcode in the UK.
Read more here: http://www.so-cheshire.co.uk/community/9757/middlewich-postcode-one-of-the-most-desirable-in-england
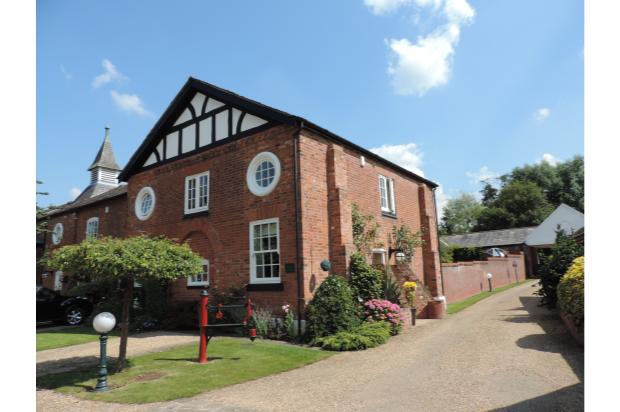
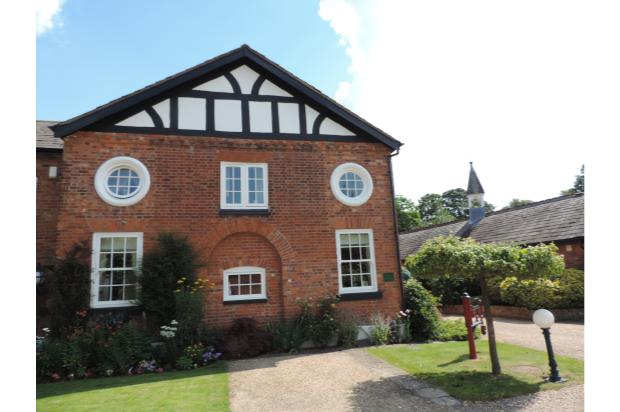
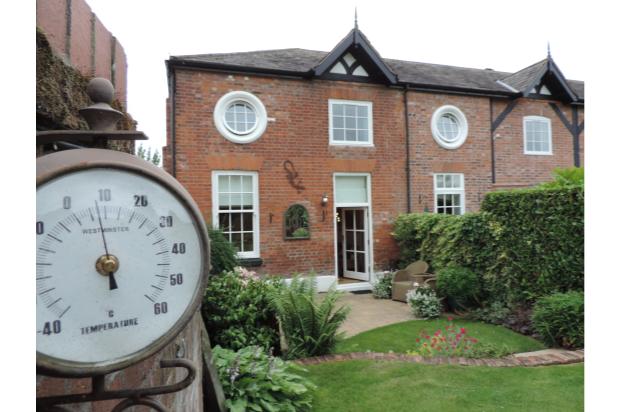
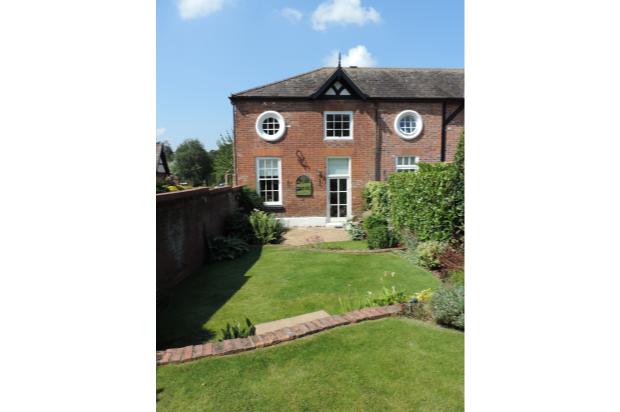
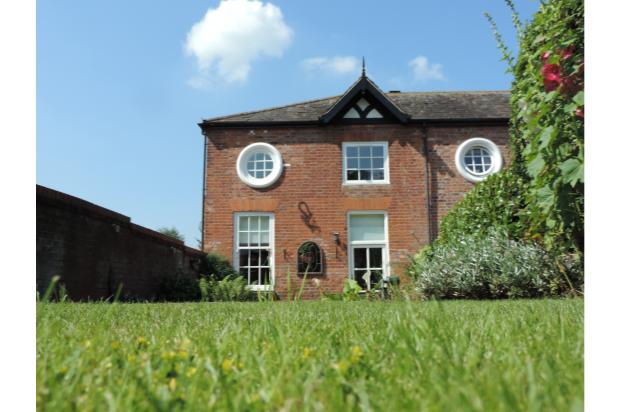
Move straight in... A beautifully presented Cheshire brick end barn conversion with period features on a private country estate with no chain.
This superb 2 bed, 2 bath property, set in idyllic surroundings, forms part of a series of tastefully converted outbuildings - oozing character & charm from the outset.
Recently refurbished to an exceptionally high standard throughout, this property offers modern living in an exclusive rural setting within 14 acres of beautifully maintained grounds with private lake & woodland. Enjoying its own landscaped private rear garden and with allocated parking and garage, this high-spec home is the perfect choice for buyers who want a no hassle move, just unpack and enjoy.
Round the clock viewings available 7 days a week.
Ground floor
Entrance & Hallway:
Solid oak flooring with sunken mat well and alarm pad. The hallway leads off to a kitchen / dining area, living room and downstairs cloakroom.
Kitchen / diner:
16' x 9'3
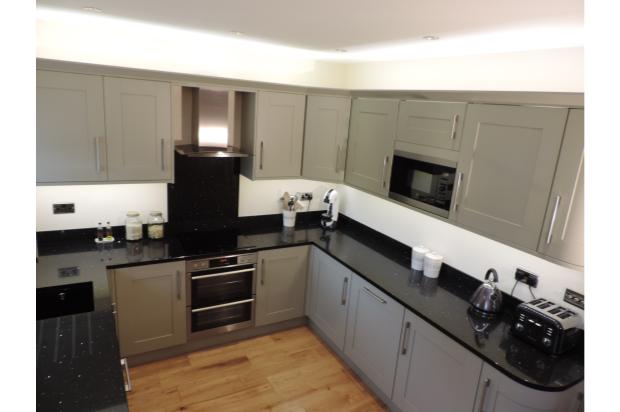
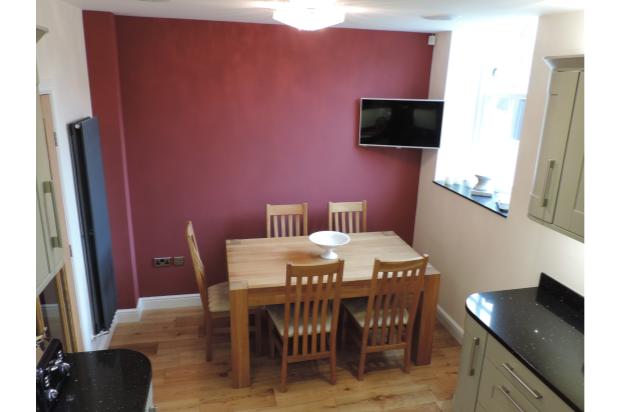
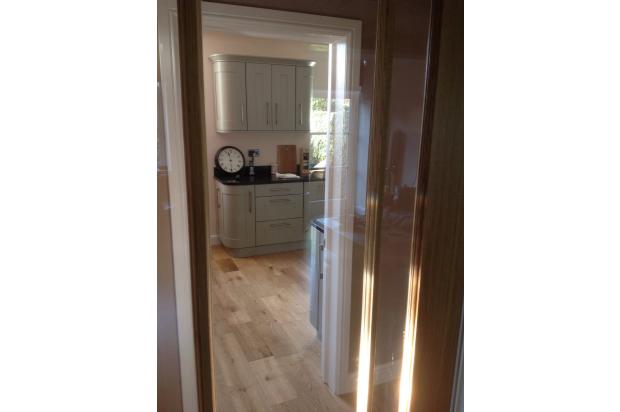
A glazed oak door opens into the recently installed solid oak fronted contemporary kitchen with ample work surfaces and storage. Integrated appliances including induction hob, microwave, fan assisted double oven, fridge, freezer, dishwasher, extractor hood and recycling bins. Mirror flecked black granite work surfaces, window sills, upstands and splashback. High specification fittings, built-in Bose music system, LED lighting, feature radiator and phone socket. Two double glazed Georgian windows. Solid oak flooring.
Cloakroom:
Oak door to white suite, part tiled. Low level radiator and solid oak flooring.
Lounge:
16'2 x 15'3
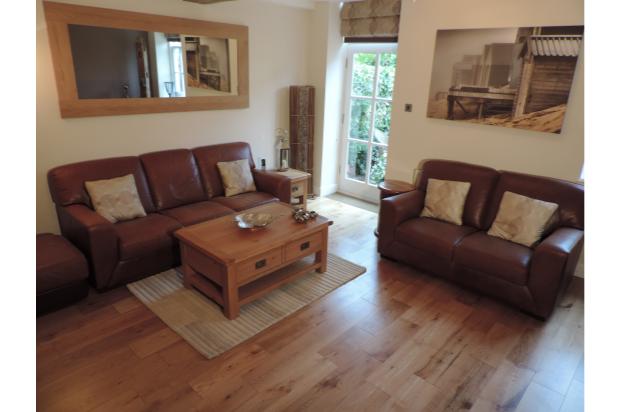
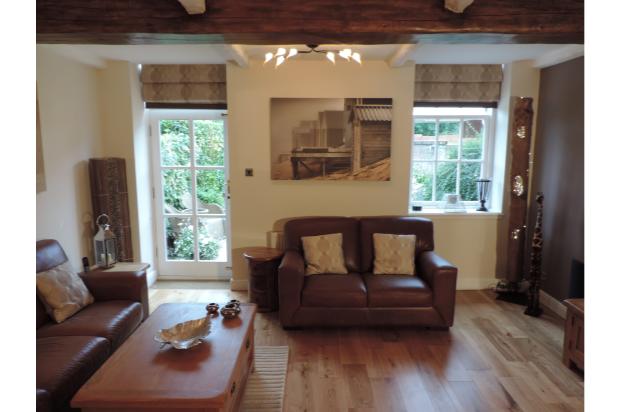
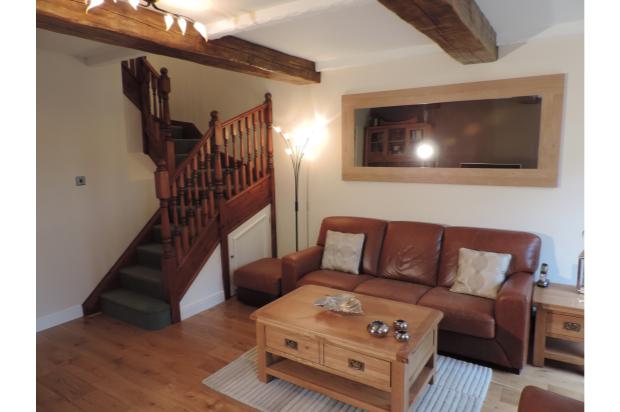
A glazed oak door opens to a tastefully decorated lounge with solid oak flooring, exposed beams and turned wooden stairway leading to first floor.
Double glazed rear Georgian door with sunken mat well, opening directly onto private rear patio and landscaped garden beyond. Further double glazed Georgian window.
Double Radiator, built in wiring for rear surround sound speakers and kitchen sound system. Understairs storage cupboard.
Open stairway leading to spacious first floor landing, carpeted throughout. Pull down loft ladder giving access to part boarded, fully insulated loft with power point.
Bedroom 2:
10' x 10'
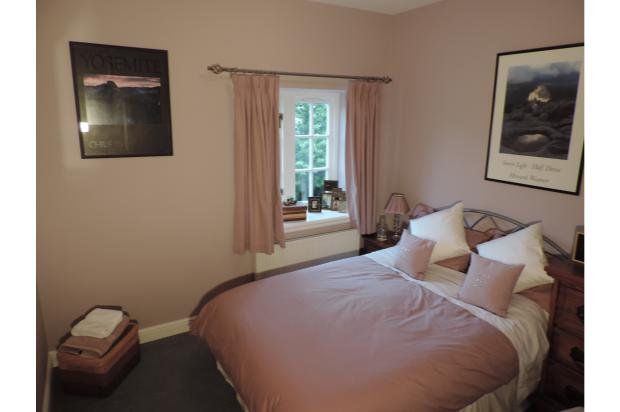
Good sized double bedroom with radiator and Georgian style double glazed window overlooking quiet courtyard area.
Bathroom:
13' x 5'5
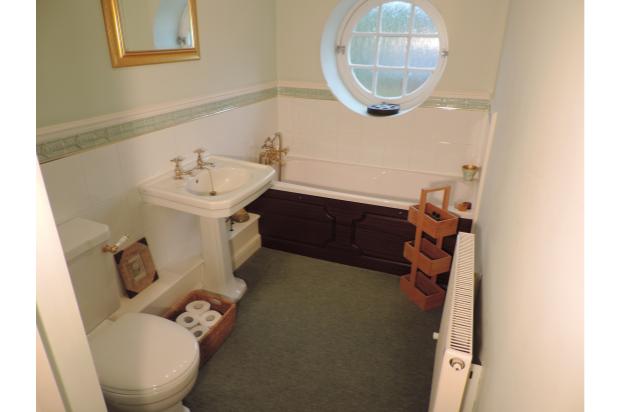
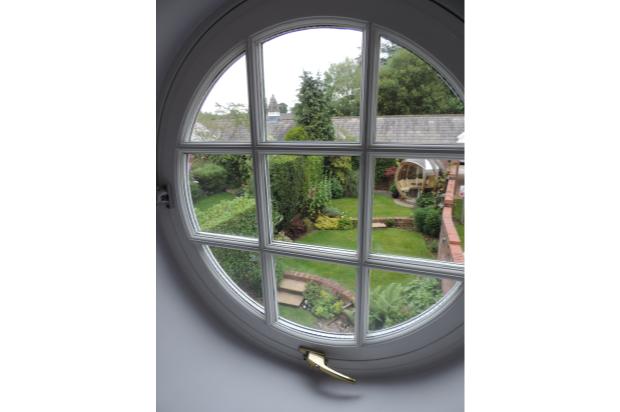
Traditional period white suite, panelled bath with mixer tap and shower attachment, part tiled with feature round window, radiator, good size utility cupboard housing a boiler and connections for washing machine.
Master bedroom & En-suite:
15'3 x 12'7
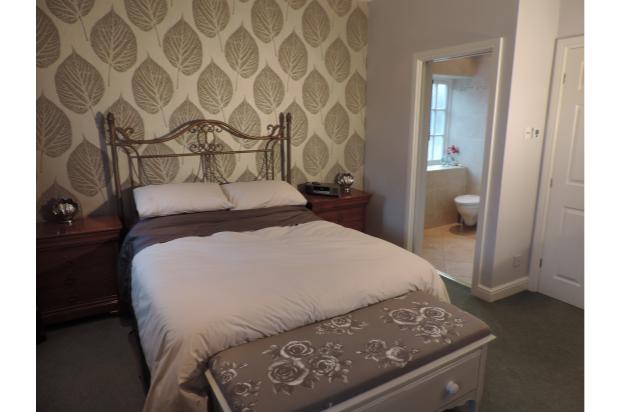
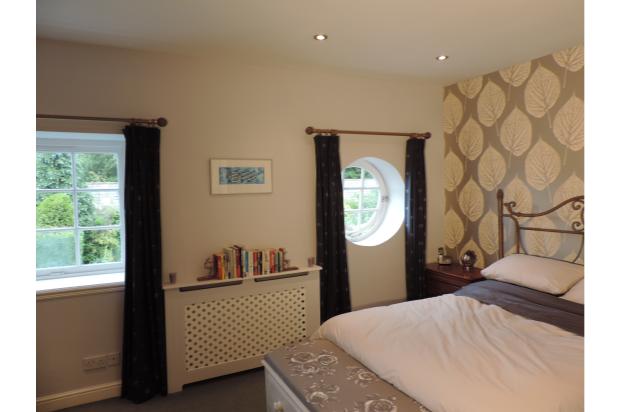
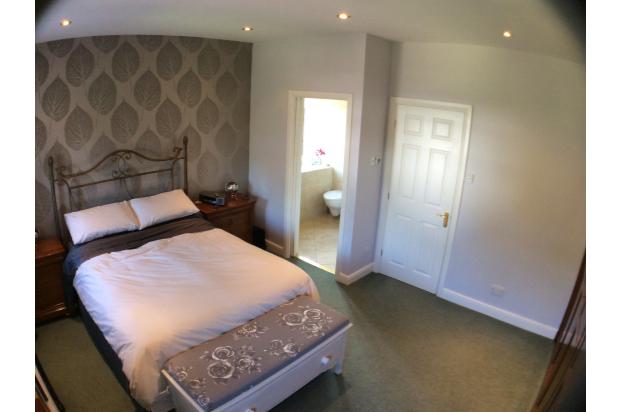
Elegant, large master bedroom leading to en-suite. Feature wall and double glazed Georgian windows, view to rear garden. Sunken lighting with soft touch dimmer switches. Phone socket, alarm panic button & double radiator with cover.
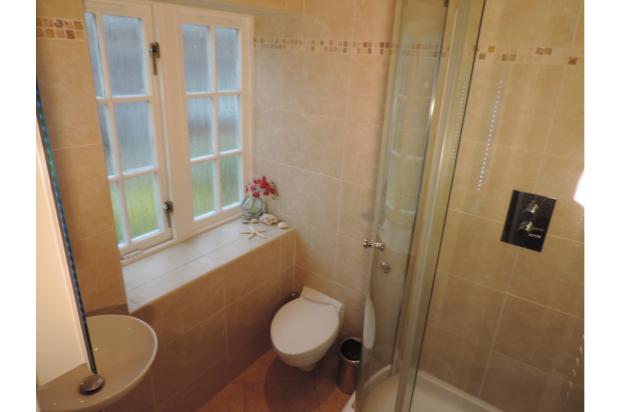
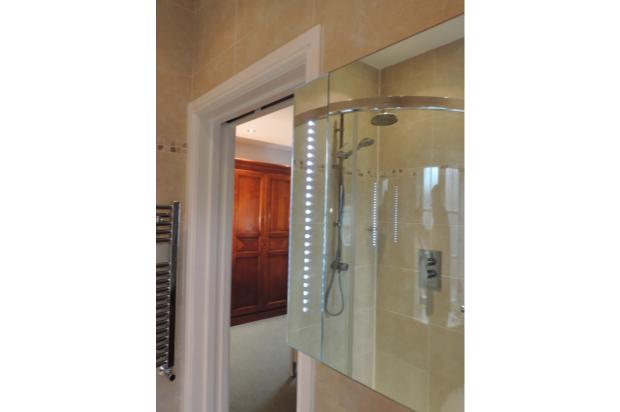
Contemporary fully tiled en-suite / shower room. Travertine stone floor with underfloor heating, Villeroy & Boch suite and Matki double head shower. Heated towel rail, heated LED mirror with integrated storage cabinet, razor points and double glazed Georgian window with privacy glass. Built in fan light above shower.
Rear Garden:
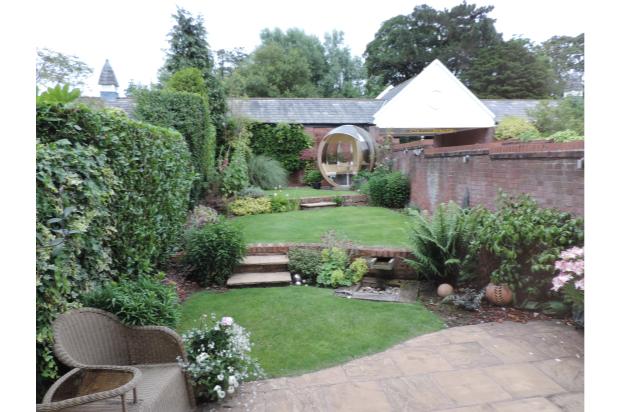
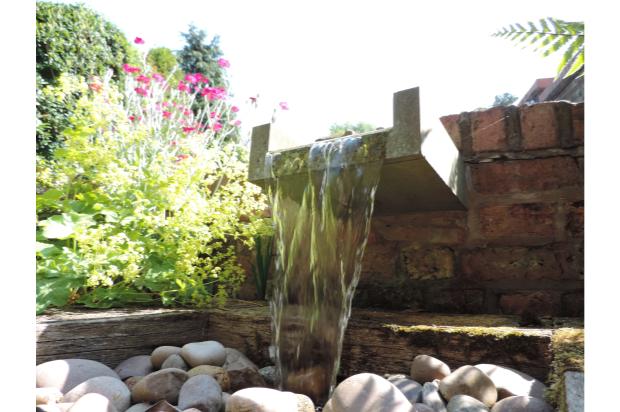
Enclosed area, tiered rear lawns with well stocked borders, water feature, patio areas at each end of the garden, water tap, accent lighting throughout. External power socket.
External:
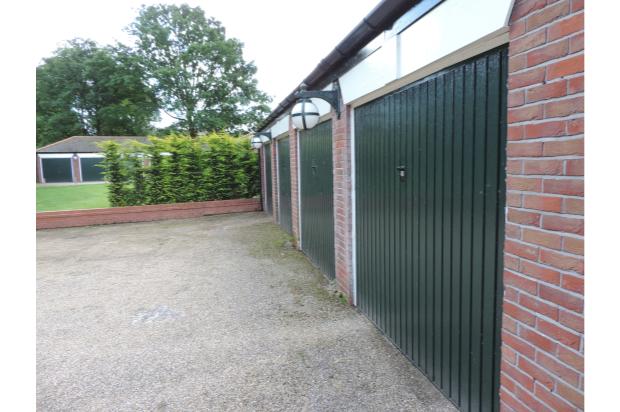
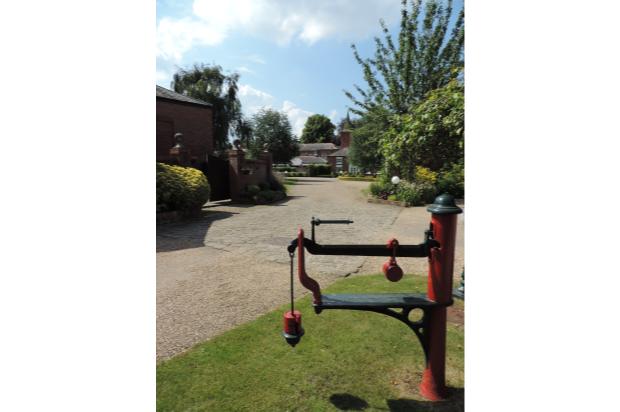
Single garage in detached block at rear of property, plus Additional off road and visitor parking, picturesque frontage with cottage style planting and mixed shrubs.
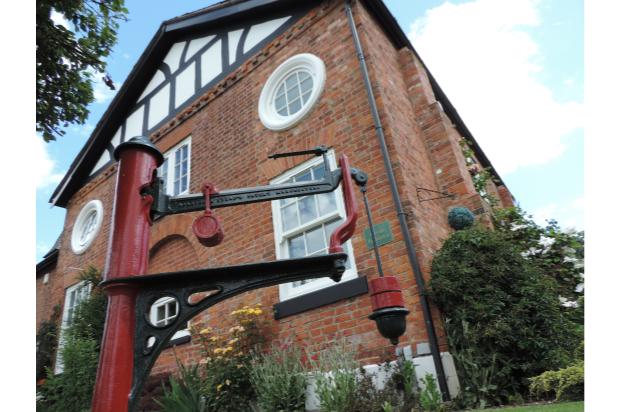
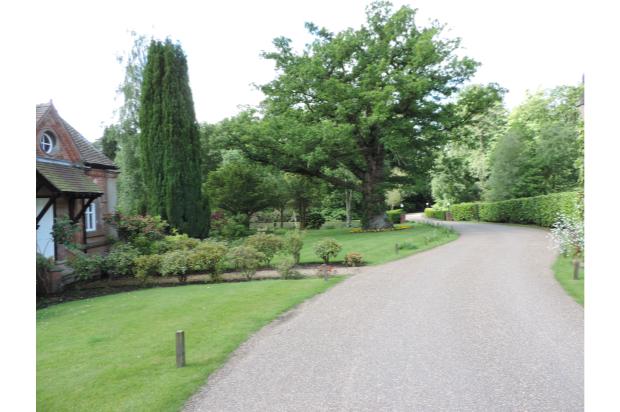
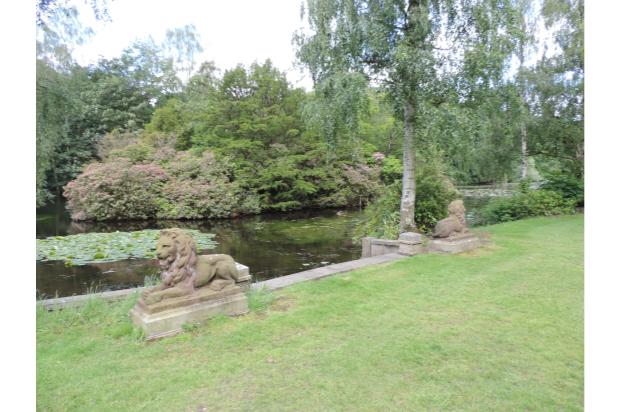
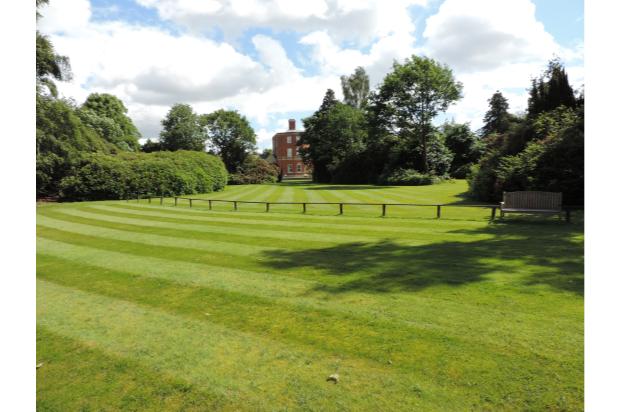
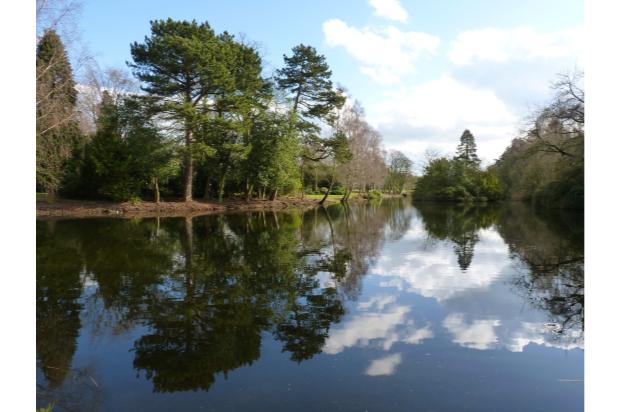
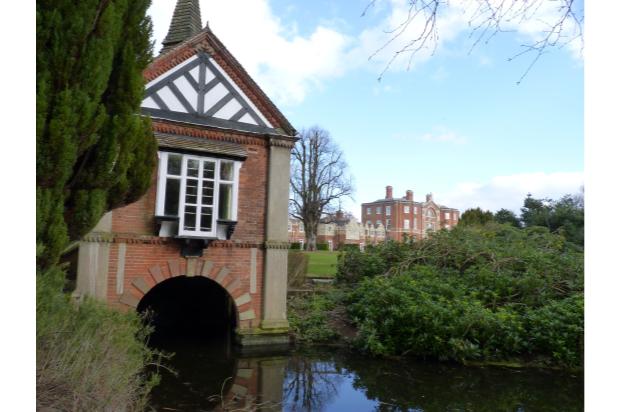
14 acres of private, stunning and well maintained communal grounds with a 5 acre private lake and woodlands, golden gravelled pathways and various historical features.
Services:
Mains gas, electric and water.
Service Charge of £110 per month includes private sewage and maintenance of garages, roads, listed features, lake, woodlands and entrance gates.
Council tax: Band E £1858 per annum
Summary:
14 acre exclusive beautifully maintained grounds
Peaceful location
Tastefully modernised to a very high specification
Off road parking.
Garage
Built in sound system
No onward chain
Private rear garden
Private fishing lake
Conservation area