2 Bedroom Terraced House Sold in Knottingley, WF11
| Reference | 26516 |
| Address |
15 Vale Terrace, Knottingley, West Yorkshire (Map Location) |
| Beds | 2 |
| Baths | 1 |
| Type | Terraced house |
| Tenure | Freehold |
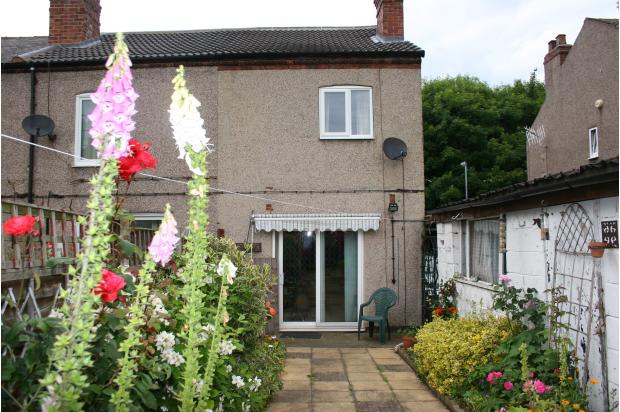
Ideal for the first time buyer or small family purchaser is this deceptively spacious 2 bedroom end terrace house. Offering easy access to local centres and the motorway network and benefiting from private garden
Description
Better Pictures coming soon!
Tenure: Freehold
SUMMARY
Ideal for the first time buyer or small family purchaser is this deceptively spacious 2 bedroom mid terrace house. Situated in this popular location close to all amenities offering easy access to local centres and the motorway network for those wishing to commute and benefiting from private gardens.
DESCRIPTION
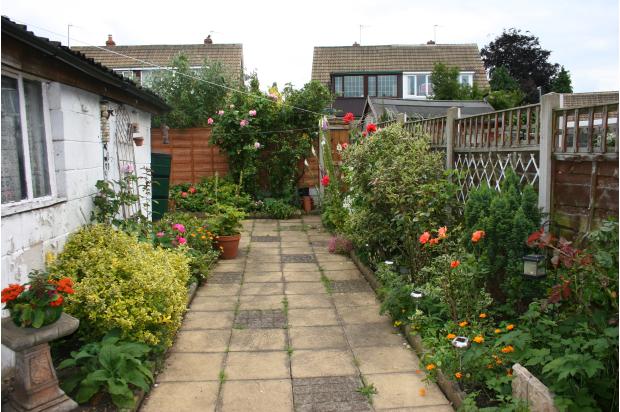
Situated in this popular location conveniently placed for all amenities and offering easy access to local centres and the motorway network for the wishing to commute is this brick built 2 bedroom end terrace house. Ideal for the first time buyer or small family purchaser the property offers deceptively spacious accommodation throughout and has the usual requirements of gas central heating and uPVC double glazing. Benefiting from an attractive private garden the internal accommodation briefly comprises; lounge, dining room and kitchen. To the first floor there are 2 good sized bedrooms and house bathroom. Outside, to the front of the property there is a walled yard area whilst to the rear there is an attractive private enclosed garden. There is a large garage and carport to the side of the property with private driveway. New roof fitted 2012.
Close to M62 and A1 (approx 5 minutes), 10 minute walk to railway station with trains to Leeds Wakefield and London from Pontefract Baghill Station. 10 minutes walk to Morrisons supermarket, library, sports centre swimming pool.
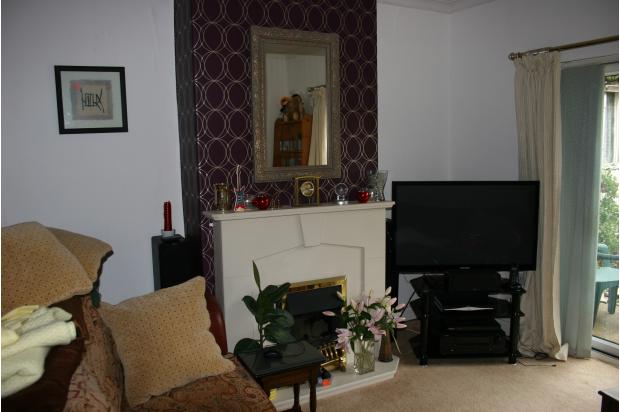
Lounge
11' 9 x 10' 9 (3.58m x 3.28m) Inset fireplace with electric fire. Central heating radiator. UPVC double glazed patio door to rear.
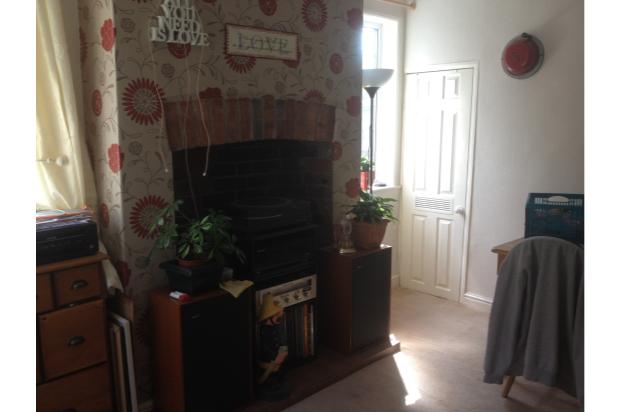
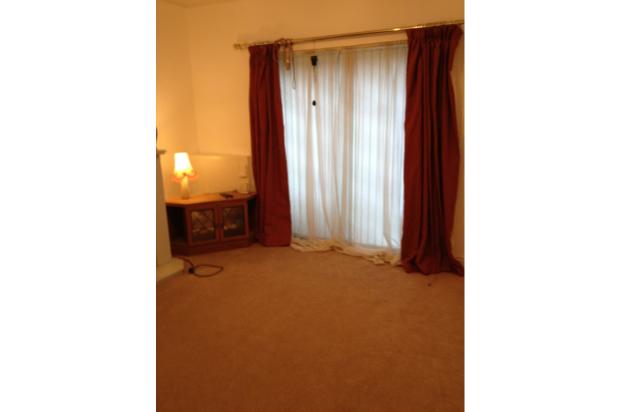
Dining Room
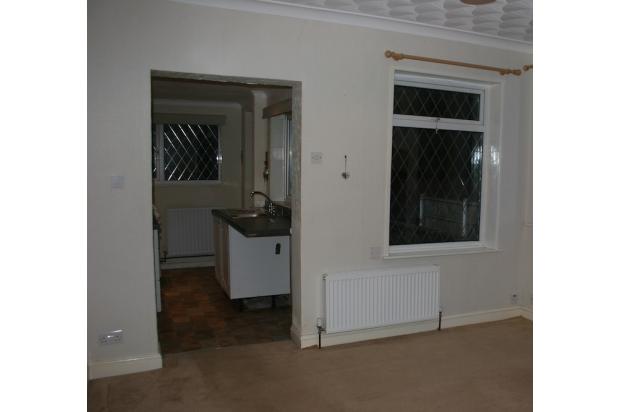
11' 10 x 11' 9 (3.61m x 3.58m) Central heating radiator. Door to large storage cupboard under stairs. Central Heating Boiler, UPVC double glazed front window.
Kitchen
11' 3 x 5' 9 (3.43m x 1.75m) Central heating radiator
First Floor
Landing
Bedroom 1
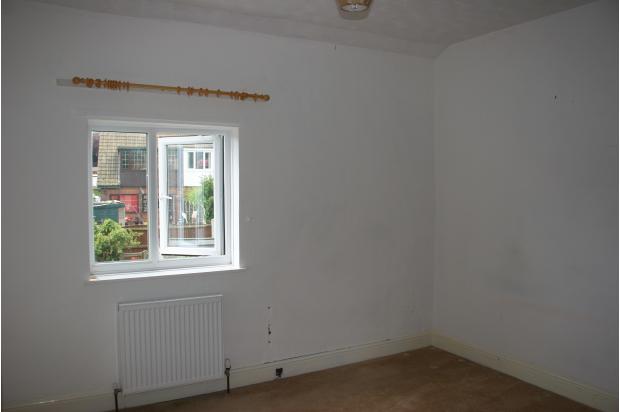
11' 9 x 10' 10 (3.58m x 3.3m) Central heating radiator. UPVC double glazed rear window.
Bedroom 2
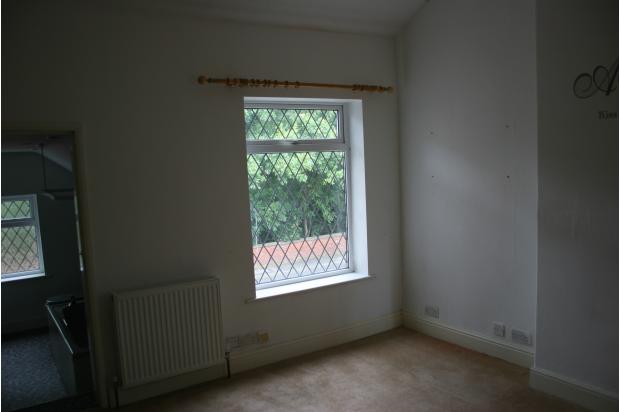
8' 9 x 11' 11 (2.67m x 3.63m) Central heating radiator. UPVC double glazed window.
Bathroom/W.C.
5' 9 x 11' 10 (1.75m x 3.61m)