3 Bedroom Terraced House Sold in Batley, WF17
| Reference | 26511 |
| Address |
29 Branwell Avenue, Birstall, Batley, West Yorkshire (Map Location) |
| Beds | 3 |
| Baths | 1 |
| Type | Terraced house |
| Tenure | Freehold |
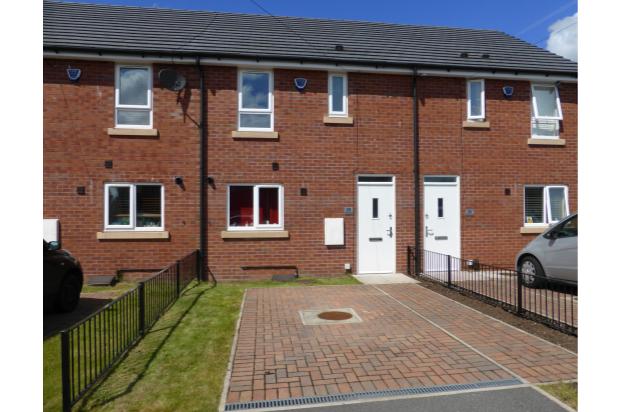
* Modern 3 Bedroom house built in 2011 with built in appliances. BEAUTIFULLY PRESENTED THROUGHOUT. Conveniently situated for village amenities, Junction 27 Retail Park, schools and within minutes to the motorway network.
Description
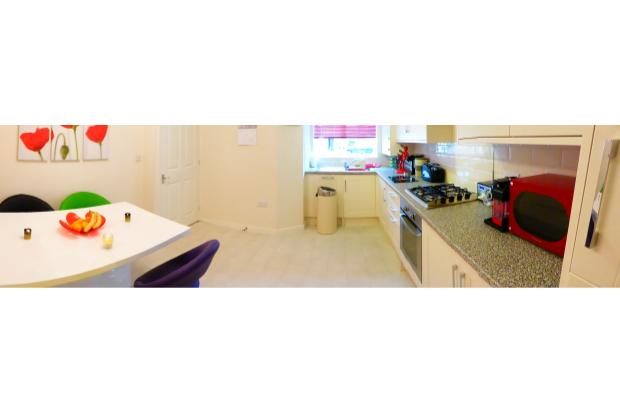
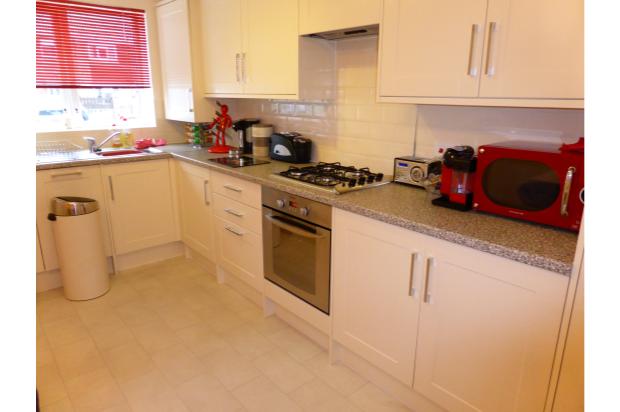
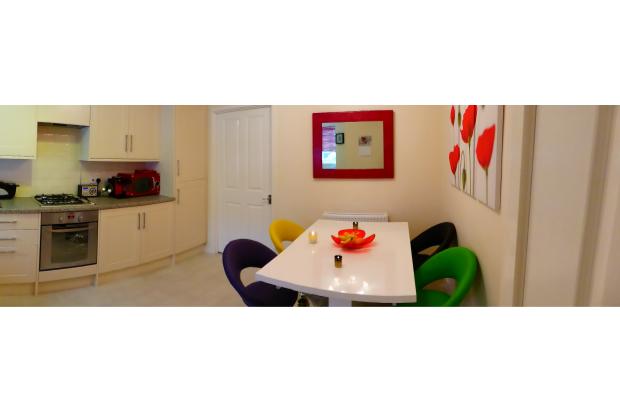
Built in 2011 this property is still covered by the NHBC guarantee, situated in an area that has seen substantial development over the last few years and in our opinion BEAUTIFULLY PRESENTED THROUGHOUT. This property boasts a modern built-in kitchen comprising of fridge freezer, dishwasher, cooker with hob over, extractor and washing machine.
Situated on this popular development and conveniently placed for access to Birstall Town Centre, village amenities, shopping and leisure outlets, schools and within minutes to the motorway network and public transport close by.
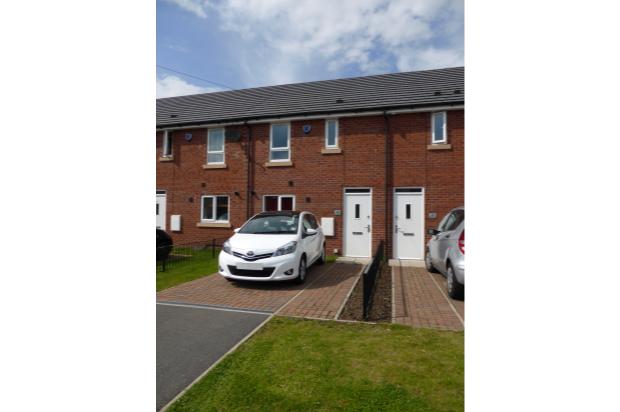
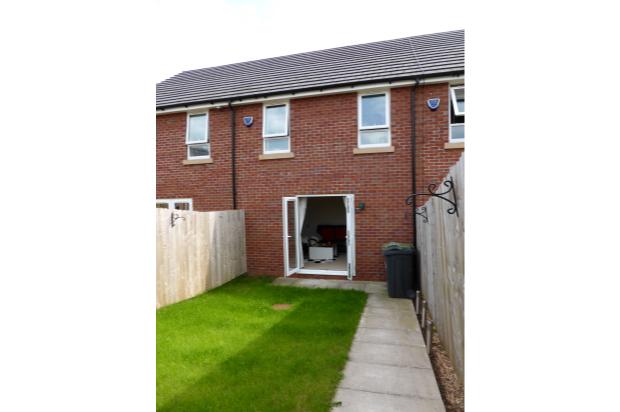
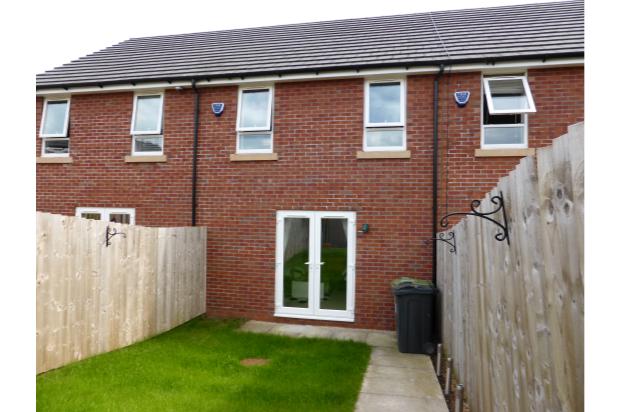
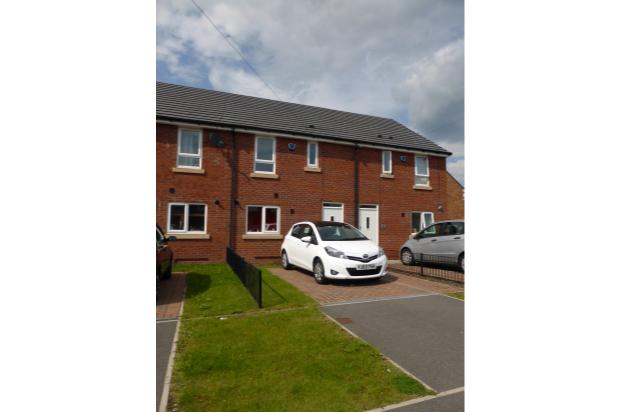
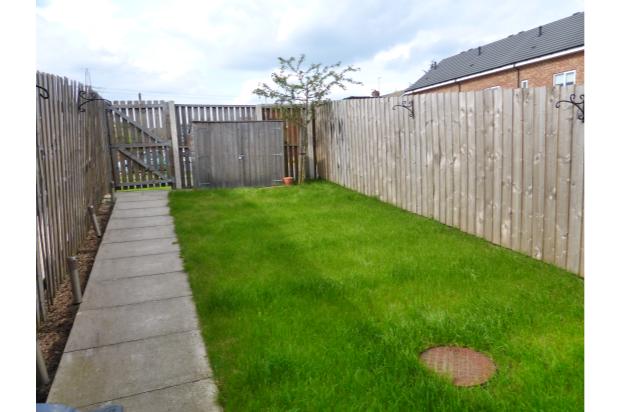
Having being recently built with modern fixtures and fittings throughout and benefiting from PVCu Double Glazing and Gas Central Heating and briefly comprising of Entrance Hallway, downstairs WC, Dining Kitchen with integrated appliances, Lounge, three bedrooms and house bathroom. To the outside of the property there is a private driveway and parking for up to two cars to the front of the property whilst the rear has a good size garden mainly laid to lawn.
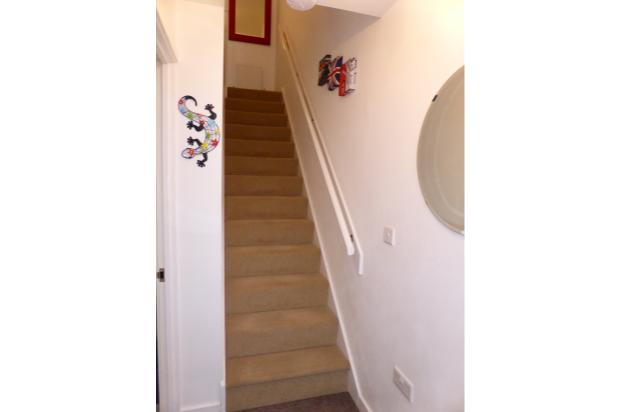
Entrance Hall
Radiator, Stairs to first floor.
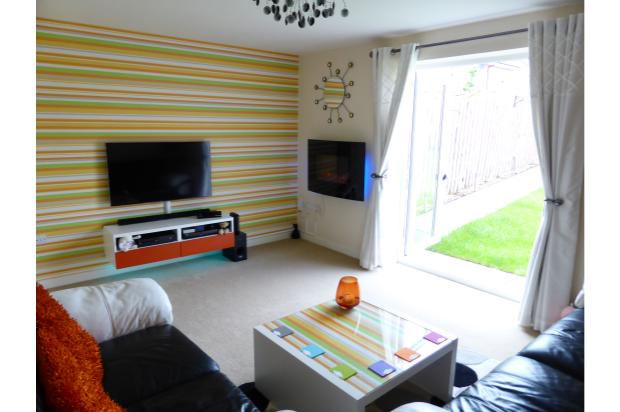
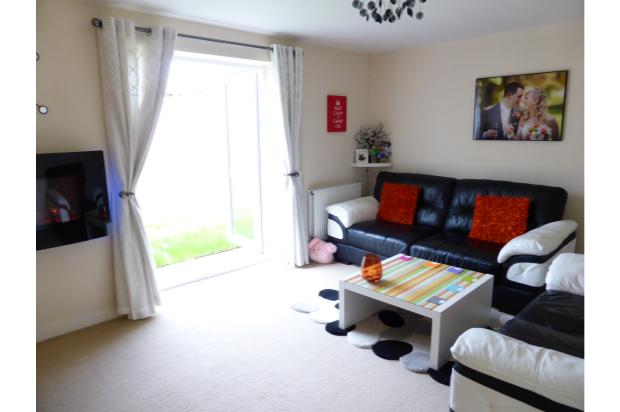
Lounge (Reception)
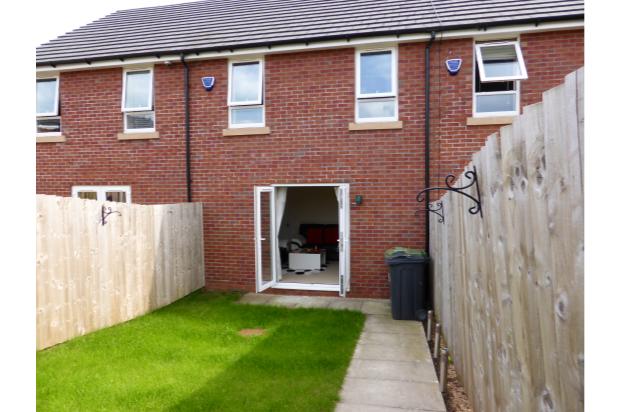
11ft 8in x 14ft 10in (3.56m x 4.52m) PVCu Double Glaze Patio Doors to the rear, Radiator, TV Point, Telephone point, Virgin Media point, Understairs Cupboard.
Dining Kitchen
13ft 11in x 11ft 8in (4.25m narrowing to 3.12 x 3.56m) Fitted with a matching range of base and eye level units with complimentary worktops, tiled splashbacks, stainless steel sink with mixer tap over, Integrated Washer, Dishwasher, Fridge and Freezer, built in electric oven, four ring gas hob, extractor unit, PVCu Double Glazed Window to the front elevation, radiator.
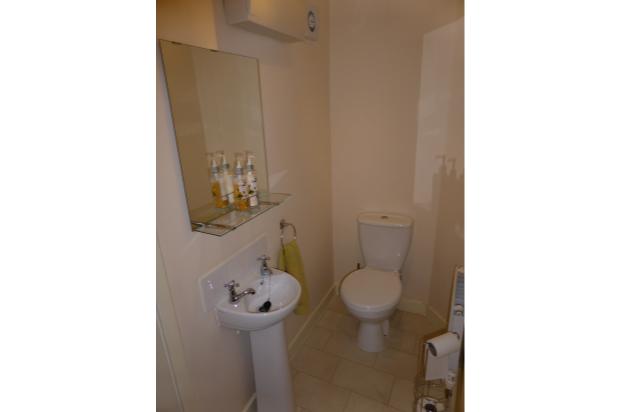
Downstairs WC / Cloaks
Fitted with a two piece white suite comprising low level WC, pedestal wash hand basin, radiator, tiled splashbacks and extractor fan.
Landing
Radiator, Access to the loft.
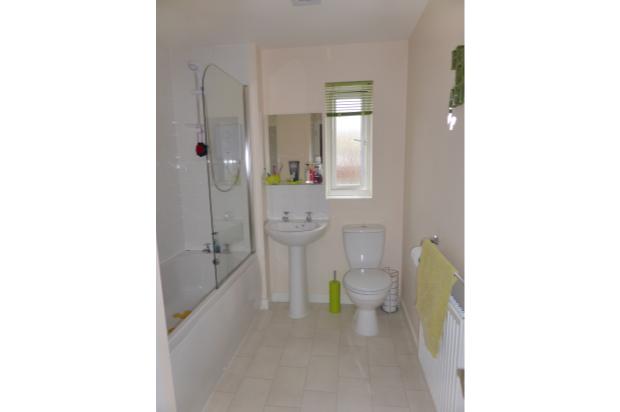
Bathroom
Fitted with a three piece white suite comprising panelled bath with shower over, glass shower screen, chrome fittings, Low Level WC, Pedestal Wash Hand Basin, Extractor Fan, Radiator, Useful storage cupboard. Part tiled. PVCu Double Glazed Window.
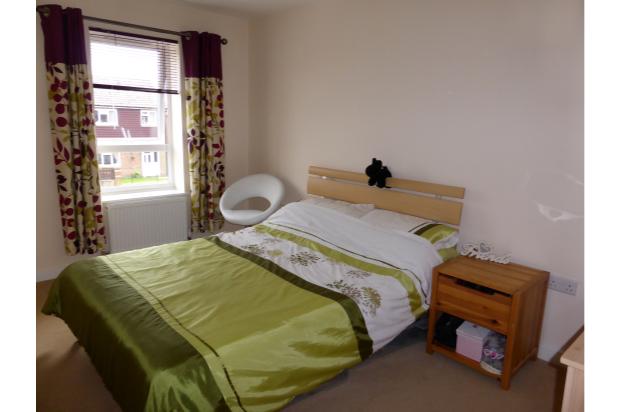
Bedroom One
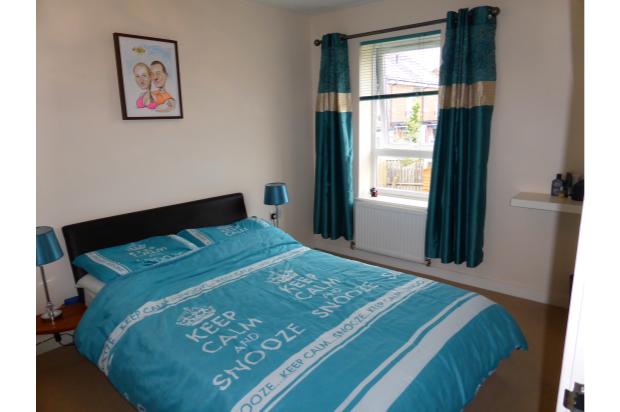
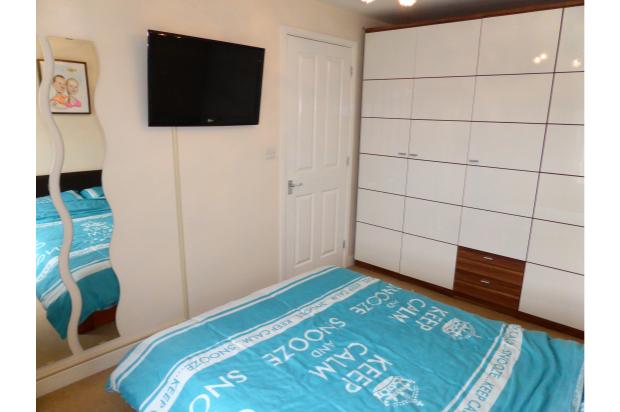
12ft 9in x 8ft 7in (3.89m x 2.62m) PVCu Double Glazed Window, Radiator, TV Point, Telephone Point.
Bedroom Two
13ft 1in x 8ft 0in (4.00m x 2.45m) PVCu Double Glazed Window, Radiator.
Bedroom Three
6ft 0in x 7ft 1in (1.83m x 2.17m) PVCu Double Glazed Window, Radiator.
Garden
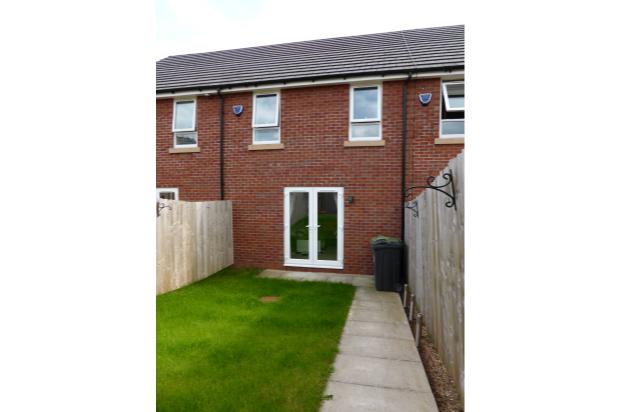
Driveway and parking to the front of the property whilst the rear has a pleasant lawned garden and garden shed with gated access to the rear.
EPC Band C, Rating 79.