2 Bedroom Apartment Sold in Belper, DE56
| Reference | 26477 |
| Address |
Auckland Place, Duffield, Derbyshire (Map Location) |
| Beds | 2 |
| Baths | 1 |
| Type | Apartment |
| Tenure | Leasehold |
2 Bedroom furnished apartment for sale. Auckland Place, Duffield, Derbyshire
Description
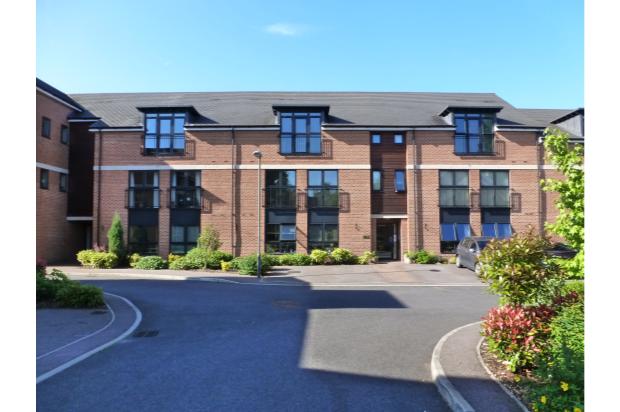
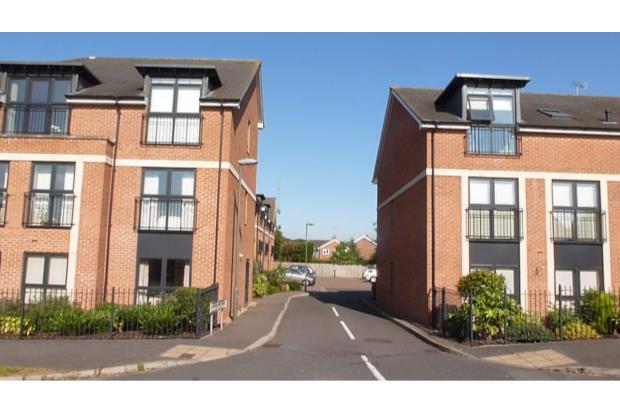
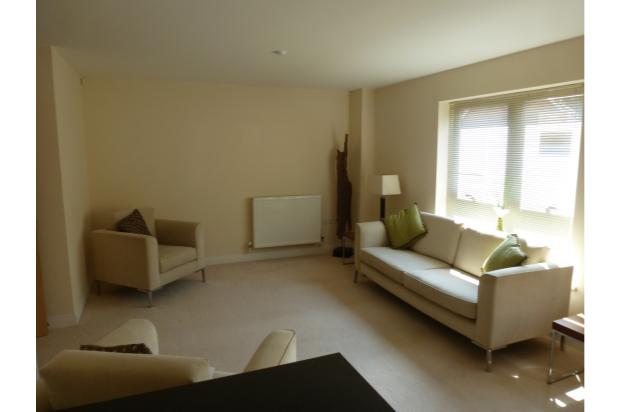
A luxury spacious fully furnished two bedroom ground floor apartment in the sought after village of Duffield.
Entrance to apartment block accessed through a security managed external entrance door and electronic door entry system.
Apartment offers contemporary accommodation benefiting from gas central heating and quality double glazing.
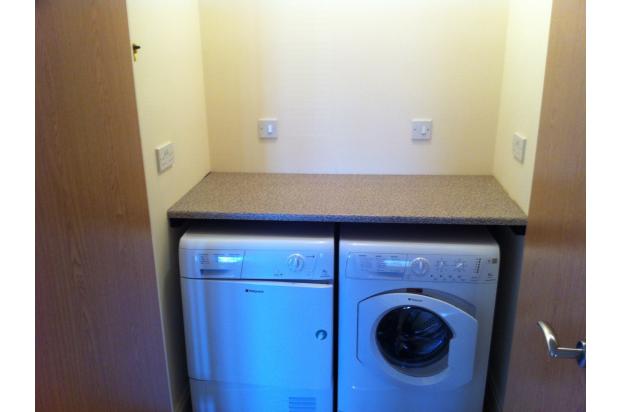
Comprises a spacious entrance hallway with large store. An open plan living kitchen and lounge, with a range of integrated appliances.Master bedroom with luxury en-suite and built in wardrobes.Second double furnished bedroom. Large bathroom with full suite. Utility area with washer and dryer appliances.
Parking space allocated to apartment.
Suitable for home occupier or rental investment, with potential for £750 pcm.
Excellent local facilities and within the Ecclesbourne School catchment area.
Apartment is situated conveniently within walking distance of Duffield village with its many amenities such as independent shops, leisure facilities, doctors surgery, railway station and excellent road links.
DESCRIPTION
COMMUNAL AREA - Having a slate tiled floor, contemporary lighting and an under stairs storage area.
THE APARTMENT
ENTRANCE HALL - Having flush oak entrance door with inlay design, large walk-in store cupboard and radiator.
UTILITY - 4'6 X 3'1 ( 1.37m x 0.94m )
Conveniently hidden behind double doors,there is a large worktop with washing machine and a tumble dryer installed underneath.
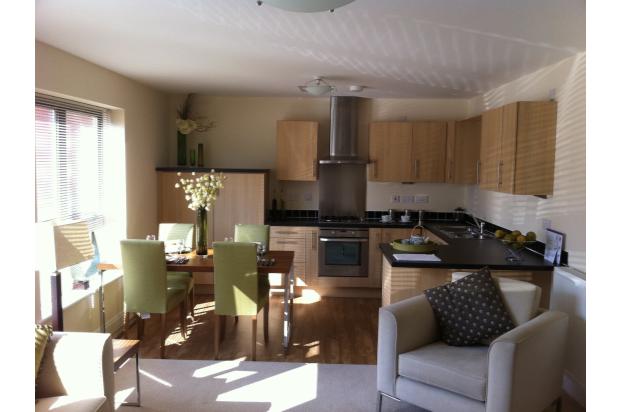
OPEN PLAN LIVING / DINING KITCHEN - 23'10 X 9'6 ( 3.73m x 3.78m )
Generous carpeted living area with two large windows, SKY connection, TV aerial and telephone points. Kitchen area is appointed with a range of quality base cupboards, drawers and eye level units with rolled top work surface incorporating a stainless steel sink drainer with mixer tap and contemporary splash back tiling. Integrated appliances include oven with gas hob and extractor fan, fridge, freezer and dishwasher. Vinyl floor covering and radiator.
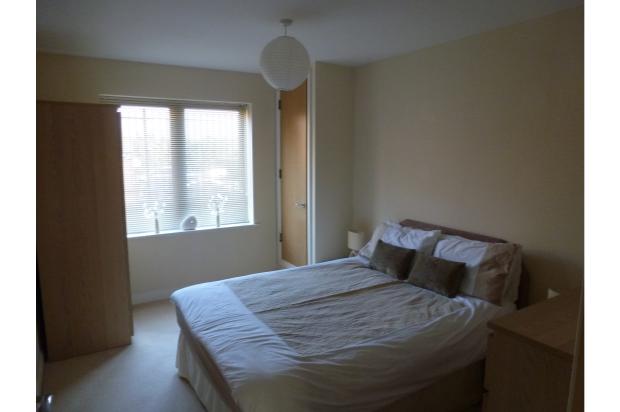
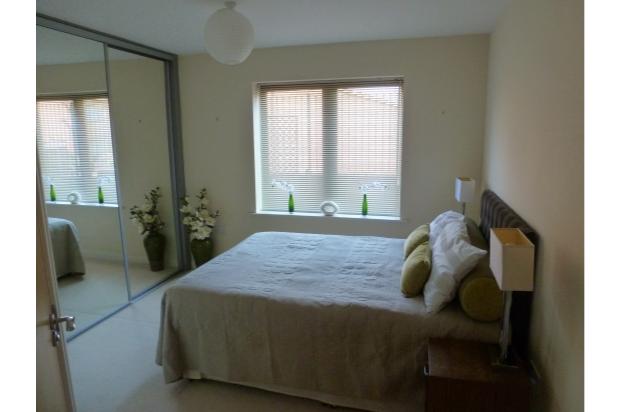
MASTER BEDROOM - 12'3 x 9'6 ( 3.73m x 2.90m )
Carpeted room having TV and telephone points, radiator, double glazed windows and a range of built in wardrobes.
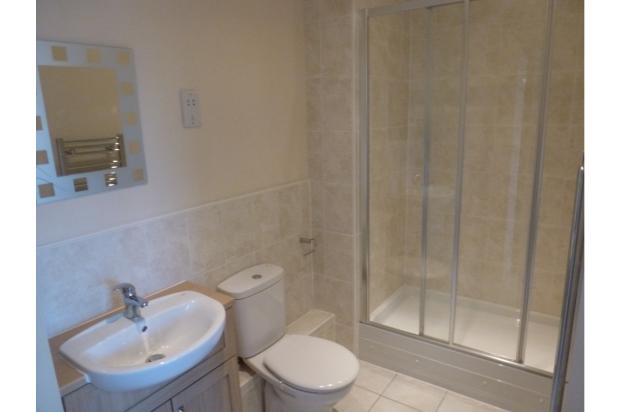
EN-SUITE - Appointed with a three piece suite comprising shower cubicle, low flush WC and vanity wash hand basin with useful storage beneath. Has a heated towel rail, ceramic tiled floor, extractor fan, contemporary splash back tiling and chrome fittings.
BEDROOM TWO - 12'11 x 9'6 ( 3.94m x 2.90m )
Having double glazed windows,radiator, telephone point and built in cupboard.
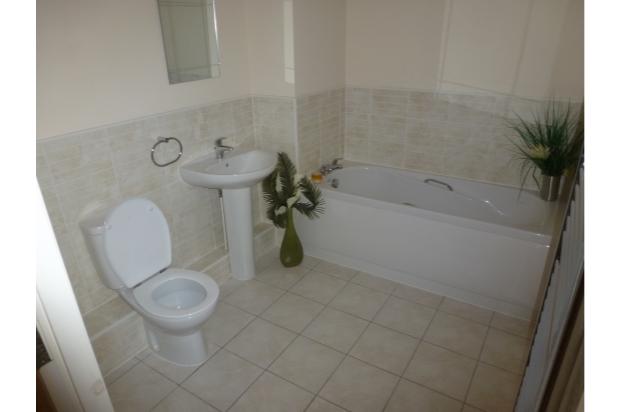
BATHROOM - 8'7 x 6'10 ( 2.61m X 2.08m )
Appointed with a three piece suite comprising panelled bath, pedestal wash hand basin and low flush WC. Has a heated towel rail, ceramic tiled floor, extractor fan, contemporary splash back tiling and chrome fittings.
OUTSIDE - The apartment has an allocated parking space close to block entrance door and communal gardens.
LEASE PROGRAMME - The property currently has a 999 year lease (commenced June 2006) with a management company. The monthly service charge is £80 per month.
DIRECTIONS - Approach Duffield along the A6 until reaching traffic lights at junction with Broadway. Proceed along Broadway and take the second right hand turn onto New Zealand Lane. Auckland Place is on the right.