2 Bedroom Terraced House Sold in Manchester, M27
| Reference | 26431 |
| Address |
253 Moorside Road, Swinton, Manchester, Greater Manchester (Map Location) |
| Beds | 2 |
| Baths | 1 |
| Type | Terraced house |
| Tenure | Freehold |
Immaculate 2 bed garden fronted terraced comprising: two reception rooms; modern kitchen & bathroom; CombiBoiler and GCH. New flooring throughout. Ideal for first time buyer. Patio doors to bk garden & separate drivein.
Description
A spacious garden terraced with two double bedrooms and two good sized reception rooms. Facing the local church and not overlooked at the front or back. It benefits from good local primary and high schools within walking distance. The local Moorside Rd railway station is only a 5 minute walk from which trains travel into Manchester City Centre, and the house is on all the major bus routes. Swinton Town Centre is approx a mile away with many shops and all the major supermarkets.
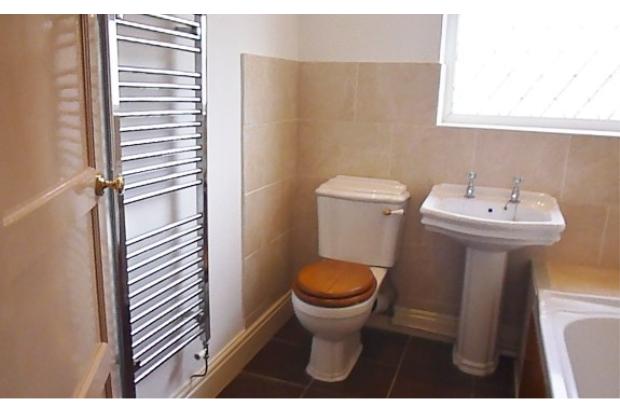
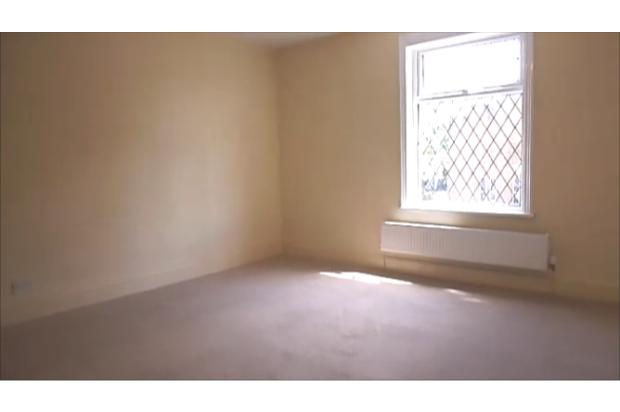
The house itself has been lovingly modernised, decorated, and fitted with quality laminate flooring throughout the downstairs, tiles in the bathroom (with marble-type tiles around the bath/shower) and newly carpeted in a neutral colour on the stairs, landing and bedrooms. The property also boasts modern inset led ceiling down-lights and side spotlights.
The property benefits from double glazing throughout, a uPvc front door and uPvc double patio doors leading to the private garden to the rear which then opens onto the private drive-in.
Front Room/Lounge 4.05m x 4.20m approx.
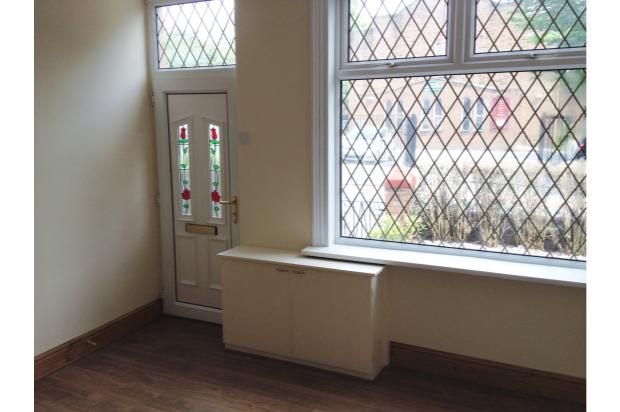
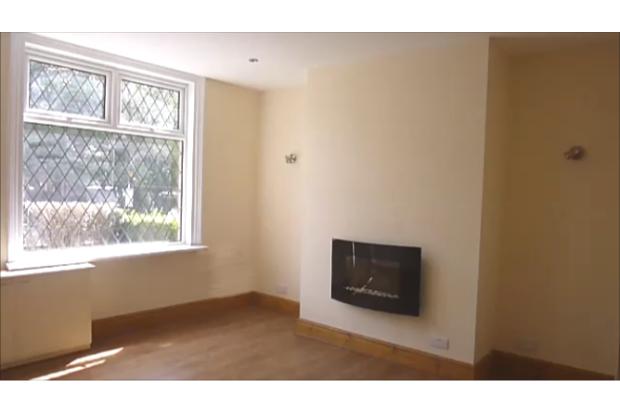
UPVC front door into lounge, UPVC double glazed leaded window, double radiator, modern feature electric fire, inset ceiling led down-lights, wall lights aside the chimney breast and original stripped back and stained door leading into the through-dining room.
REAR LOUNGE/DINING ROOM 4.20m x 3.70m approx.
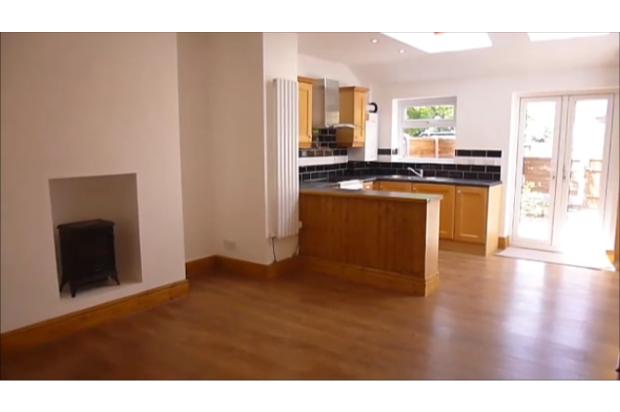
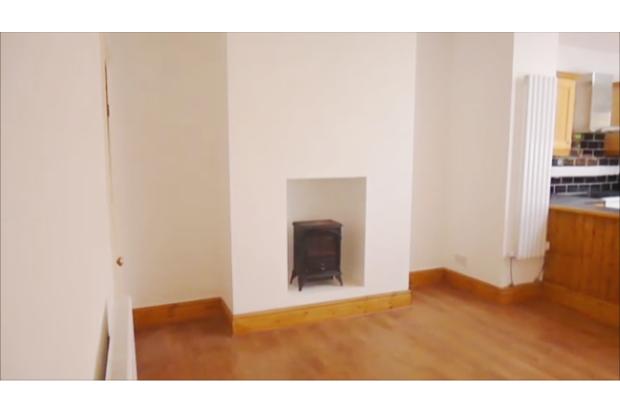
Feature fire, original stripped back and stained door to under stairs storage with electric light, quality laminate with oak-stained deep skirting in keeping with the period of the house. 2 radiators: A double and a tall feature radiator. A half wall of kitchen base units divide up the room and lead into the kitchen.
KITCHEN 4.20m x 2.59m approx.
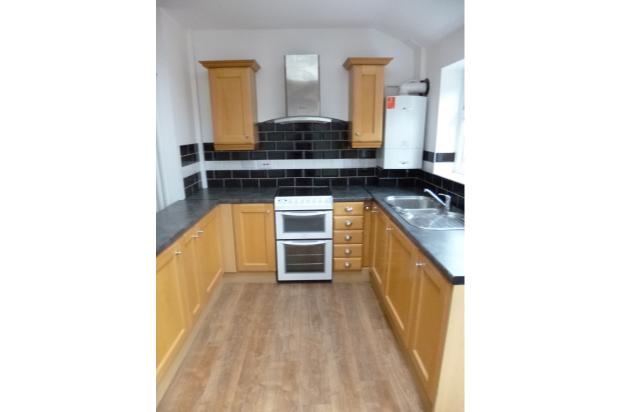
Not overlooked. Modern fitted kitchen with wall and base units, co-ordinated work tops and tiling, electric double oven, modern steel extractor hood, integrated washing machine, inset ceiling led down-lights, UPVC leaded window, UPVC double patio doors, modern combi wall mounted central heating boiler. This room benefits from 2 opening sky-light windows making this back accommodation sunny and bright.
BED 1 - 4.20m x 4.05m approx.
A Double sized bedroom with UPVC leaded window to front, built in walk-in cupboard/wardrobe, new fitted carpet, double radiator.
BED 2 - 3.16m x 2.18m approx.
A Double sized bedroom with UPVC double glazed leaded window to rear, radiator, new fitted carpet.
BATHROOM 2.17m x 1.91m approx.
UPVC double glazed leaded window, bath with shower and side base shelf, white sink and pedestal, part wall tiled, tiled flooring, feature ladder/towel radiator
OUTSIDE
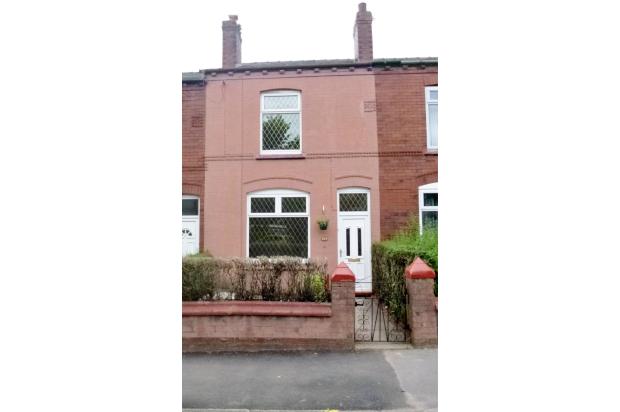
A small, neat garden to front which is part-paved. The aspect is more open than most as it looks immediately onto the church.
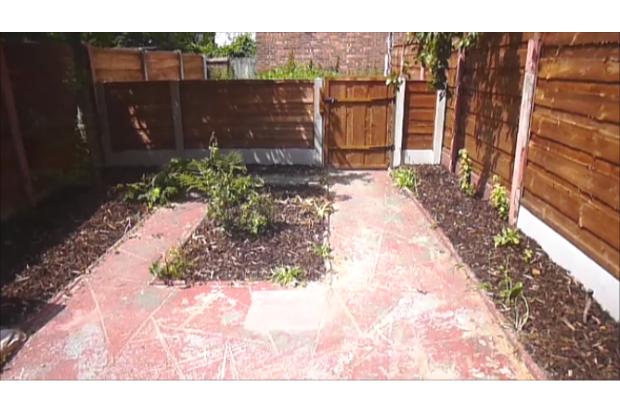
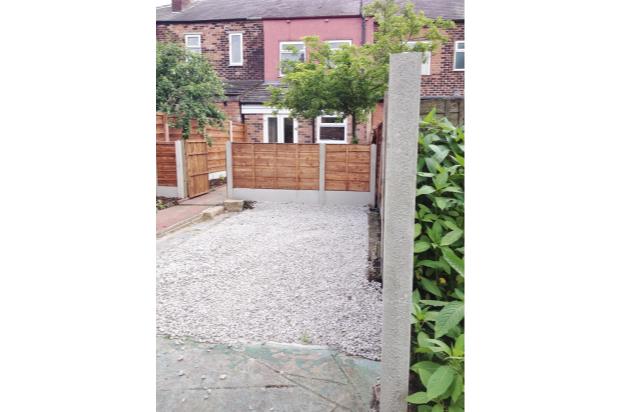
The rear garden is private and not overlooked from the back. It benefits from new, tall fencing and a gate which leads to the private drive-in. The garden is low maintenance being part-paved with bushes and small trees.