4 Bedroom Detached House Sold in Leicester, LE8
| Reference | 26419 |
| Address |
Humes Close, Whetstone, Leicester, LE8 6ZQ (Map Location) |
| Beds | 4 |
| Baths | 3 |
| Type | Detached house |
| Tenure | Freehold |
Estate agency fee savings passed on.Spacious 1762 sq ft 4 bed executive style home maintained to a high standard,good access to major road network,local amenities & Badgerbrook Primary School
Description
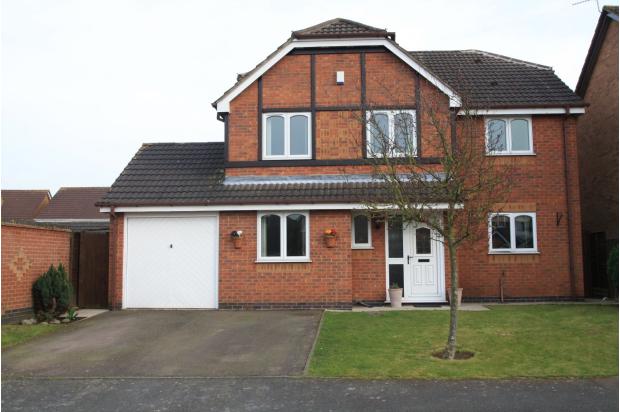
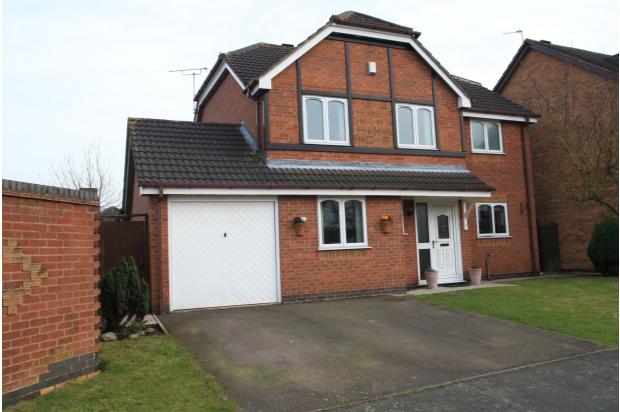
The house is set with in an established close with long standing residents who afford a warm and friendly group of neighbours. The property offers two hard standing spaces for off road parking to the front of the property with access to a large tandem garage.
Front Garden
There is also a good sized mainly laid to lawn front garden boasting a tree and various shrubs.
Hallway
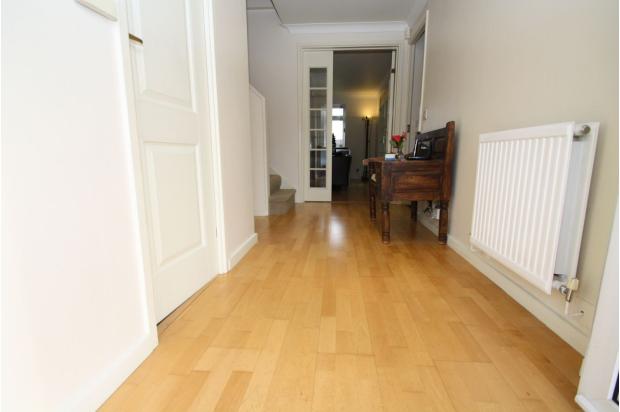
A canopy porch with a lantern security light and via an UPVC double glazed frosted door provide entry to a large inviting and spacious hallway with recess ceiling spotlights and Armstrong hardwood maple flooring. Various power points, BT master telephone socket and smoke alarm.
Downstairs Cloakroom
It has an UPVC double glazed frosted window to the front garden, recess ceiling spotlights, Porcelanosa tiled walls and flooring, low level WC, radiator and hand wash basin.
Snug 7 ft 11 inch x 12 ft 3 inch ( 2.41m x 3.73m )
Down the hallway a turning to the left leads to the snug. It has UPVC double glazed window to the front, vertical blinds, radiator, ceiling light, power points, Armstrong hardwood maple flooring and large under stairs cupboard.
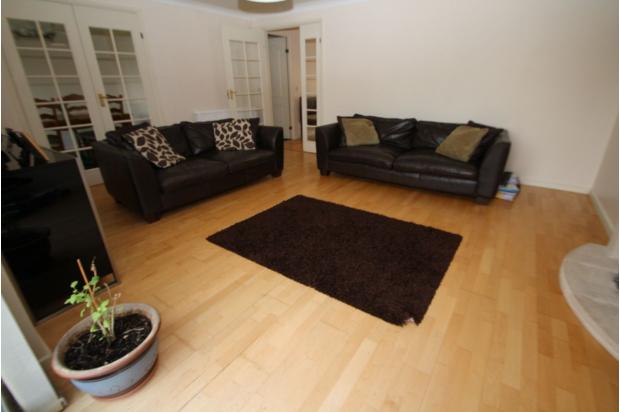
Living Room 13 ft 10 inch x 17 ft ( 4.22m x 5.18m )
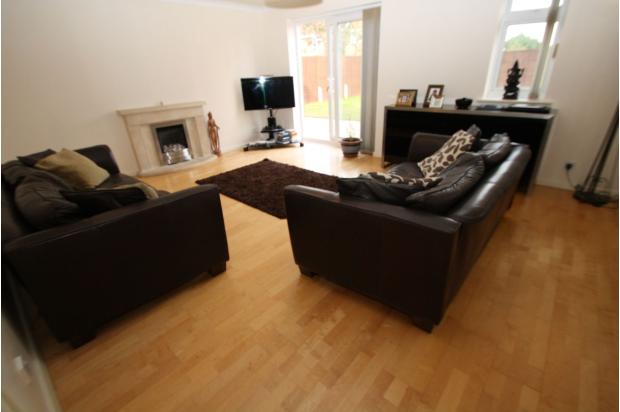
At the end of the hallway double French glazed doors lead to a spacious living area. There is a UPVC double glazed sliding patio door and window with vertical blinds which look out on to the rear sunny South East facing garden. Armstrong hardwood maple flooring, stainless steel type two prefabricated flue and chimney allow for a stainless steel real gas fire with pebble effect stones and a sandstone surround and hearth to provide an eye catching centre feature, ceiling light, various power points, television points and French glazed doors leading into the dining room.
Dining Room 9 ft 6 inch x 9 ft 10 inch (2.90m x 3.00m )
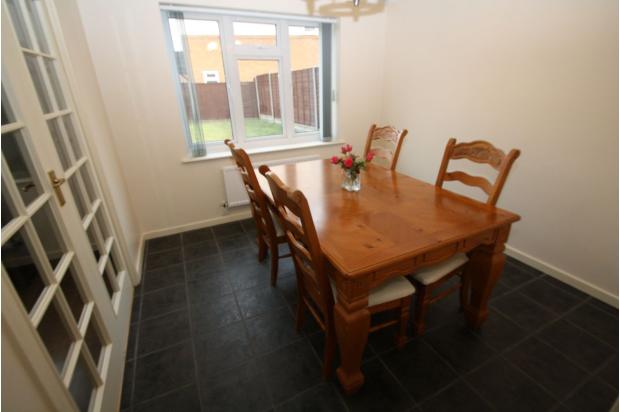
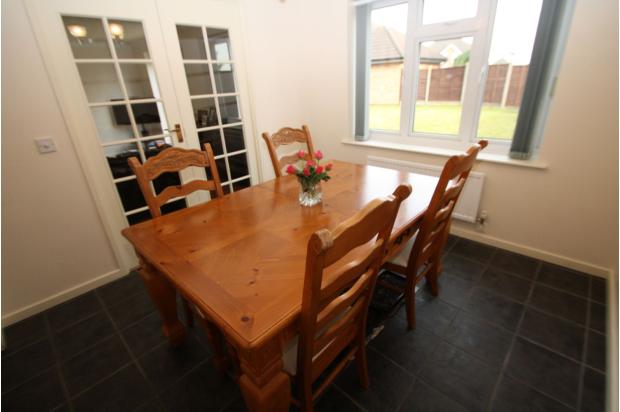
UPVC double glazed window which looks on to the rear sunny South East facing garden, vertical blinds, ceiling light, power points, smoke alarm and Porcelanosa tiled flooring and archway to kitchen.
Kitchen 9 ft 11 inch x 14 ft 4 inch ( 3.02m x 4.37m )
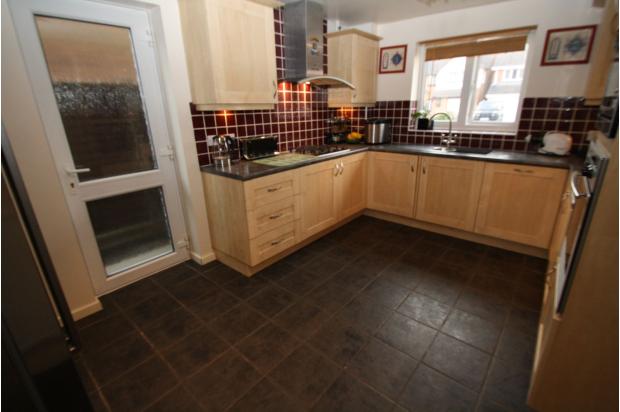
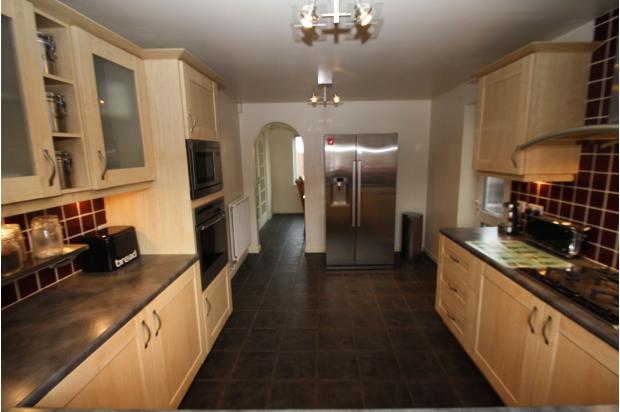
UPVC double glazed window to front with wooden Venetian blind, base and eye level cupboards, rolled edge worktops, Franke Fragranite one and a half bowl sink with drainer and Franke three way filter tap, NEFF integrated appliances; microwave, oven, four ring gas hob, stainless steel cooker hood and washing machine plus an integral dishwasher, tiled splash backs, power points to base level, under cupboard spotlights and space with a plumbed cold water feed for an American style fridge and freezer, Porcelanosa tiled flooring, two spot ceiling lights and UPVC double glazed frosted door to side aspect.
First Floor Landing
Spacious open landing, UPVC double glazed window with vertical blind, Armstrong hardwood maple flooring, recess ceiling spotlights, smoke alarm, loft access, airing cupboard housing hot water tank and storage.
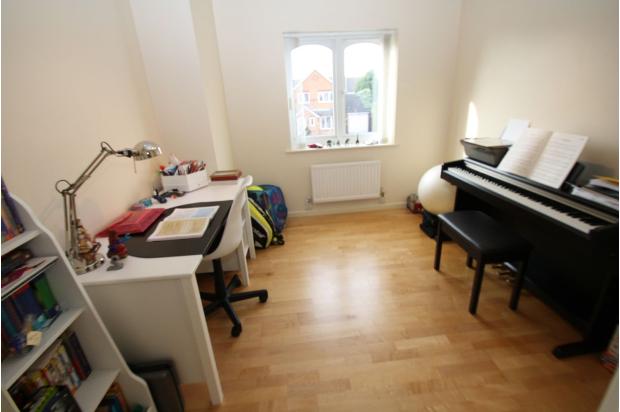
Bedroom Four 8 ft x 10 ft 1 inch ( 2.44m x 3.07m )
UPVC double glazed window to front with vertical blind, Armstrong hardwood maple flooring, radiator, power points, smoke alarm, three ceiling spotlights and two recess ceiling lights
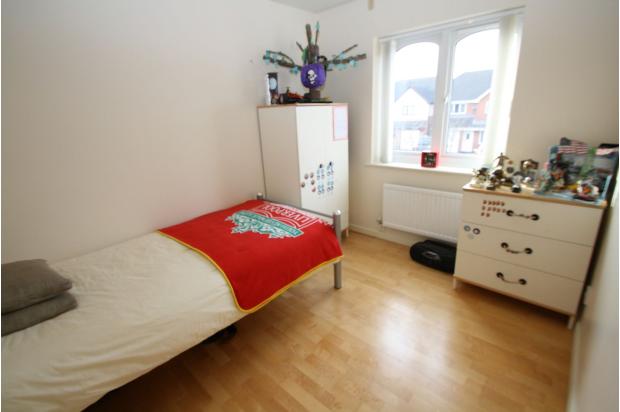
Bedroom Three 9 ft 3 inch x 10 ft ( 2.82m x 3.05m )
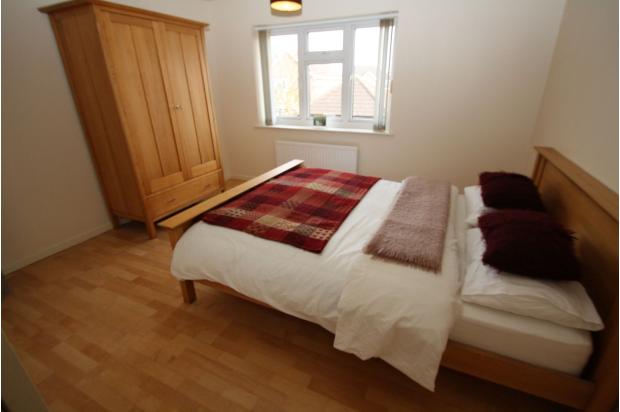
UPVC double glazed window to front with vertical blind, Armstrong hardwood maple flooring, radiator, power points and ceiling light.
Bedroom Two 10 ft 9 inch x 12 ft ( 3.28m x 3.66m )
UPVC double glazed window with vertical blind with delightful views of the rear garden and open country side in the distance, Armstrong hardware maple flooring, radiator, power points and ceiling light.
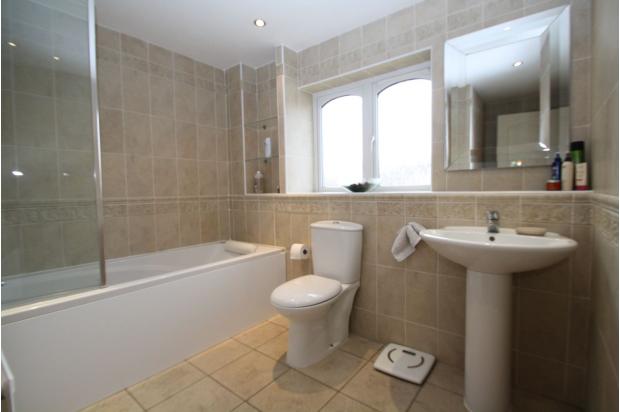
Bathroom
UPVC double glazed frosted window to front, panelled jacuzzi bath with Aqualisa thermostatic power shower valve and double glazed shower screen, low level WC, pedestal hand wash basin, Porcelanosa wall and floor tiles, wall mounted rectangular mirror, recess ceiling spotlights and two extractor fans. Hidden in wall installation of Stuart Monsoon 3 bar pump to provide a wonderful showering experience for bathroom and En Suite.
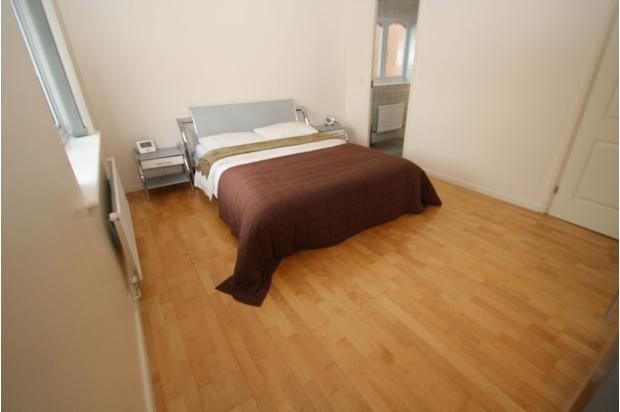
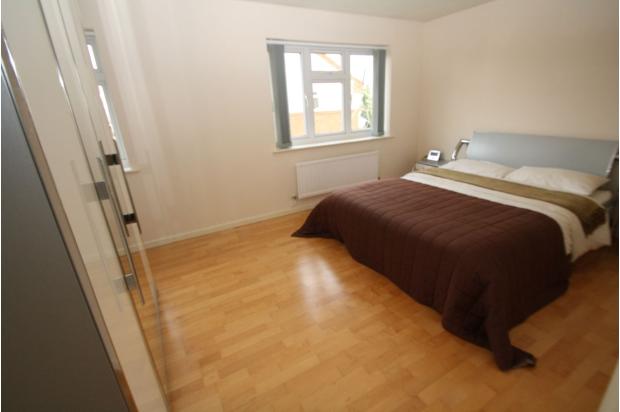
Master Bedroom 10 ft 10 inch x 14 ft 6 inch ( 3.30m x 4.42m )
Two UPVC double glazed windows with vertical blinds affording views to rear garden and open countryside, Armstrong hardwood maple flooring, radiator, power points and ceiling light. Fixed double wardrobe with full length mirror doors either side and pelmet recess spotlights. Leads to En Suite bathroom.
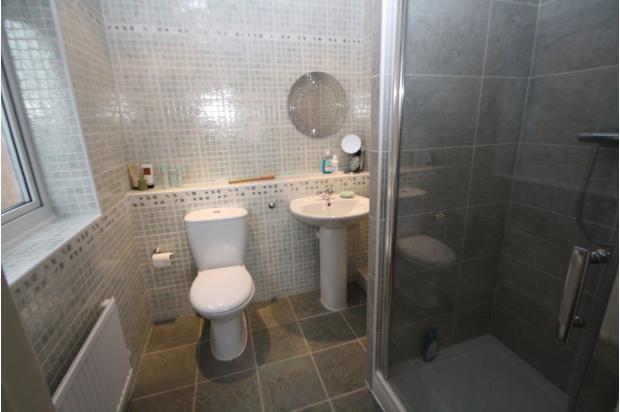
En Suite Bathroom
UPVC double glazed frosted window, Porcelanosa tiled shower cubicle with Aqualisa thermostatic power shower valve with glazed shower door, low level WC, pedestal hand wash basin, Porcelanosa wall and floor tiles, wall mounted circular mirror, recess ceiling spotlights and two extractor fans.
Rear Garden
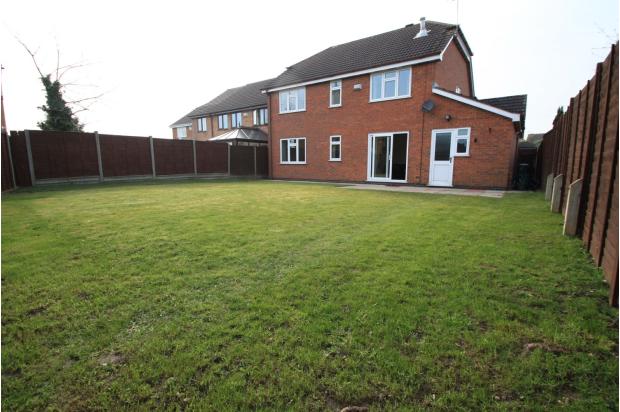
The garden and patio area is private and benefits from not being excessively overlooked. It has a very sunny South East aspect which is entirely laid with a lawn and with distant views of surrounding countryside. Privacy is maintained with easy care concrete post and kick boards retaining stained six foot wooden fence panels. There are two paths one either side of the property which give access to the front of the property via gated access. External wall mounted floodlight.
Tandem Garage
A very large full length tandem garage with up and over canopy steel door provides easy parking for two cars. Various power points and lighting are present.