2 Bedroom Terraced House Sold in Chesterfield, S44
| Reference | 26332 |
| Address |
43 Welbeck Road, Bolsover, Chesterfield, Derbyshire (Map Location) |
| Beds | 2 |
| Baths | 1 |
| Type | Terraced house |
| Tenure | Freehold |
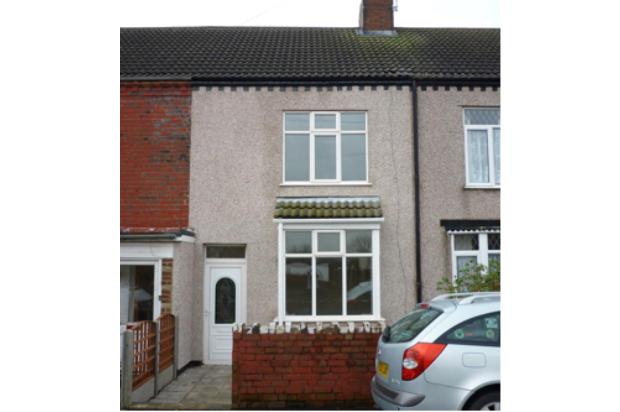
A well presented, refurbished, two bedroom terraced property situated in a popular residential location having UPVC double-glazing, central heating and parking. Viewing Essential. Easy access to M1.
Description
43 Welbeck Road, Bolsover, S44 6DF
A well presented, refurbished, two bedroom terraced property situated in a popular residential location having UPVC double-glazing, central heating and parking. Viewing Essential.
NO CHAIN
Accommodation:
Entrance porch to:
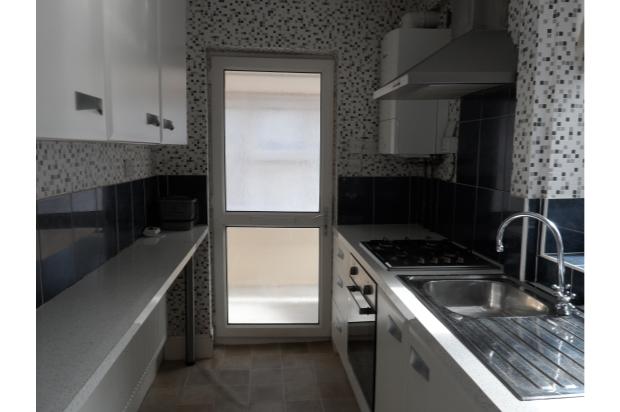
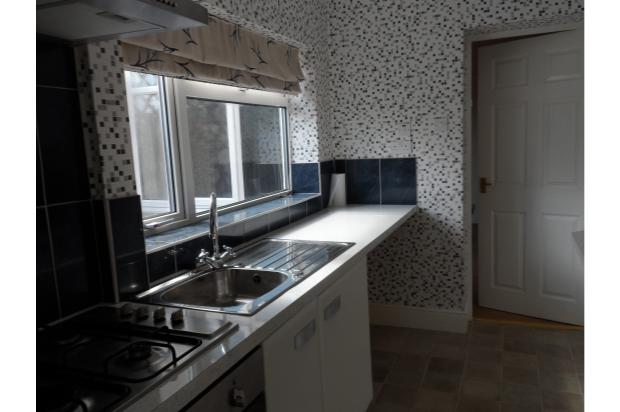
Kitchen 5’10 x 11’3 (1.79 x 3.43)
Having a range of fitted ‘snow white’ fronted units which comprise stainless steel sink unit with double base, gas hob, one three drawer base, ample marble effect working surfaces with appliance space below. There is a single and a double wall unit and a stainless steel chimney style extractor. There is complementary ceramic splash back tiling, range of power points and UPVC double glazed window. Radiator with thermostatic valve and a Worcester Bosch 30SI condensing combi-boiler installed August 2012.
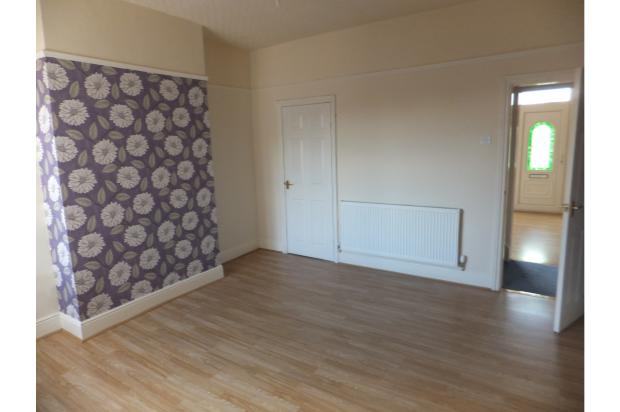
Dining Room 13’3 x 13’2 (4.04 x 3.96)
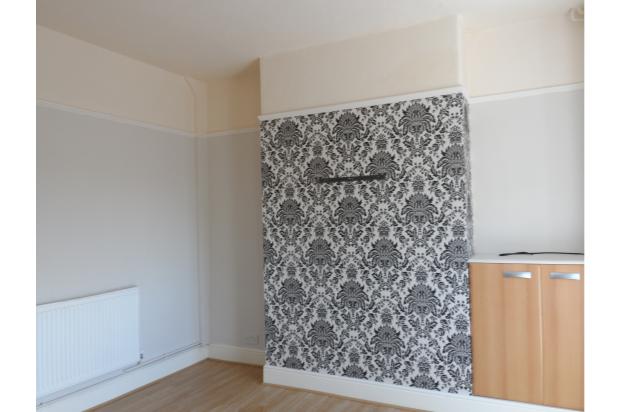
A well-presented room with UPVC double glazed window and arrange of power points, picture rail, useful walk in under stairs store, central heating radiator and sky wiring connection.
Lounge 13’3 x 11’3 (4.04 x 3.45)
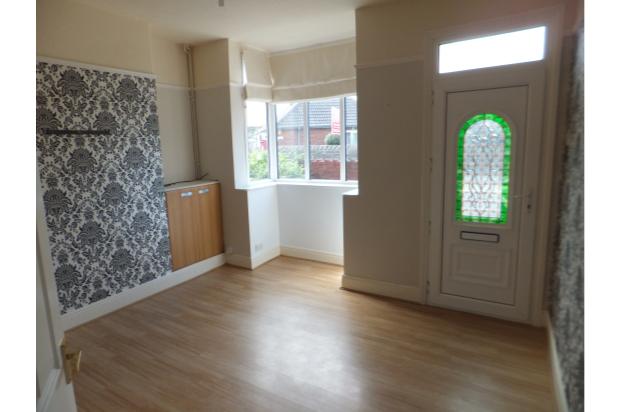
A well presented room with walk in bay with UPVC double glazed window. There is a range of power points, UPVC double-glazed entrance door, central heating radiator, built in meter cupboard, telephone socket point and sky wiring connection.
Inner lobby with stairway to:
Landing
Bedroom One 13’2 x 11’3 (4.04 x 3.46)
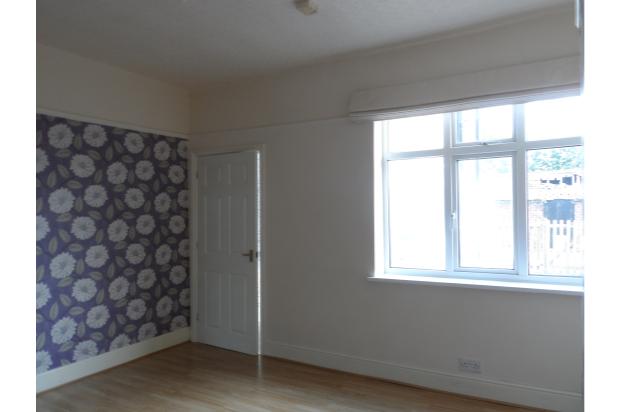
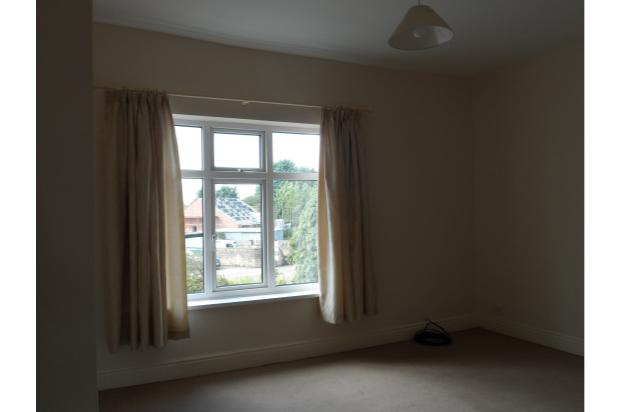
An attractively presented front facing double bedroom having a central heating radiator with thermostatic valve, UPVC double-glazed window, a range of power points and sky connection.
Bedroom two 9’10 x 13’2 (3.01 x 3.96)
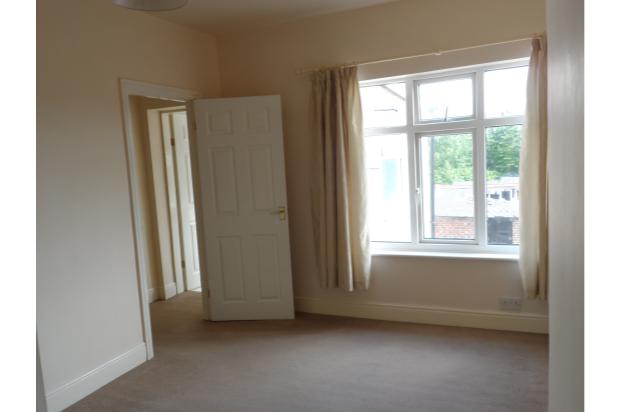
A well-presented, rear facing double bedroom, having central heating radiator, UPVC double-glazed window with views onto playing fields, range of power points.
Bathroom
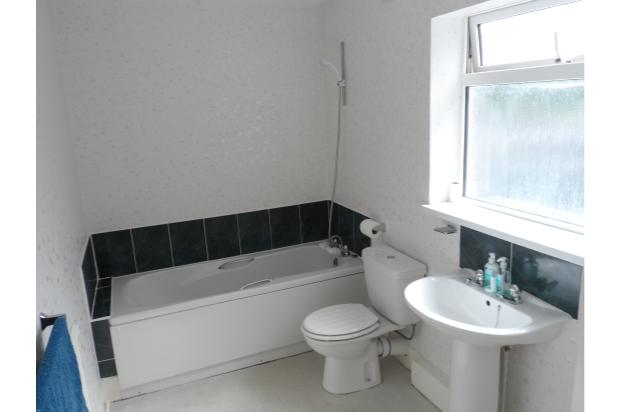
There is a three-piece suite in a white comprising low flush w/c, wash hand basin, panelled bath. There is a built in cupboard, central heating radiator and UPVC double glazed window.
Outside
Front
Compact walled forecourt garden with riven effect paving.
Rear
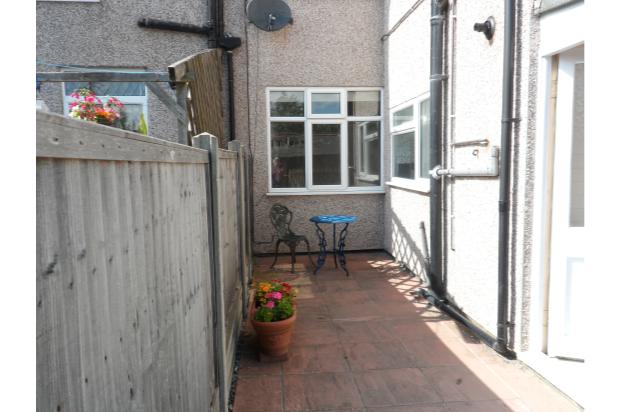
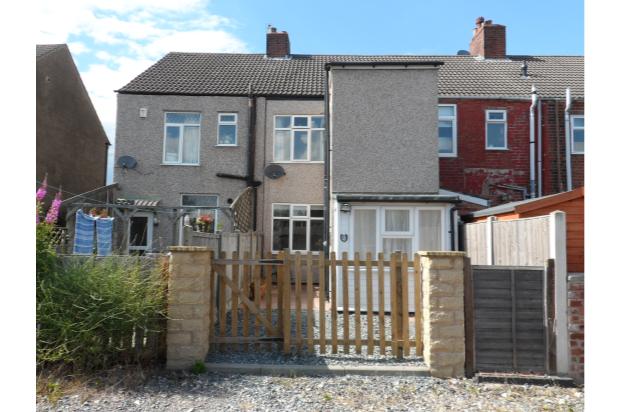
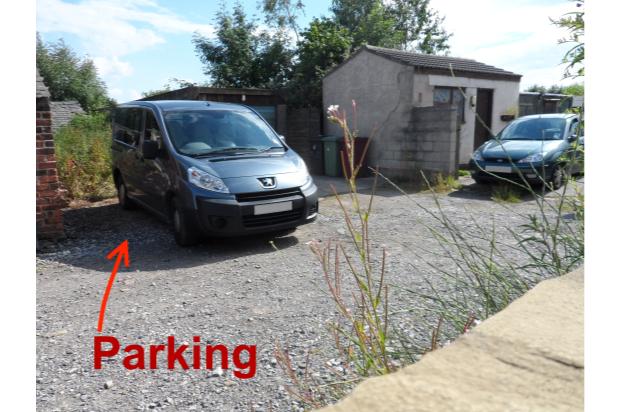
Outside sitting area sun trap and adjacent parking space.
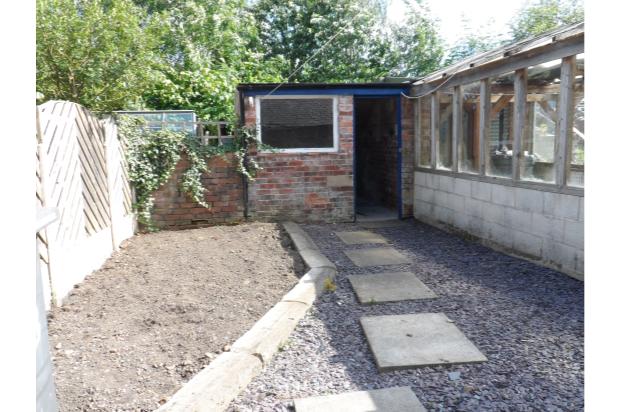
Easily managed Garden, half covered in decorative slate and substantial brick storage building with small garden.
Situation
From Bolsover town centre proceed to the traffic lights then left to Welbeck Road. The property is situated on the right hand side and is clearly marked by a ‘For Sale’ sign.