2 Bedroom Semi-Detached House Sold in Stourbridge, DY8
| Reference | 26328 |
| Address |
16 Stanley Road, Stourbridge, West Midlands (Map Location) |
| Beds | 2 |
| Baths | 2 |
| Type | Semi-Detached house |
| Tenure | Freehold |
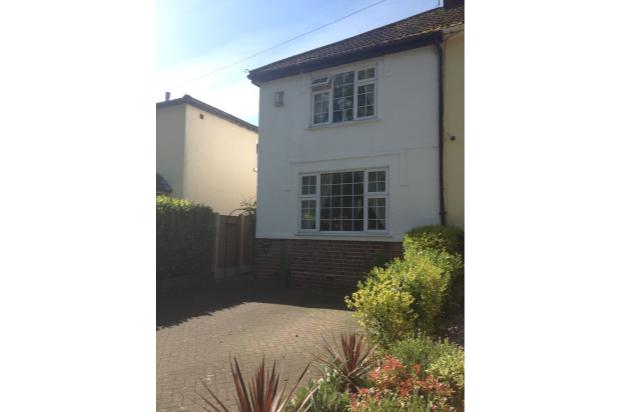
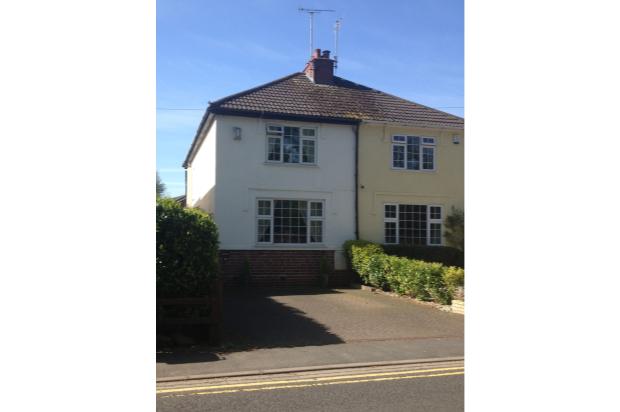
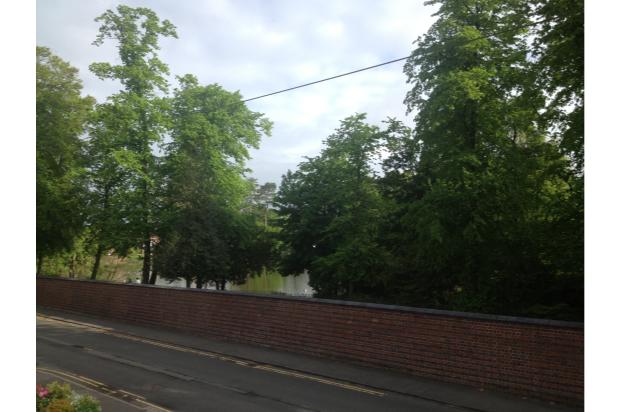
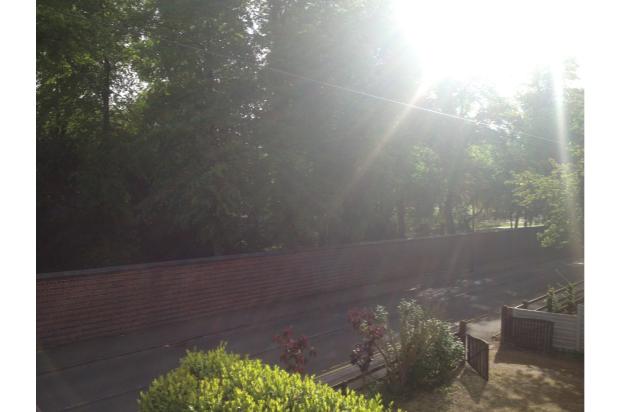
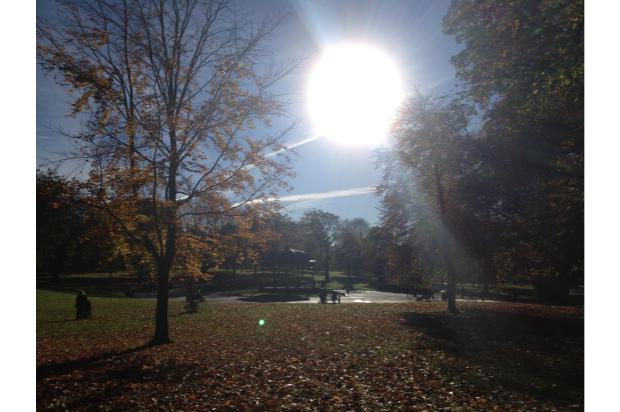
Picturesque character property in sought after location. Wonderful views into Mary Stevens Park. A rare opportunity to acquire an affordable property in this desirable road. Great family home in a superb catchment area.
Description
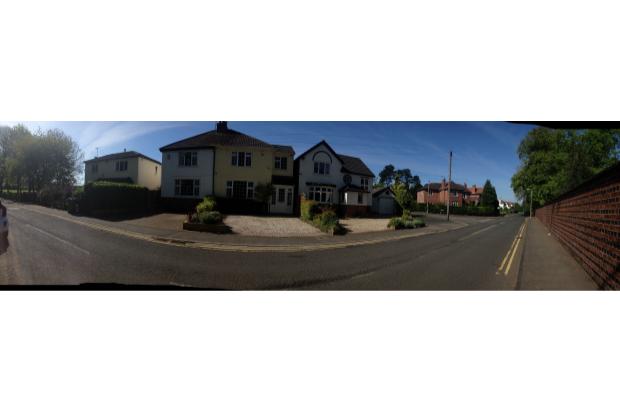
Situated in one of the most sought after residential locations in Stourbridge, positioned directly opposite the beautiful Mary Stevens Park and falling within a superb catchment area for some of the most outstanding schools in the area. Great commuter location with easy access to the M5 and M42 and within walking distance to Stourbridge Jounction Railway Station.
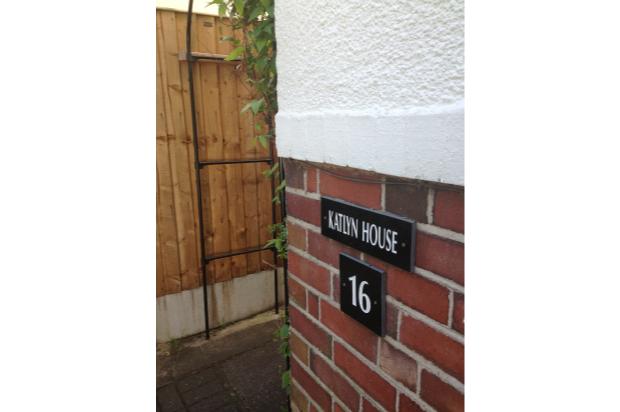
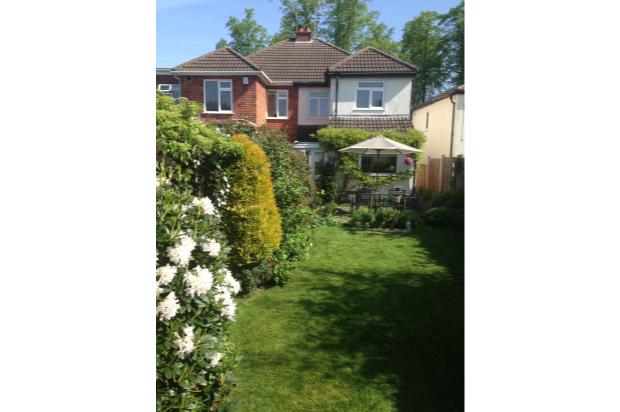
Katlyn House is a beautifully proportioned character property with ample parking and a generous mature, yet easily maintained rear garden.
The dwelling incorporates light, airy and spacious accommodation with neutral yet stylish decor, retaining original features inclusive of working open fireplaces, large windows and spacious rooms.
This is a well maintained property with central heating a recently fitted Worcester boiler and offering UVPC windows throughout. It offers an excellent opportunity to enlarge further, creating more space and adding value.
GROUND FLOOR
ENTRANCE HALL and CLOAK ROOM
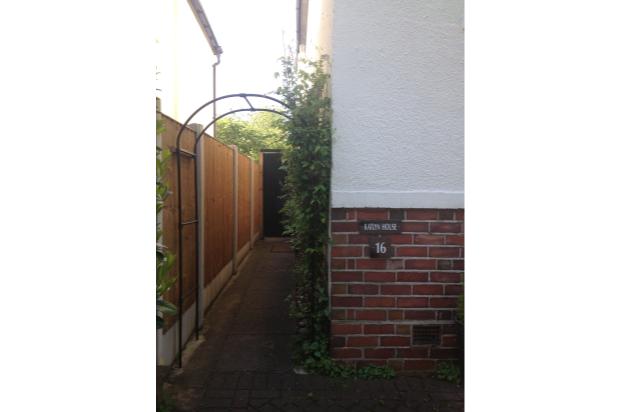
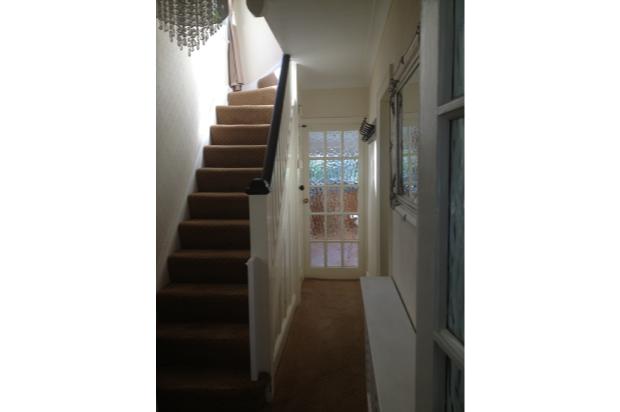
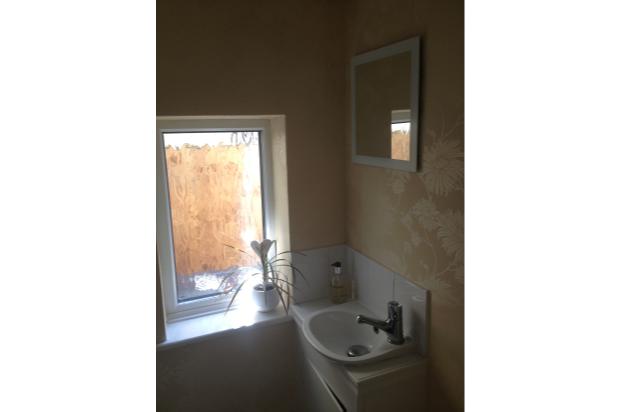
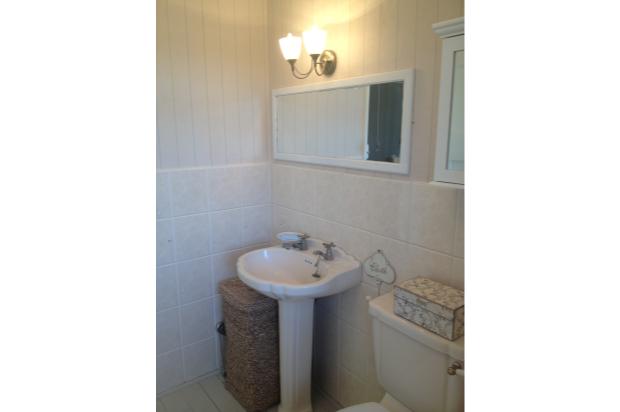
Side entrance with welcoming archway. Entrance hall inclusive of centrally heated radiator, understair storage and a Cloak Room with WC and hand basin. Stairs leading to first floor.
LOUNGE
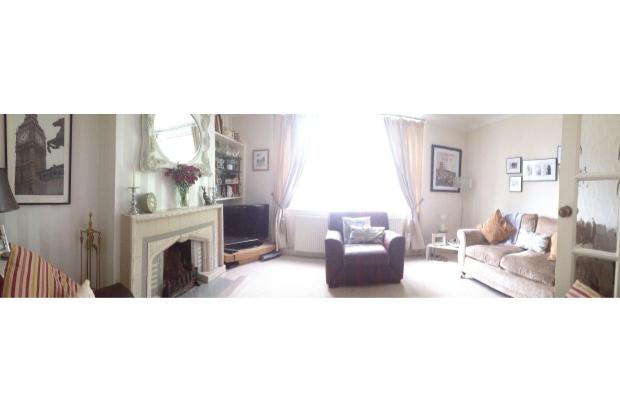
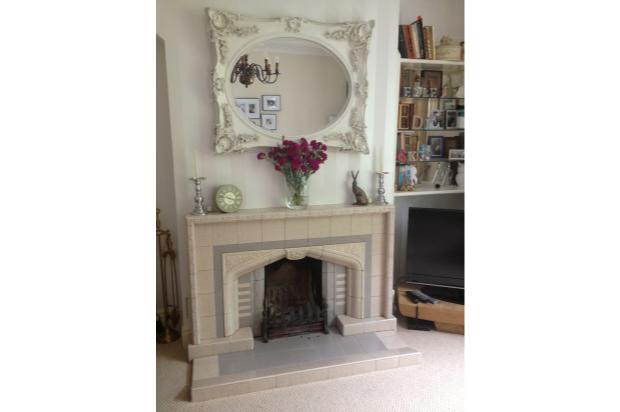
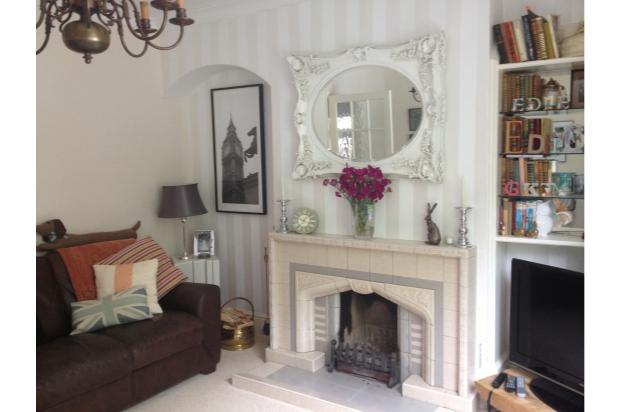
Large, spacious room facing Mary Stevens Park. Offering a working feature fireplace, fitted bookcase and newly fitted neutral carpet.
DINNING ROOM
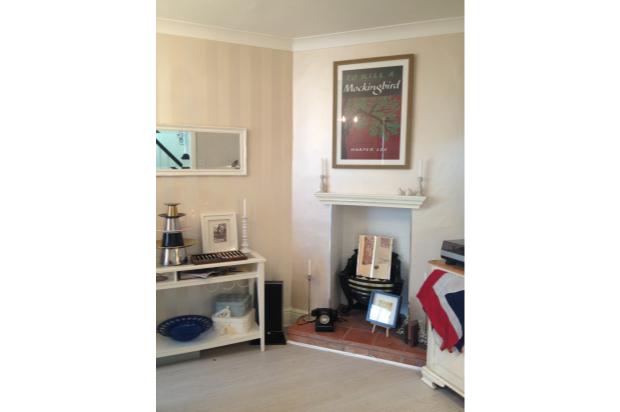
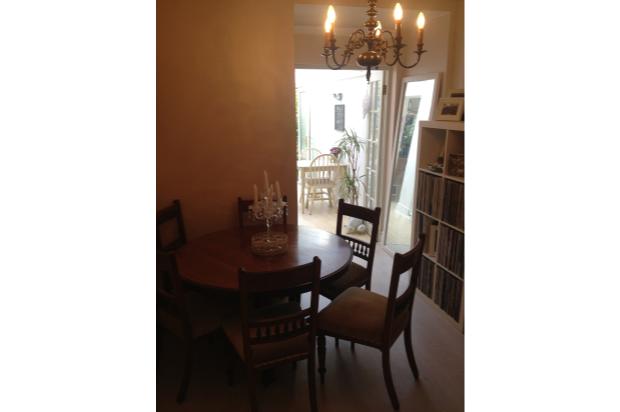
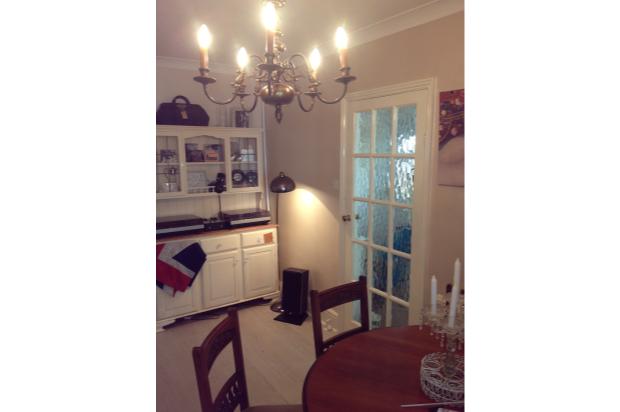
A unique space offering a working feature fire place and French door access into a small conservatory with views on to the garden. Multi use room with the opportunity to create a warm cosy atmosphere or open the French doors to create a free-flowing room.
KITCHEN
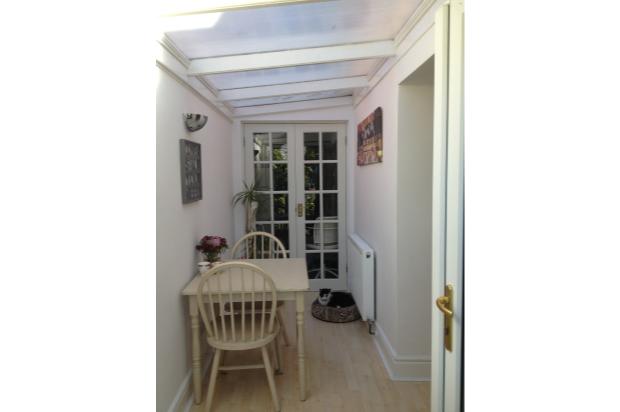
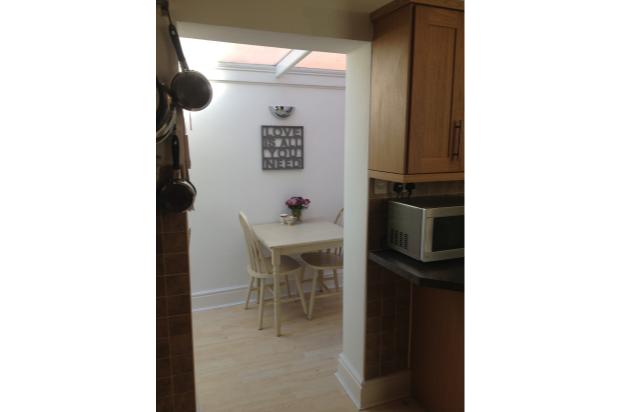
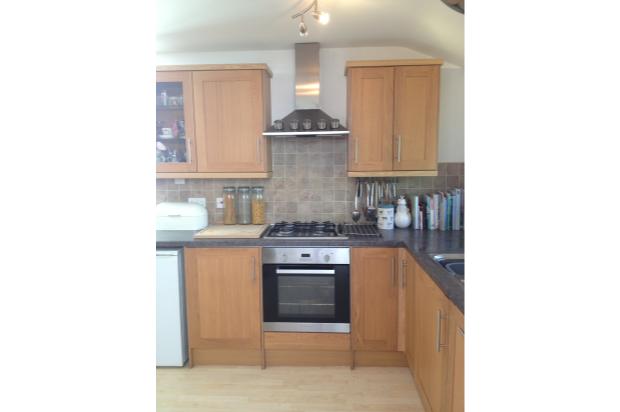
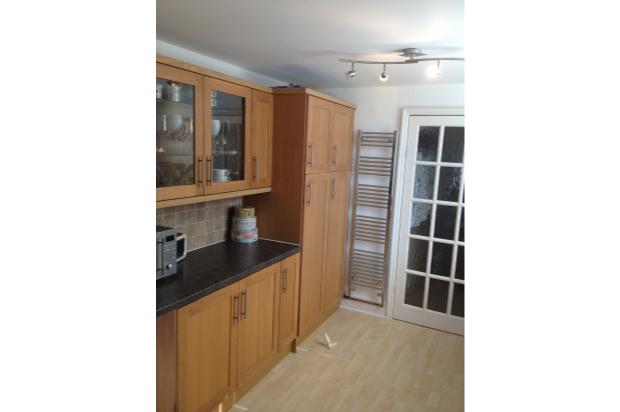
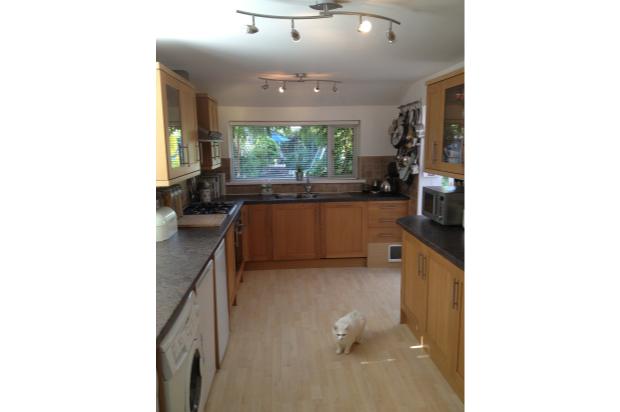
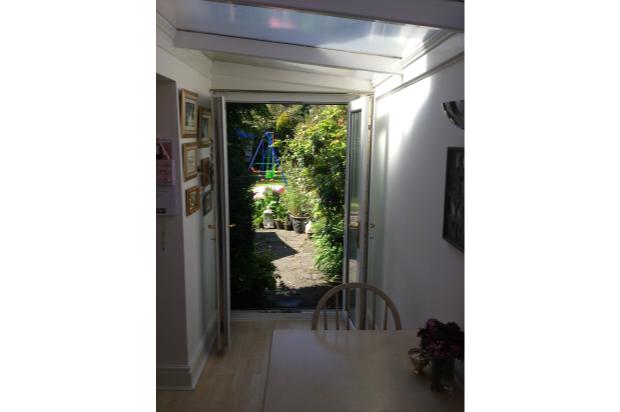
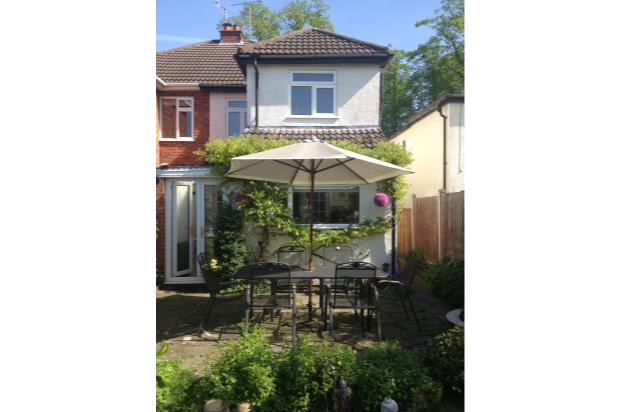
Large breakfast kitchen with recently fitted wood units, offering ample storage and counter top space, inclusive of fitted dishwasher and large sink. Duel windows with views on to the garden. Spacious kitchen leading into a small conservatory with seating area and double doors opening on to the garden.
GARDEN
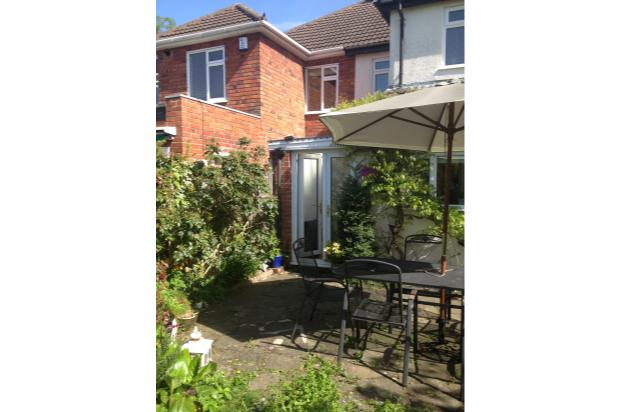
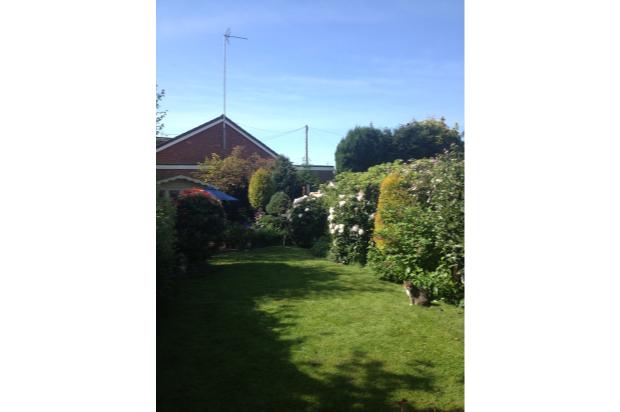
South facing mature yet easily maintained generous garden, inclusive of two patio areas, lawn and blooming boarders. A summer house occupies the rear of the garden with side entrance leading to the front of the property. A safe heaven to enjoy the weather and for children to play.
FIRST FLOOR
LANDING
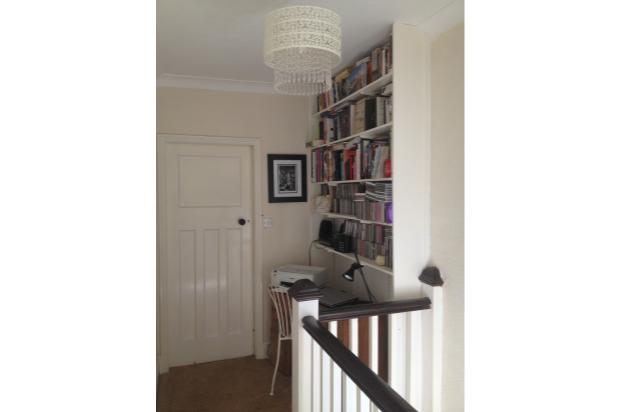
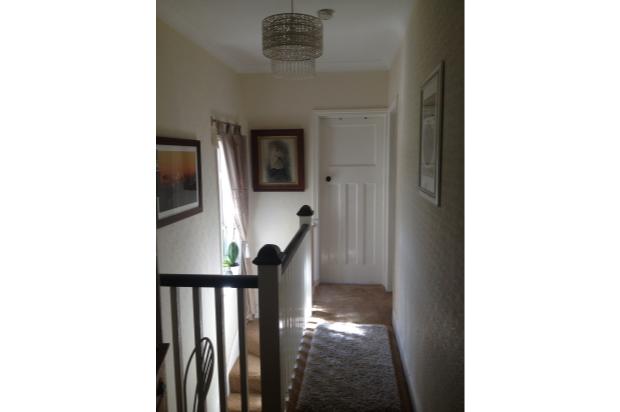
Offering a long, generous landing with large side facing window and fitted bookcase. Space currently being used as a small OFFICE offering a peaceful working area.
FIRST BEDROOM
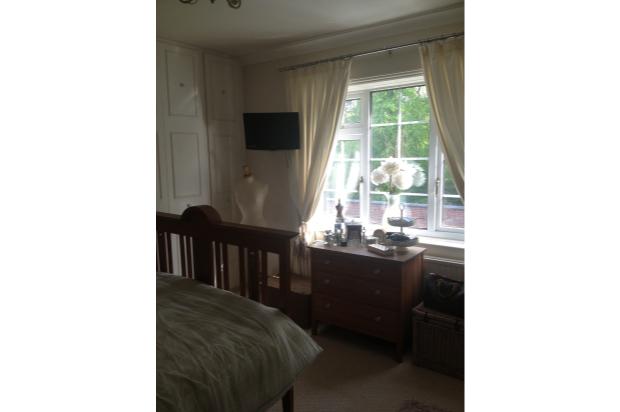
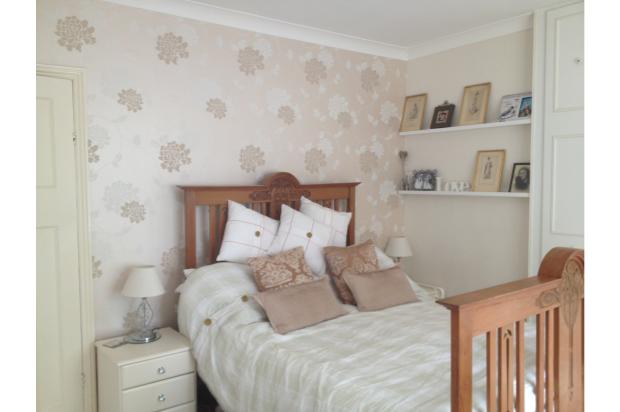
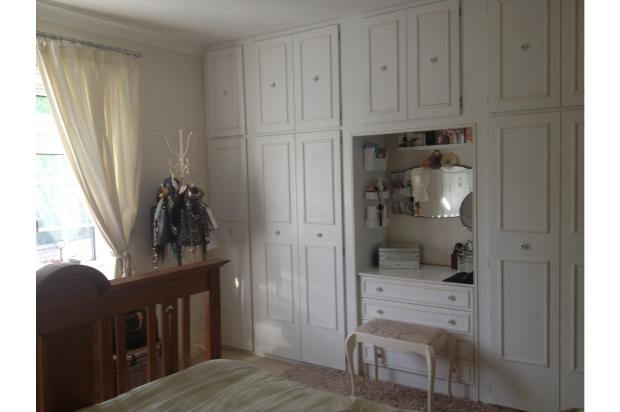
Large airy bedroom overlooking the lake in Mary Stevens Park. With fitted wardrobes either side of the room offering fantastic floor to ceiling storage. Large fitted radiator with recently fitted neutral carpet.
SECOND BEDROOM
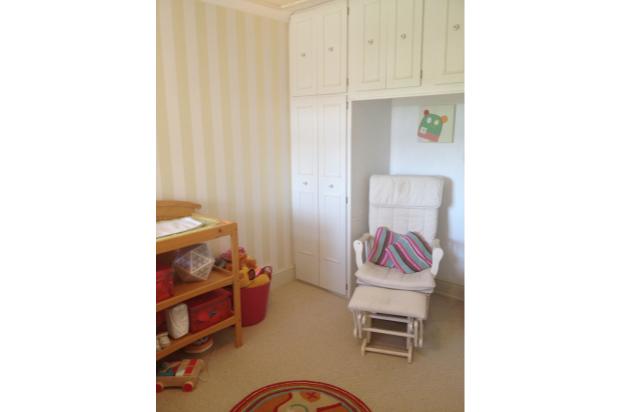
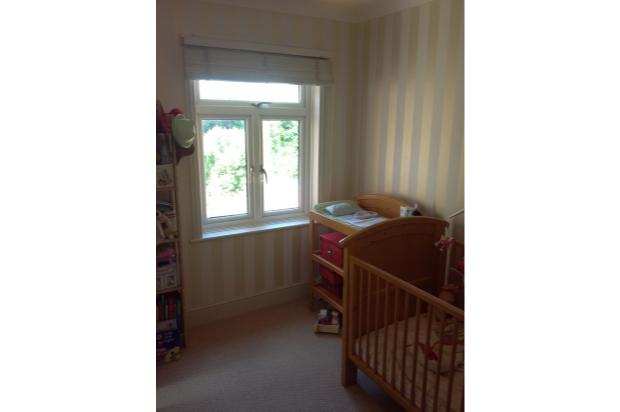
Another large and airy room overlooking the rear garden. Fitted wardrobes offering fantastic floor to ceiling storage.
BATHROOM
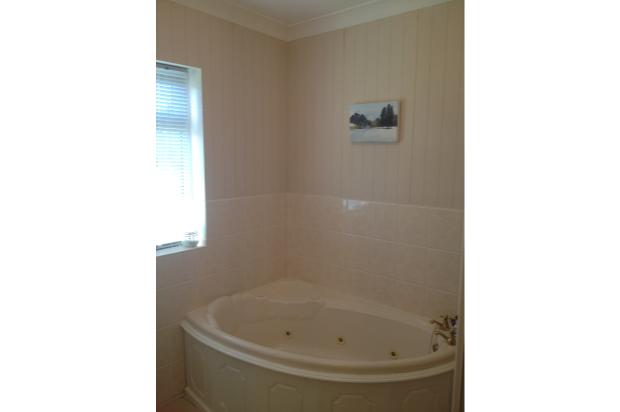
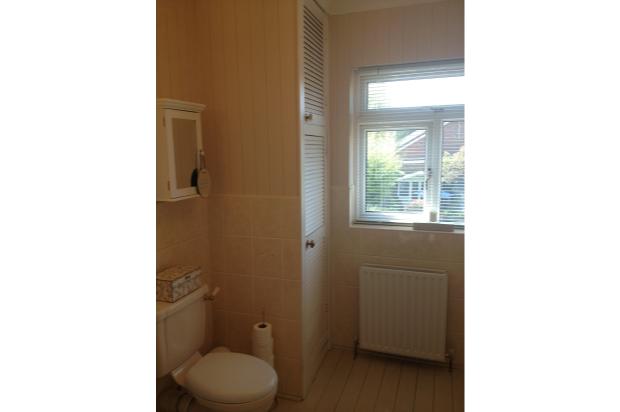
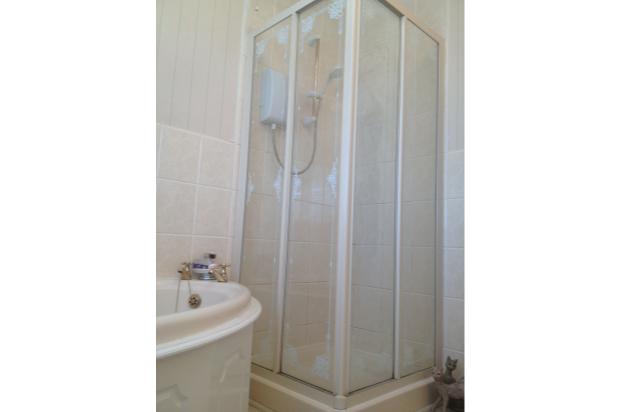
Generous bathroom overlooking the rear garden. Neutral fittings with separate shower unit and luxury whirlpool bath.
Fitted floor to ceiling storage housing the Worcester boiler.
LOFT
Large cavity loft, offering an excellent opportunity for conversion into an additional bedroom with views in to the park. Recently insulated.
This is a FREEHOLD property.
Central heating with new Worcester boiler and UVPC windows throughout.
PLEASE NOTE: Since the EPC was generated in 2011 a brand new Worcester boiler has been fitted and loft insulated. Some walls have also been insulated where possible.