3 Bedroom Semi-Detached House Sold in Canterbury, CT4
| Reference | 26301 |
| Address |
30 New House Close, Canterbury, Kent (Map Location) |
| Beds | 3 |
| Baths | 2 |
| Type | Semi-Detached house |
| Tenure | Freehold |
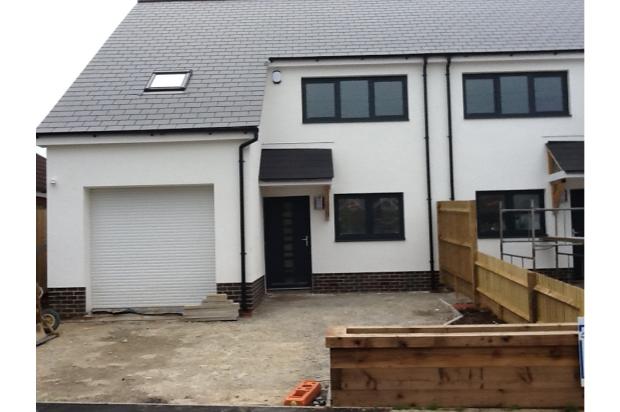
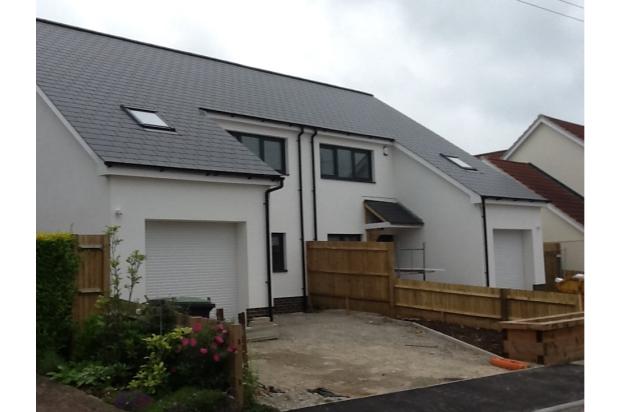
Two brand new 3 bed high specification, open plan, semi-detached houses with garages, sited in quiet New House Close, on the south side of Canterbury, 1.5 miles from City Centre. Expected completion date July 2014
Description
Two brand new 3 bedroom contemporary, semi-detached houses, sited in quiet New House Close, located off of a country lane on the southerly, outskirts of popular Canterbury.
Two tone, modern, open plan kitchen/diner/living room, cloakroom, integral electric opening alarmed garage, family bathroom with separate shower and bath, and ensuite to master bedroom. Both houses are of a good size and given their envisaged, low energy efficiency ratings, they would suit families, retired couples, or commuters who wish to live in stylish, comfortable accommodation, whilst saving valuable money on monthly utility bills.
The properties are ideally located in a quiet, rural area, approx.1.5 miles from Canterbury City Centre, which is rich in British history with Canterbury Cathedral, Universities and Colleges. Canterbury offers something for everyone; both old and young, with a blend of modern, vibrant and traditional pubs, designer shops, gift shops and department stores, numerous restaurants, bars and quaint little tea rooms that can be found between its historical architecture and narrow, cobbled back streets.
There are a number of local primary and secondary schools in the area, including a nursery school a short walk away. The private Steiner School can also be found nearby. The A28, M2 and A2 links offer easy commuting to London, Ashford, Maidstone and Dover.
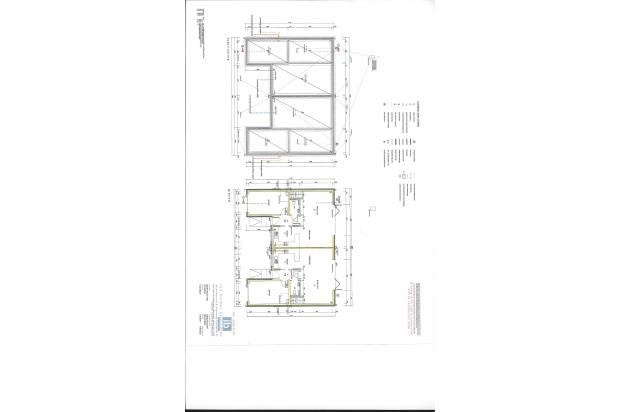
Ground Floor
Hallway
Sliding wooden, glass panelled door through to open plan kitchen/ diner/ lounge.
Door to integral garage
Door to tiled cloakroom
Door to open plan lounge
Cloakroom
6'3 X 4’ (1.9mx 1.2m)
Vanity basin, with tiled splash back, WC
Kitchen
8'3 x 13' 2 (2.5m x 4m)
Modern grey kitchen units with integrated handles and stainless steel, single electric oven, stainless steel gas hob, with tube style overhead stainless steel extractor fan unit, integral fridge, freezer, dishwasher and washing machine. Stylish red splash back surround. Stainless steel 1.5 bowl sink, recessed within white, mirror chip work surfaces. LED lighting can be found throughout property.
Kitchen leads to open plan:-
Dining/ Living Room
13'6 x 22’4 (4.1m x 6.8m)
4m bi-fold doors across entire back length of room through to the garden.
Door through to hallway
Stairs to first floor
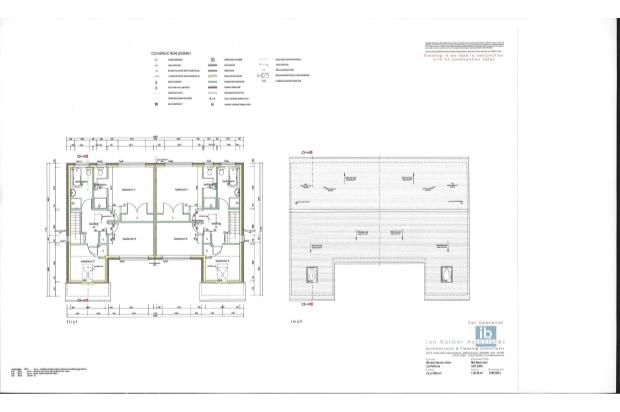
First Floor
Landing
Spacious landing, window to side of stairs, access to loft, door to airing cupboard
Family Bathroom to rear
6' x 11’4 (1.8m X 11.4m)
Modern ceramic tiling to walls. Bath, WC and separate shower cubicle. Stainless steel towel rail/ radiator.
Master Bedroom to rear
12'7 x 12'3 (3.85m x 3.73m)
Radiator. Built in wardrobe.
En-Suite to rear
Separate shower unit, toilet, vanity basin. Half ceramic tiling to walls, stainless steel towel rail/ radiator.
Bedroom 2 to front
12'3 x 8'8 (3.72m x 2.67m)
Radiator,
Bedroom 3/ Office to front
9'8 x 9' (2.94m x 2.75m)
Velux windows, Radiator
Integral Garage
9'5 x 16'5(2.86m x 5m)
Electric roll up, alarmed, garage door with sensor LED light above door.
External
Stainless steel post box and sensor light to front. Side path to rear fully fenced garden. Front garden part fenced with planted raised beds leading to resin bound driveway and parking for two cars.
Specification
The property will include:
- Premier 6 year build warranty
- Combination boiler including two year's guarantee
- Underfloor Heating
- Tilt & Turn Windows
- Triple Glazing
- Phone/Aerial, IT networked, fitted burglar alarm
- One year's guarantee to all kitchen appliances
- Option for carpet/flooring throughout
Canterbury East Station approx.1.6 miles
Canterbury West Station approx.2.4 miles
Chartham Station approx. 3.5 miles
A2 approx. 1.5 miles
M2 approx. 5.9 miles
Channel Tunnel approx. 15.2 miles