3 Bedroom Flat Sold in Bo'ness, EH51
| Reference | 26251 |
| Address |
87C Stewart Avenue, Bo'ness (Map Location) |
| Beds | 3 |
| Baths | 1 |
| Type | Flat |
| Tenure | Freehold |
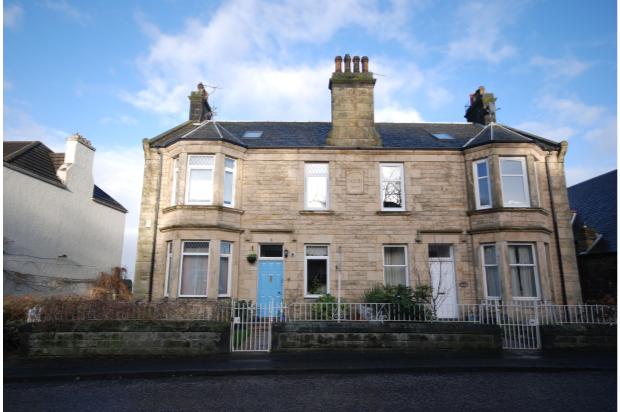
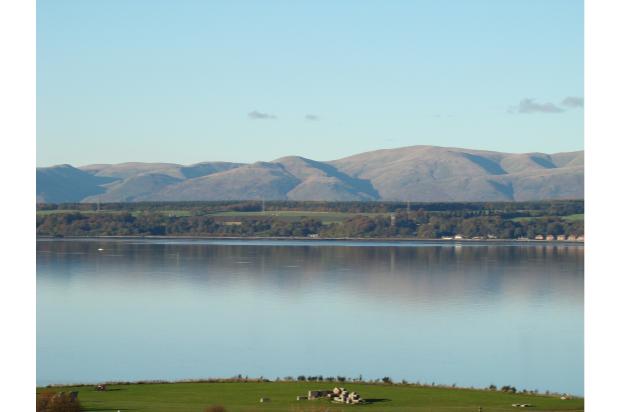
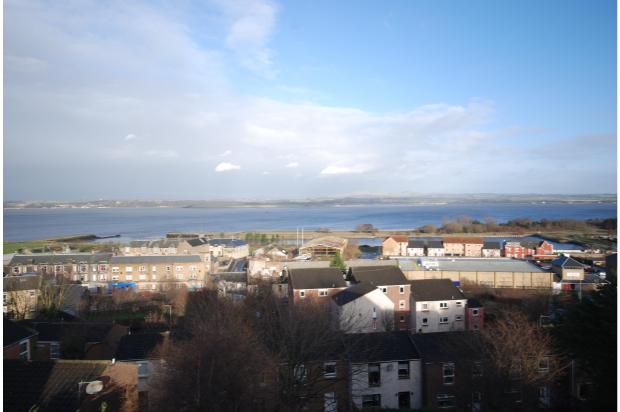
Delightful Double Upper Flat, this appealing property has been extended upstairs to create a very spacious, family sized home of character which has stunning views over Bo’ness and the Forth to the Ochil Hills.
Description
PROPERTY DESCRIPTION
• Entrance Vestibule with mosaic tiled floor
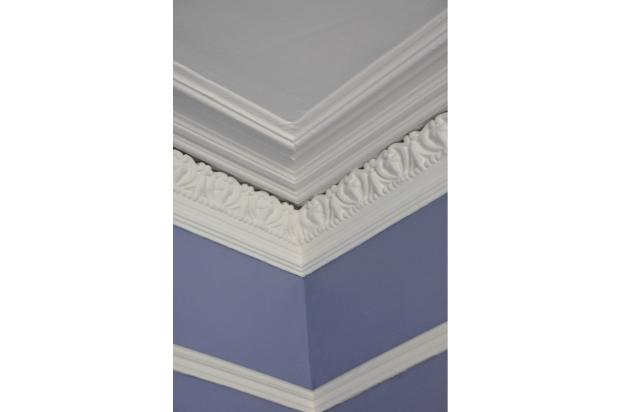
• Hall with cornice and centre rose
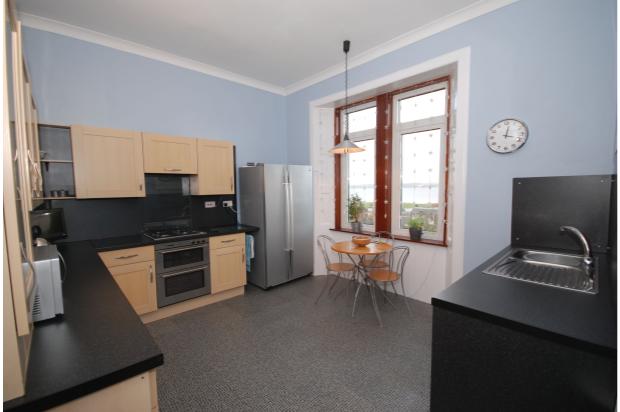
• Fitted Breakfasting Kitchen with appliances
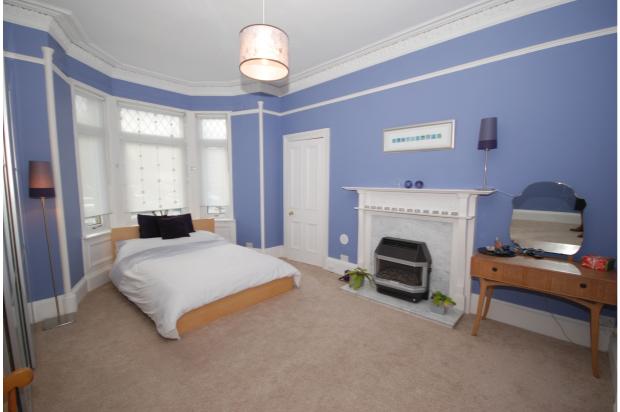
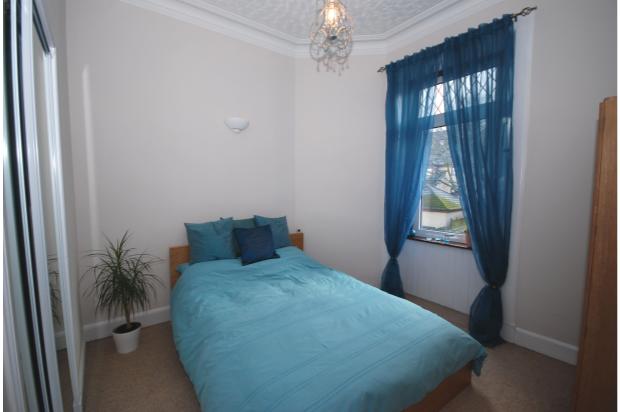
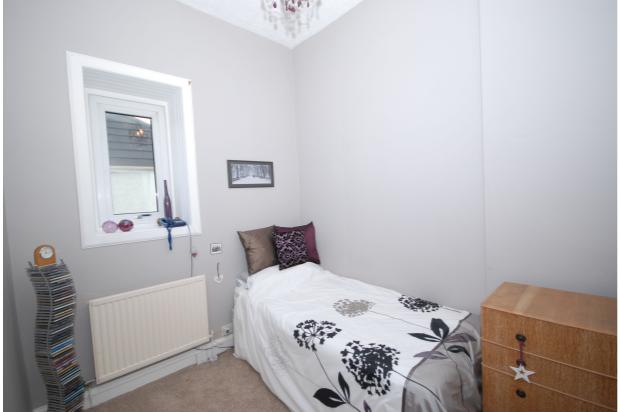
• 3 good bedrooms, one the original lounge with southfacing bay window, ornate cornice and wooden mantelpiece
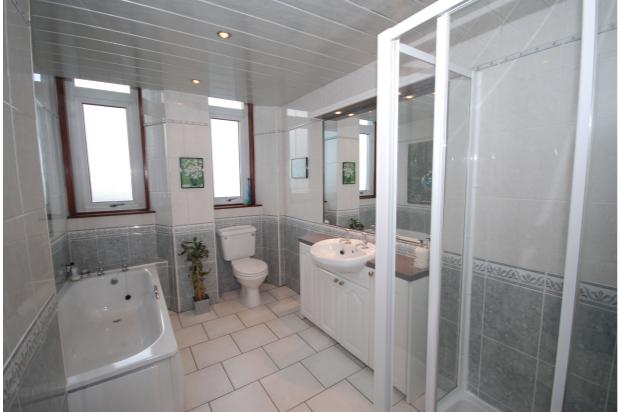
• Generous Bathroom with white 4 piece suite including separate double shower
• Stairs to Upper Landing and
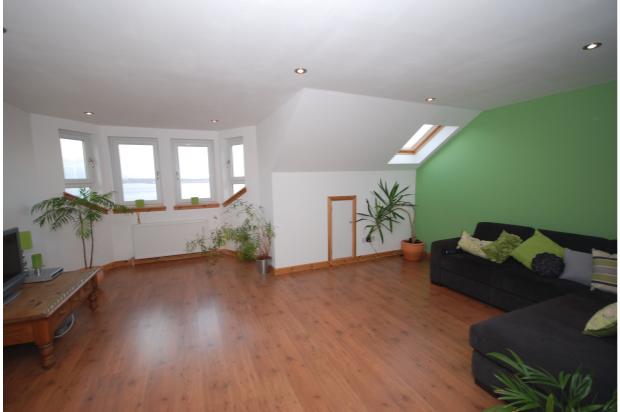
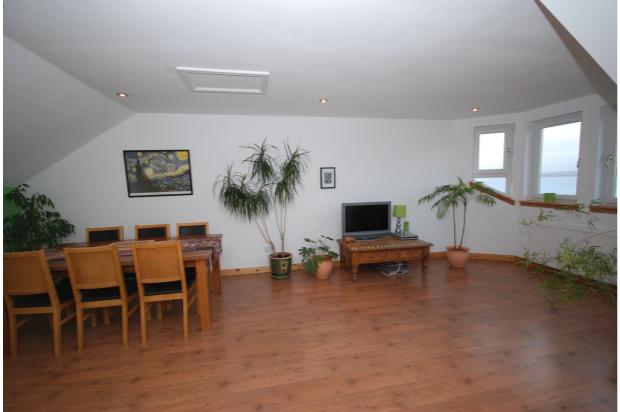
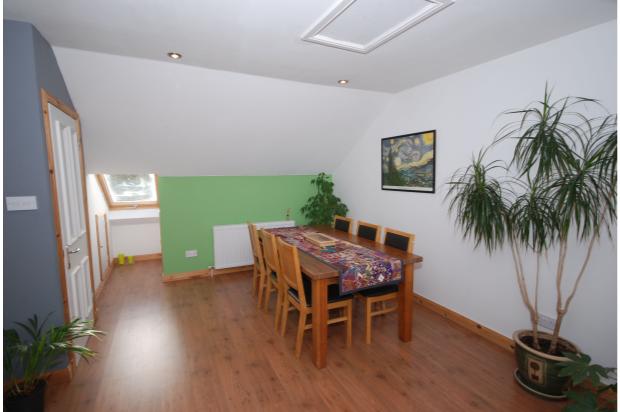
• Extremely spacious Lounge/Diningroom with dormer and velux windows
• Gas central heating and double glazing
• Security Alarm
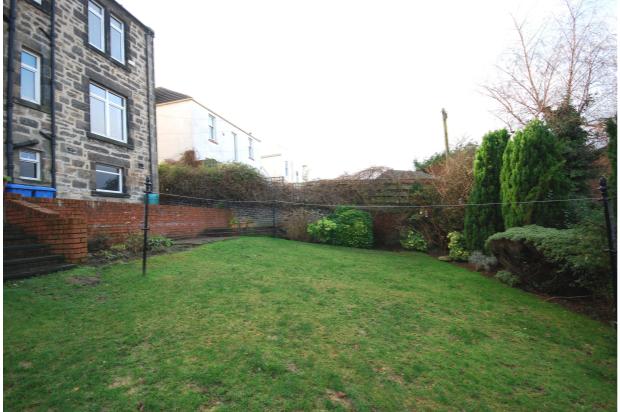
• Rear garden and shared drying green
• Cellar and shared cellar
LOCATION
Particularly well placed for commuting, Bo’ness is a small Town on the shore of the Firth of Forth with all the facilities and amenities you would expect of an established town including a good range of local shops, Lidl and Tesco supermarkets, Banks, Swimming Pool and sports facilities in the Recreation Centre, Primary and Secondary Schools. Bo’ness is also well located for access onto the A9 motorway and then onto the motorway network across central Scotland, to Edinburgh City Bypass, the Kincardine and Clackmannanshire Bridges and the Forth Road Bridge. Falkirk centre is approximately 9 miles away and Edinburgh, some 20 miles. There are regular bus services from Bo’ness to Edinburgh, Falkirk, Linlithgow and Glasgow, and Railway stations at nearby Linlithgow (only some 4 miles away) and at Polmont.
Nearby attractions include the Bo’ness and Kinneil Railway, and Museum, a preserved railway with steam trains, The Hippodrome, Scotland’s oldest cinema, Blackness Castle, Birkhill Fireclay Mine, a Bowling Green, West Lothian Golf Course and Kinneil Nature Reserve. There are also many roman ruins close by, some marking Antonines Wall, the northernmost boundary of the Roman Empire.
Hall
Lounge/Diningroom 7.14m max x 5.78m max (23'5 x 19')
Breakfasting Kitchen 4.16m x 3.71m (13'7 x 12'1)
Bedroom 1 5.43m into bay x 4.12m (17'9 x 13'6)
Bedroom 2 4.05m max x 3.35m (13'3 x 10'11)
Bedroom 3 2.89m x 2.36m (9'5 x 7'9)
Bathroom 3.4m x 2.15m (11'1 x 7')
GARDEN & CELLARS
To the rear is a drying green shared by the four residents. The garden for this property surrounds the drying green, on the left hand side, and includes shrub and tree borders and paved patio areas to sit out on. As you enter the property, from the rear, a door to your right gives access to the cellar and the large shared cellar.
EXTRAS
The fitted carpets, blinds, gas fire, gas hob, electric ovens, cooker hood, dishwasher and the washing machine are included in the sale.
HOME REPORT VALUATION
£145,000
DIRECTIONS
Following A993 into Bo’ness, turn right at Harbour Road then first left onto Grange Loan. Follow Grange Loan onto Grange Terrace and then Stewart Avenue.