4 Bedroom Detached House Sold in Gateshead, NE8
| Reference | 26216 |
| Address |
Foster Drive, St. James Village, Gateshead. (Map Location) |
| Beds | 4 |
| Baths | 2 |
| Type | Detached house |
| Tenure | Freehold |
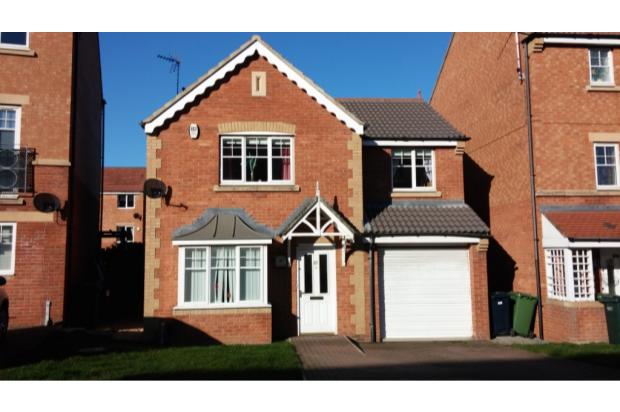
SUPERB 4 BEDROOMS MODERN DETACHED HOUSE WITH GARAGE & PRIVATE DRIVE IN CONVENIENT LOCATION ST.JAMES VILLAGE, gateshead, NEAR METRO & SUPERMARKET. SALE Asking Price: £229,950 • Master bedroom En-Suite Facilities
Description
SUPERB 4 BEDROOMS MODERN DETACHED HOUSE WITH GARAGE & PRIVATE DRIVE IN CONVENIENT LOCATION ST. JAMES VILLAGE, NEAR METRO & SUPERMARKET.
SALE Asking Price: £229,950
Key features:-
• Four Bedrooms Modern Luxury Detached House
• Master bedroom En-Suite Facilities
• One large Reception Room and dining kitchen
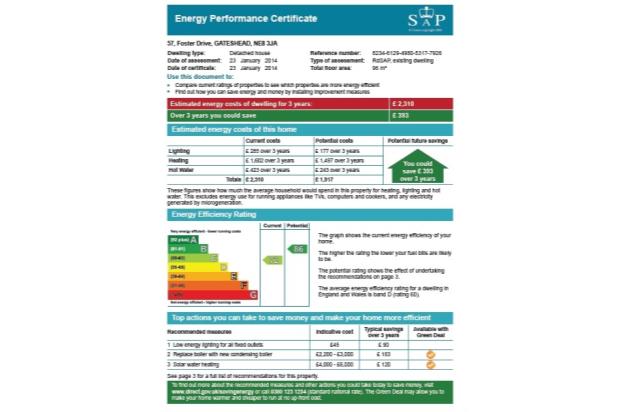
• Gas central heating, double glazing and with house security alarm system
• Integral garage and private car parking spaces for the house
• Two minutes walk to Metro train and Asda supermarket
Full description:-
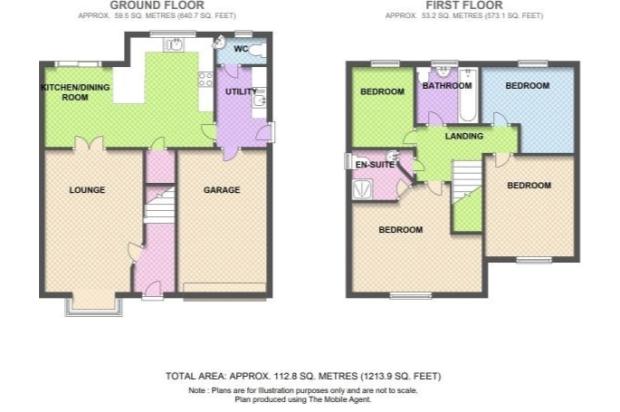
Kong Property Incorporating with Surveyors Services Ltd. are delighted to offer to the sale market this modern four bedrooms detached house situated in the sought after area of St James Village Gateshead, conveniently located for access to all local amenities, excellent transport links to Newcastle City Centre, Gateshead and Team Valley. The property built by Persimmon Homes and presented in excellent decorative order with gas central heating and UPVC double glazing. The spacious, well planned accommodation comprises, entrance hall with downstairs wc, dining kitchen and lounge. The property briefly comprises hallway, fitted kitchen, lounge, four bedrooms (master bedroom with en-suite facilities) and a family bathroom/WC. Externally there are private car parking spaces and very large gardens to the Rear and front. Viewings are highly recommended.
ENTRANCE HALL
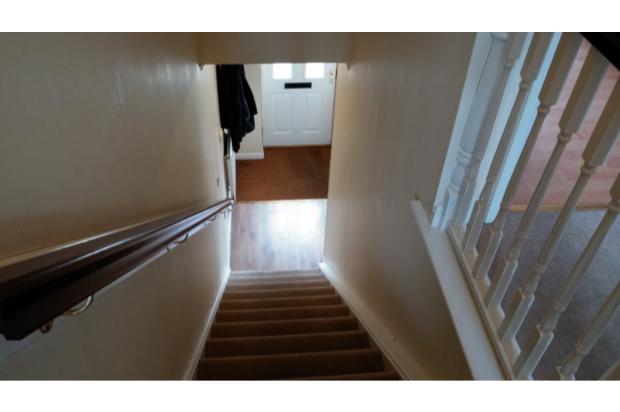
A half glazed entrance door leads to the hall with wood effect laminate flooring, radiator, stairs rising to the first floor and a white panel style door provides access to the lounge.
LOUNGE
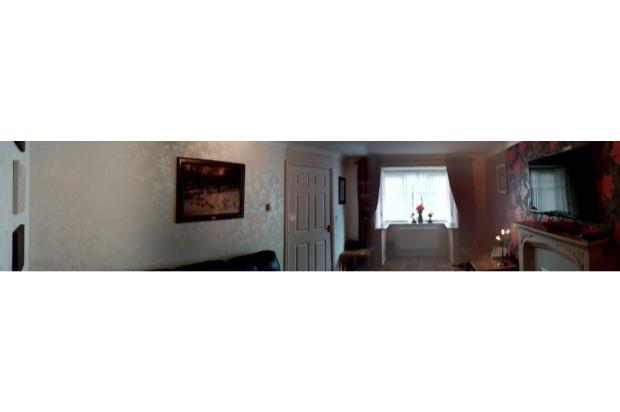
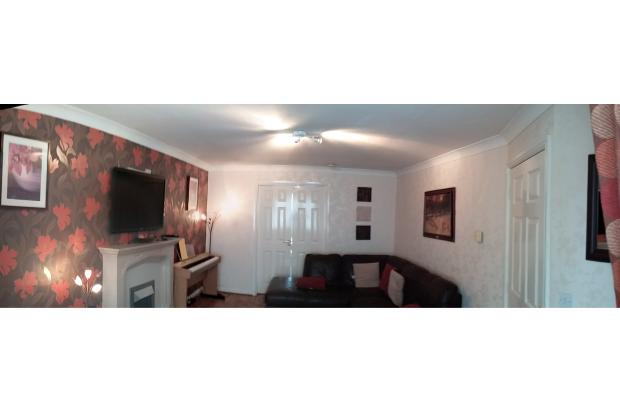
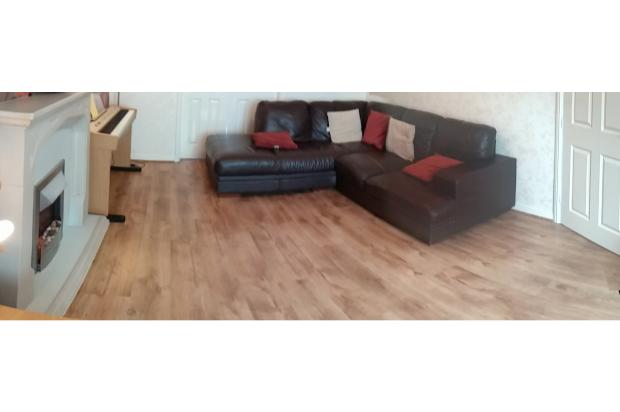
The lounge is the feature fireplace with inset electric fire. Other highlights include wood effect laminate flooring, upvc double glazed box bay style window to the front aspect, double radiator and coving to ceiling. Double panel style doors lead through to the kitchen/dining room.
KITCHEN & DINING AREA
This room is divided into two areas.
DINING AREA
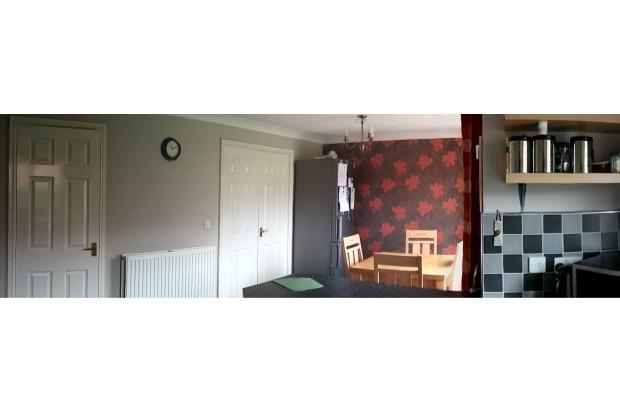
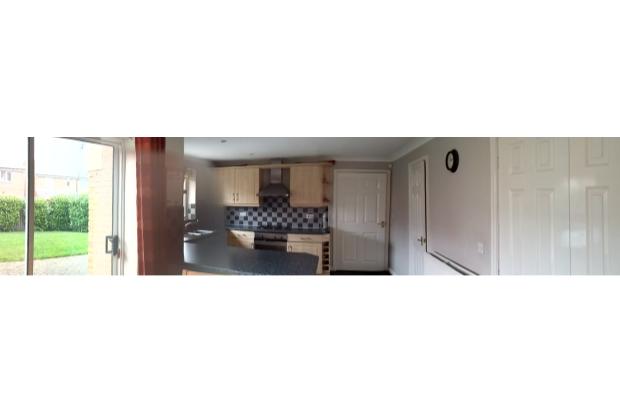
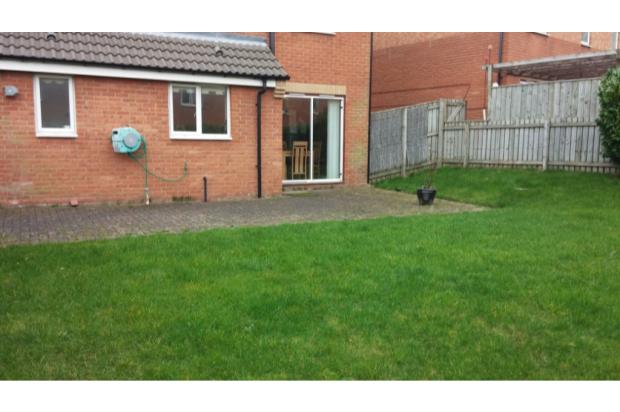
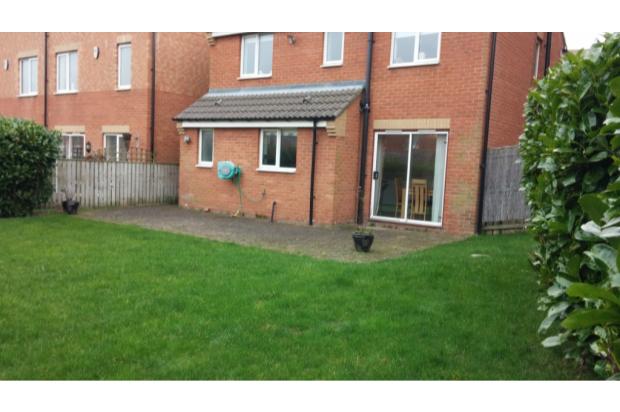
Double glazed sliding patio style doors lead to the rear aspect providing access to the rear garden. The dining area features a breakfast bar, tiled floor and radiator.
KTICHEN AREA
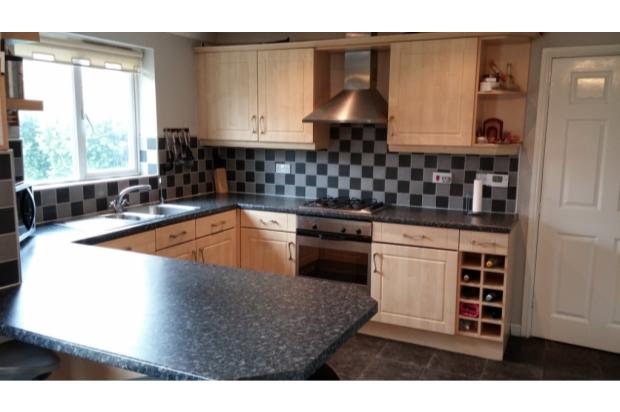
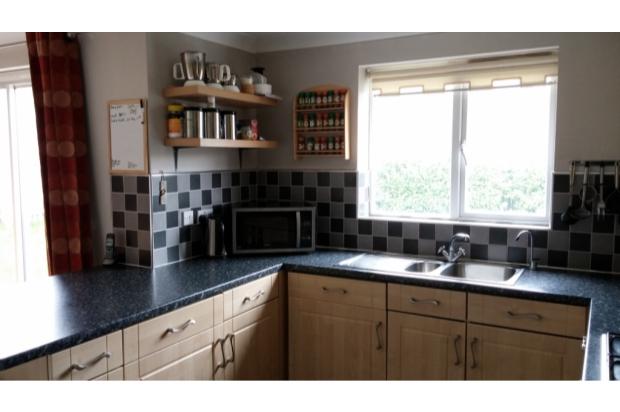
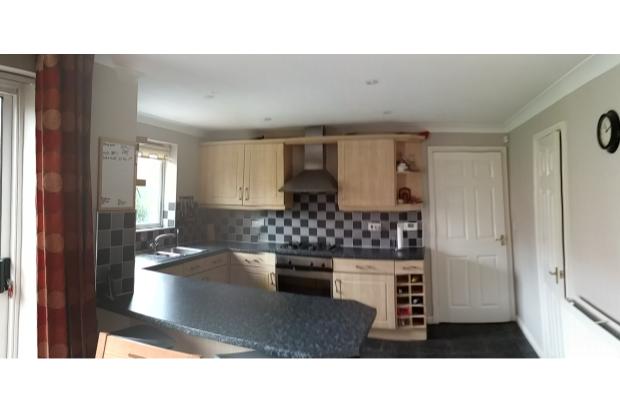
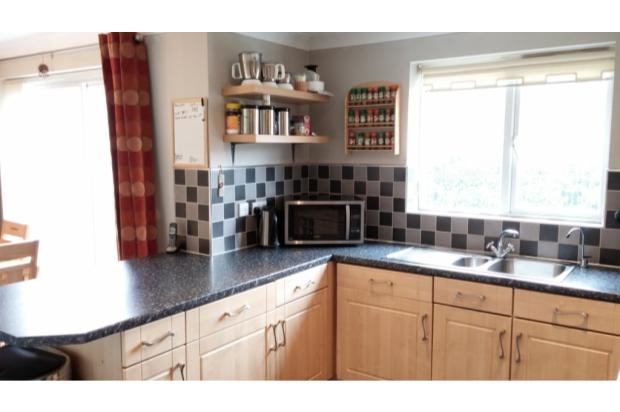
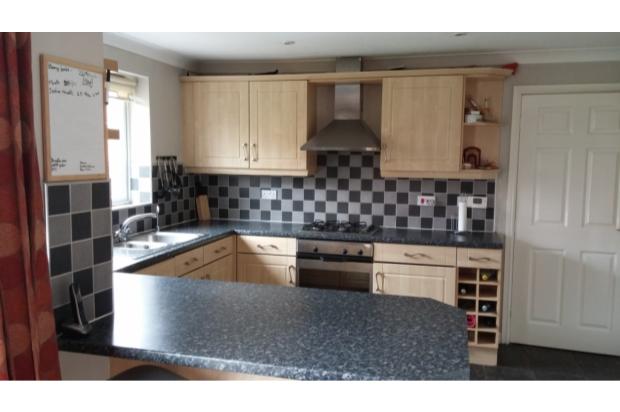
Fitted with a range of wall and floor cabinets units with work surfaces over and incorporating an inset 1½ bowl stainless steel sink and drainer with mixer tap, built in electric oven, inset four ring gas hob with extractor canopy above and an integrated dishwasher and fridge. A upvc double glazed window overlooks the rear elevation, there is a wine rack, a continuation of the tiled flooring, recessed spotlights to the ceiling, tiling to splash backs, a radiator and white panel style door leading to the utility room.
UTILITY ROOM
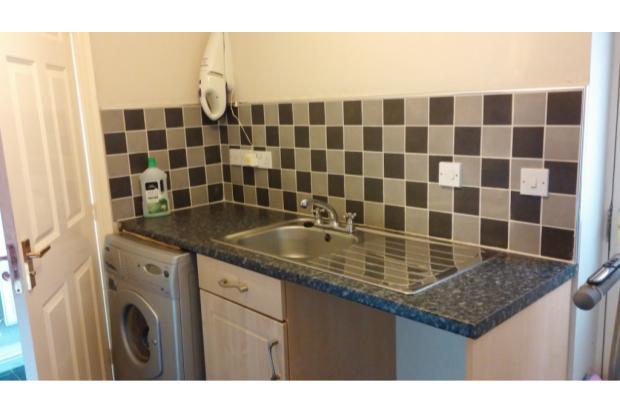
The utility room is fitted with a base unit with work surface, space and plumbing for an automatic washing machine and space for tumble dryer. There is a radiator, tiling to splash backs, tiled flooring and door leading to the side aspect for access to the rear garden. Other features include coving to ceiling; an internal door leads to the garage and a white panel style door provides access to the downstairs cloakroom/wc.
CLOAKROOM
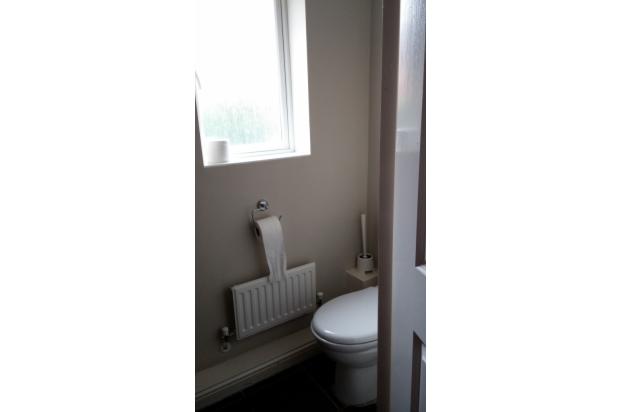
Equipped with a two piece suite comprising low level wc and wall mounted corner wash hand basin. There is a radiator, tiling to splash backs, upvc double glazed window to the rear aspect and tiled flooring.
Landing
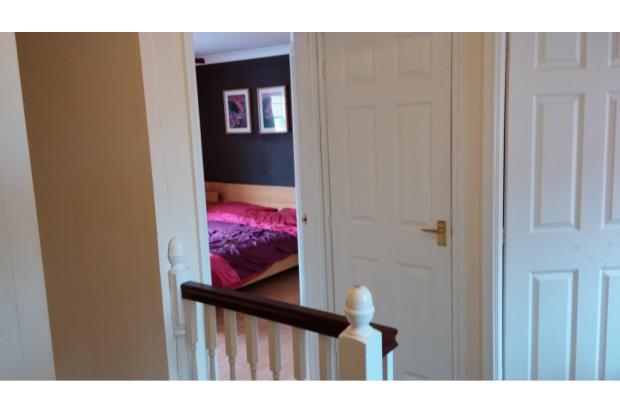
Stairs to the first floor, tank cupboard, loft access hatch and central heating radiator.
MASTER BEDROOM
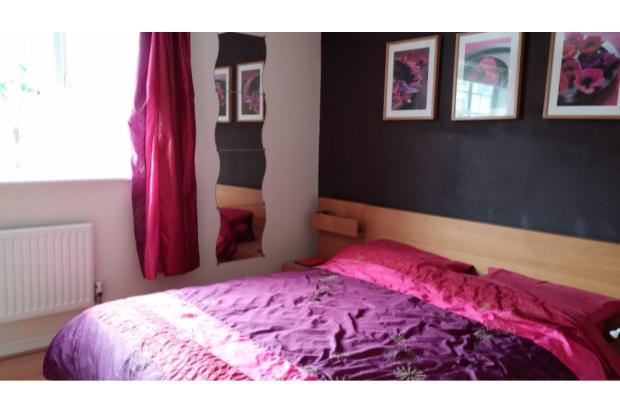
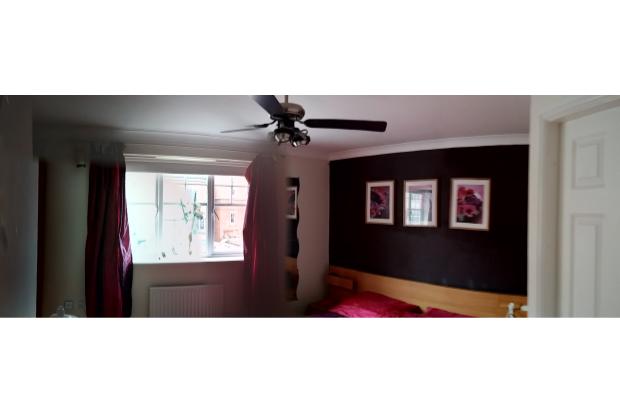
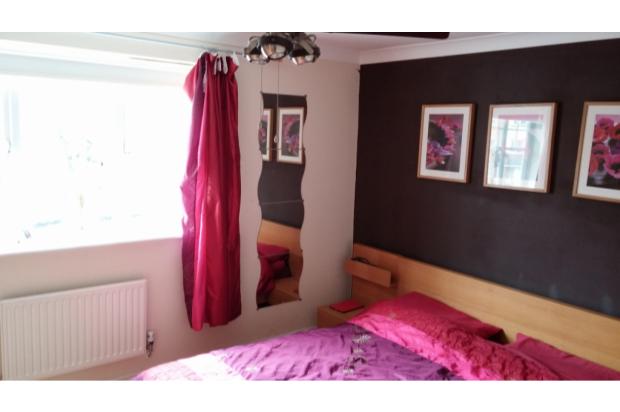
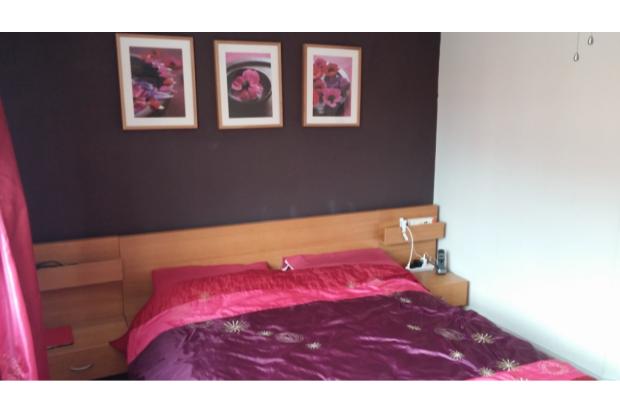
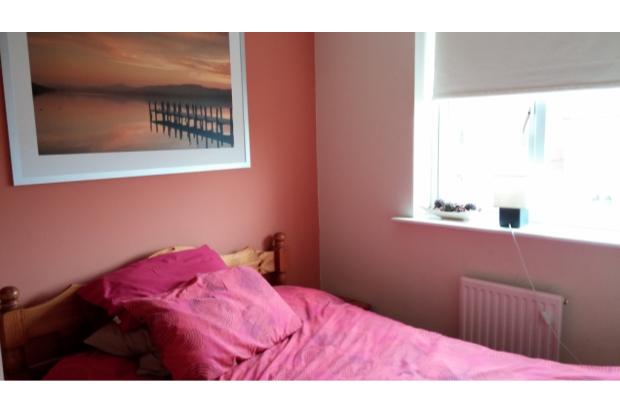
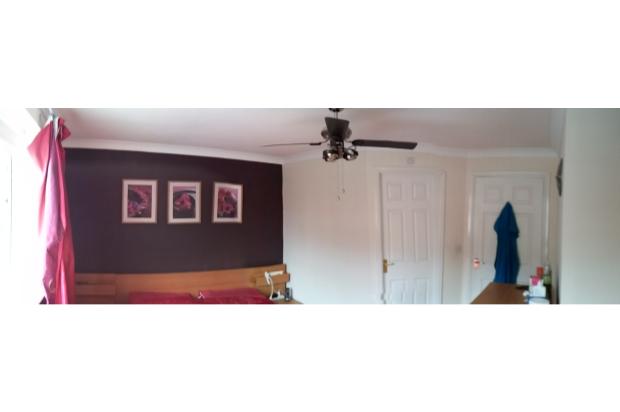
With upvc double glazed window to the front aspect with radiator under, wood effect laminate flooring, coving to the ceiling and a white panel style door to the en suite.
EN-SUITE
1.60m x 1.60m
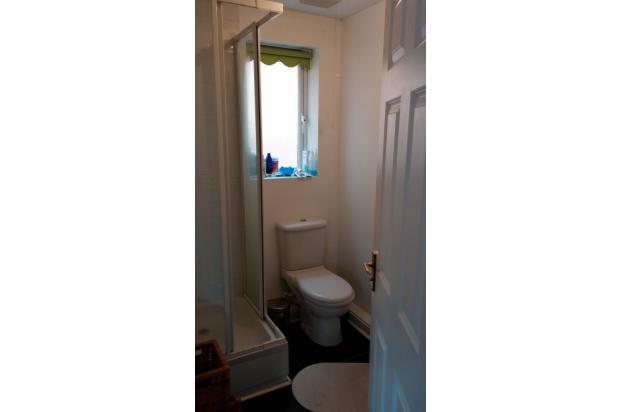
The en-suite is fitted with a three piece suite comprising enclosed shower cubicle, pedestal wash hand basin and low level wc. upvc double glazed window to the side aspect, radiator and tiling to splash backs.
BEDROOM TWO
A upvc double glazed window overlooks the front aspect, there is a radiator under and wood effect laminate flooring.
BEDROOM THREE
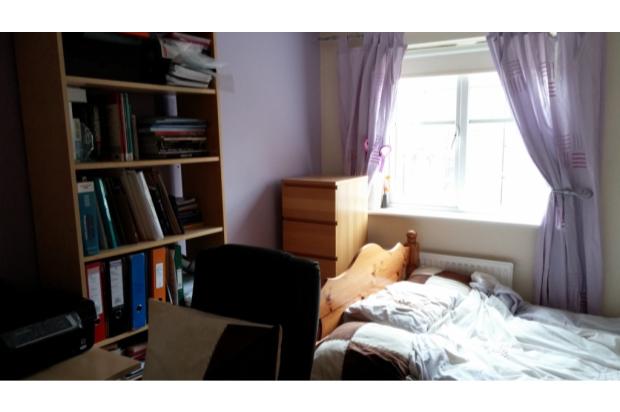
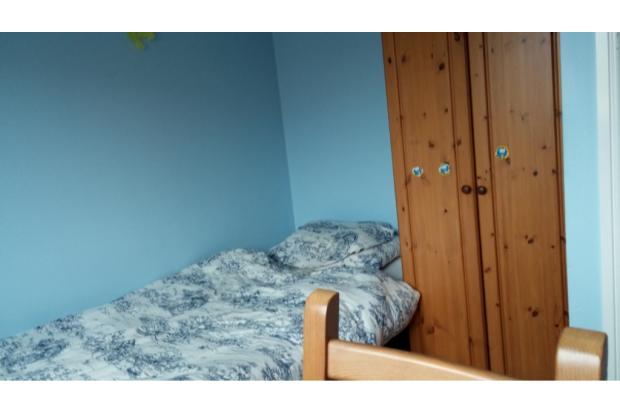
This bedroom with wood effect laminate flooring, upvc double glazed window to the rear aspect and radiator.
BEDROOM FOUR
With upvc double glazed window to the rear aspect, radiator and wood effect flooring.
BATHROOM
Fitted with a three piece suite comprising panel style bath with mixer tap and telephone style shower attachment over, pedestal wash hand basin and low level wc. Radiator, tiling to splash backs and upvc double glazed window to the rear aspect.
INTEGRAL GARAGE
The garage is accessed via roll-up remote control garage door with power and light and an internal door leads through to the utility room.
GARDEN (very large rear garden)
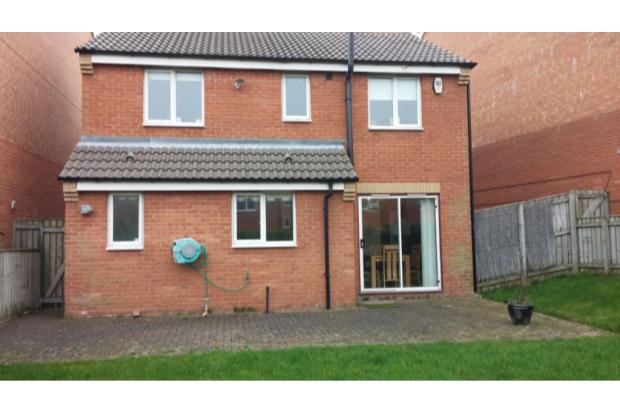
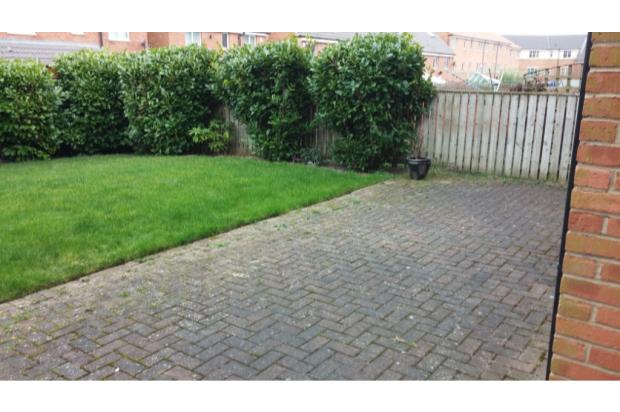
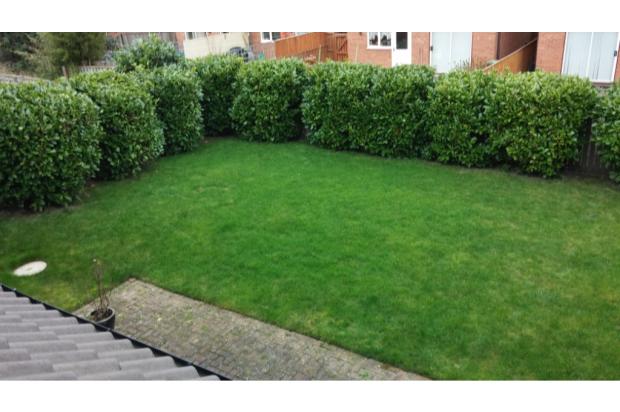
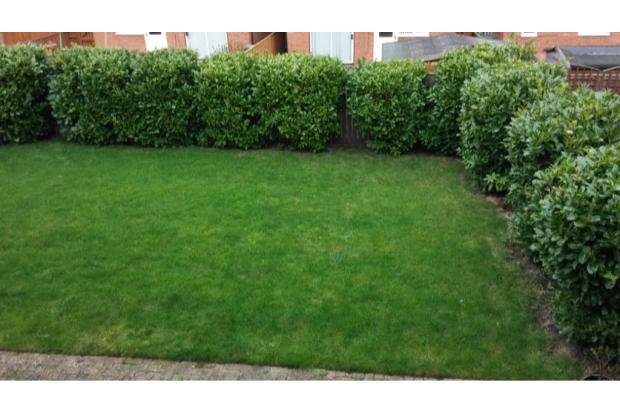
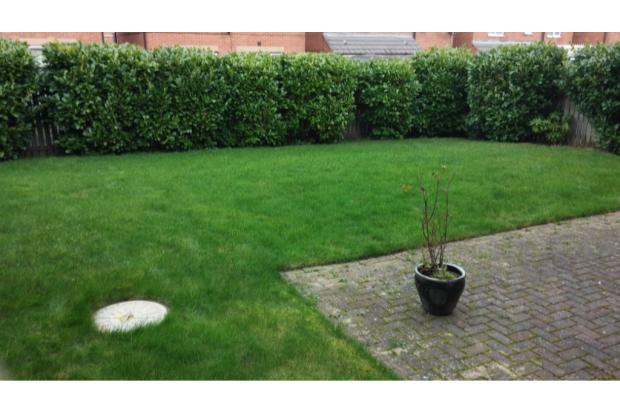
Well stocked lawned gardens to the rear and front, the private rear garden borders open and has a paving patio area creating a lovely secluded garden.
Notes:
All rooms have been measured with electronic laser/measuring tape and are approximate measurements only. To comply with the Property Misdescriptions Act 1991, we clarify that none of the services to the above property have been tested by ourselves, and we cannot guarantee that the installations described in the details are in perfect working order. For the vendors or leassors, produce these brochures in good faith, and are a guideline only. They do not constitute any part of a contract and are correct to the best of our knowledge at the time of going to press.
Local Facilities Information:-
NEAREST:
Metro Station: Gateshead Stadium Metro (Zone 1), 2 min walk
Nearest Supermarket: ASDA (opposite Gateshead Stadium), Tesco Superstore (Gateshead Town Centre, nr Gateshead Metro)
Nearest Gym: Gateshead Stadium