2 Bedroom Detached Bungalow Sold in Bideford, EX39
| Reference | 26188 |
| Address |
Hartland Forest Golf Club, nr. Woolsery, North Devon (Map Location) |
| Beds | 2 |
| Baths | 2 |
| Type | Detached bungalow |
| Tenure | Freehold |
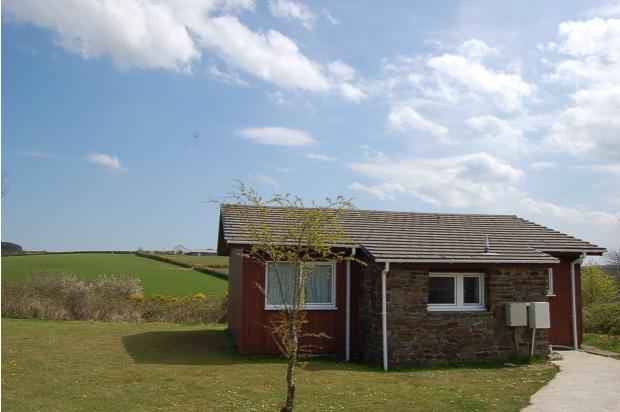
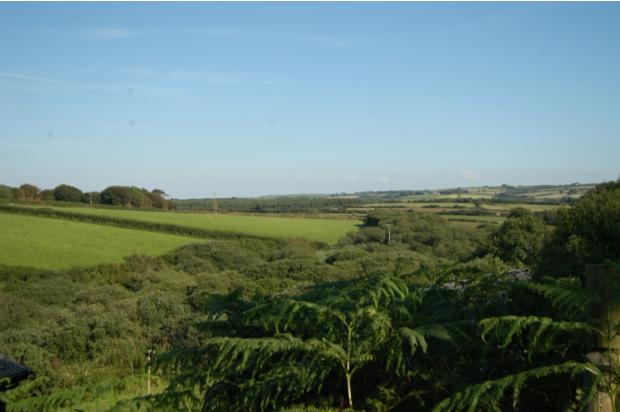
Substantial detached spacious freehold 2-bedroom Scandinavian-style timber holiday lodge on popular countryside holiday development in unspoilt North Devon. Prime location, uninterrupted scenic views. 5 miles to sea.
Description
Set within very spacious grounds and in this peaceful location, the lodge occupies one of the very best plots on the development with a southerly facing aspect and superb uninterrupted views to picturesque countryside. The timber lodge is particularly attractive with the use of local stone to some exterior walls.
PVCu Entrance door to lobby leading to
Cloakroom, 2.1m x .85m obscure glazed PVCu window, WC and WHB
Inner door leading to
Semi open plan kitchen 3.2m x 2.40m double aspect PVCu windows, timber panelled ceiling, range of oak fronted floor and wall units, inset stainless steel sink and drainer, roll edge working surfaces. Fitted oven, hob and hood. Space for dishwasher or washing machine, fridge and freezer. Tiled splash backs. Opposite, cupboard housing water heater and second storage cupboard.
Lounge/dining room 5.2m x 5.7m very spacious and bright room with double aspect PVCu picture windows affording beautiful views to the uninterrupted countryside. PVCu glazed door opening to decked area. Timber panelled ceiling, wall and ceiling lights, thermostatically controlled electric panel heaters and television point.
Inner lobby leading to:
Bedroom One 4.05m x 3.30m plus built in wardrobe. PVCu window with views to uninterrupted countryside, timber panelled ceiling, ceiling light, thermostatically controlled electric panel heater.
Bedroom Two 3.30m x 2.95m plus built in wardrobe. PVCu window, timber panelled ceiling, wall light, thermostatically controlled electric panel heater.
Bathroom 2.80m x 1.85m (max) obscure glazed PVCu window, partly tiled and partly painted timber panelled walls, panelled bath with electric shower over, low level WC, pedestal wash hand basin, shaver light, ceiling light, extractor fan, down-flow heater, electric heated towel rail.
Outside The lodge is approached over a concrete path and has a private deck area which may be extended to provide a very generous private outdoor space with lovely views to the open countryside beyond. Surrounded by generous grassed areas the lodge benefits from a feeling of privacy to the main rooms. Reserved parking is nearby.
Independent electricity meter, water meter, annual service and sewerage charges.